
7926 Preakness Court, Kalamazoo, MI 49009
Local realty services provided by:ERA Reardon Realty
7926 Preakness Court,Kalamazoo, MI 49009
$489,900
- 5 Beds
- 3 Baths
- 2,939 sq. ft.
- Condominium
- Active
Listed by: lisa faber
Office: chuck jaqua, realtor
MLS#:26060503
Source:MI_MICHRIC
Price summary
- Price:$489,900
- Price per sq. ft.:$256.63
- Monthly HOA dues:$395
About this home
Enjoy beautiful pond views and exceptional living in this stunning ranch walkout condo in the desirable Applegate community, where residents enjoy access to walking trails, a pool, and clubhouse! This immaculate end-unit home offers an inviting blend of style, comfort, and space, with thoughtful features throughout.
The gourmet chef's kitchen is sure to impress, featuring abundant cabinetry, granite countertops, a tile backsplash, and a convenient snack bar—perfect for everyday living and entertaining. The spacious dining area offers easy access to the back deck, where you can relax and take in the peaceful pond views. The impressive great room is highlighted by a vaulted ceiling, creating an open and airy feel.
The private primary suite is a relaxing retreat, featuring elegant crown molding, a walk-in closet, and a beautifully appointed full bath with an extra-large vanity, tile flooring, and walk-in shower. Two additional guest bedrooms, a full bath, and a convenient main-floor laundry area complete the main level.
The finished walkout lower level provides even more room to spread out, with a spacious recreation room, two additional bedrooms, a full bath, and two generously sized storage rooms. Whether hosting family and friends or simply enjoying extra space for hobbies and relaxation, this home offers plenty of flexibility....
Contact an agent
Home facts
- Year built:2015
- Listing ID #:26060503
- Added:1 day(s) ago
- Updated:November 18, 2026 at 01:02 AM
Rooms and interior
- Bedrooms:5
- Total bathrooms:3
- Full bathrooms:3
- Rooms Total:6
- Kitchen Description:Dishwasher, Microwave, Range, Refrigerator
- Basement:Yes
- Living area:2,939 sq. ft.
Heating and cooling
- Heating:Forced Air
- Central air:Yes
Structure and exterior
- Year built:2015
- Building area:2,939 sq. ft.
- Lot area:0.04 Acres
- Lot Features:Cul-De-Sac
- Construction Materials:Stone, Vinyl Siding
Utilities
- Water:Public
Finances and disclosures
- Price:$489,900
- Price per sq. ft.:$256.63
- Tax amount:$7,102 (2026)
Features and amenities
- Laundry features:Washer
Parking
- Garage:Yes
- Garage spaces:2
New listings near 7926 Preakness Court
- Open Sat, 11am to 1pmNew
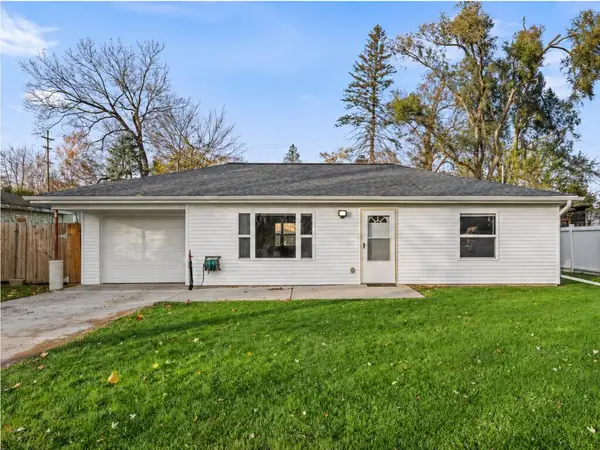 $161,900Active2 beds 1 baths918 sq. ft.
6189 Proctor Avenue, Kalamazoo, MI 49048
MLS# 26060749Listed by: EXP REALTY LLC - New
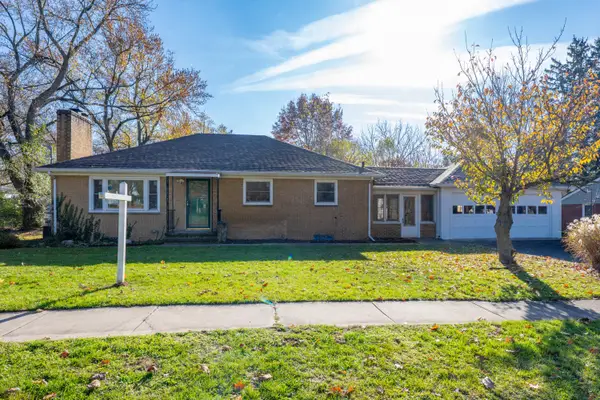 $295,000Active3 beds 1 baths1,245 sq. ft.
405 Evelyn Avenue, Kalamazoo, MI 49001
MLS# 26060736Listed by: EXP REALTY LLC - New
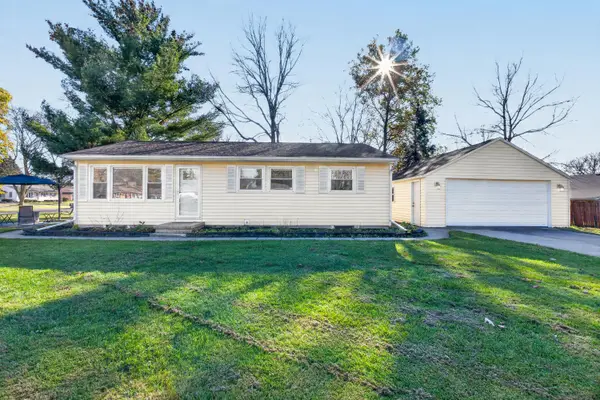 $227,500Active3 beds 1 baths1,359 sq. ft.
2626 Summerdale Avenue, Kalamazoo, MI 49004
MLS# 26060712Listed by: JAQUA REALTORS - New
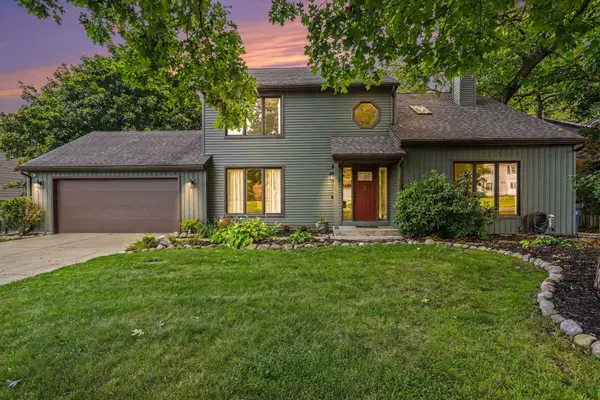 $399,900Active4 beds 4 baths2,994 sq. ft.
1244 Merry Brook Drive, Kalamazoo, MI 49048
MLS# 26060677Listed by: REAL ESTATE WEST - New
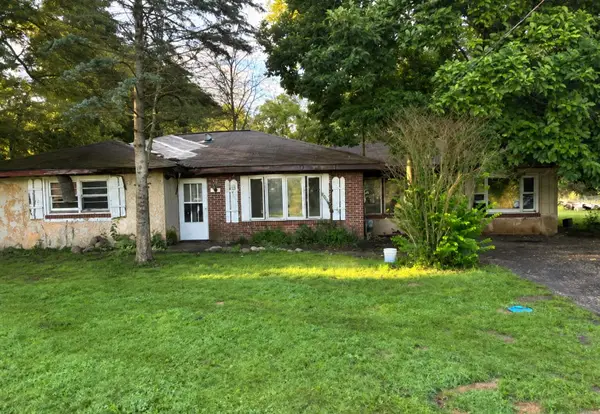 $33,000Active4 beds 1 baths1,970 sq. ft.
3634 Market Street, Kalamazoo, MI 49048
MLS# 26060671Listed by: I-VEST REAL ESTATE GROUP - New
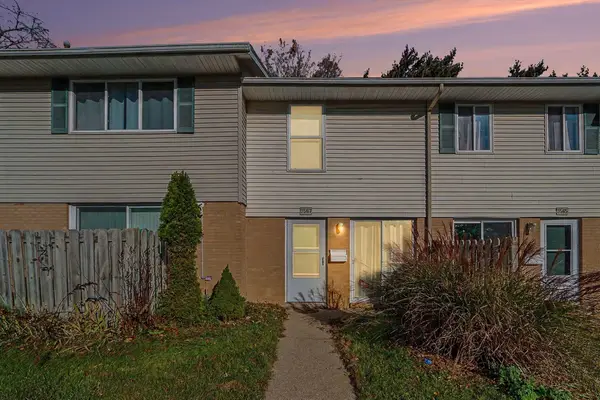 $119,900Active2 beds 2 baths960 sq. ft.
3567 Kenbrooke Court, Kalamazoo, MI 49006
MLS# 26060659Listed by: REAL BROKER, LLC - New
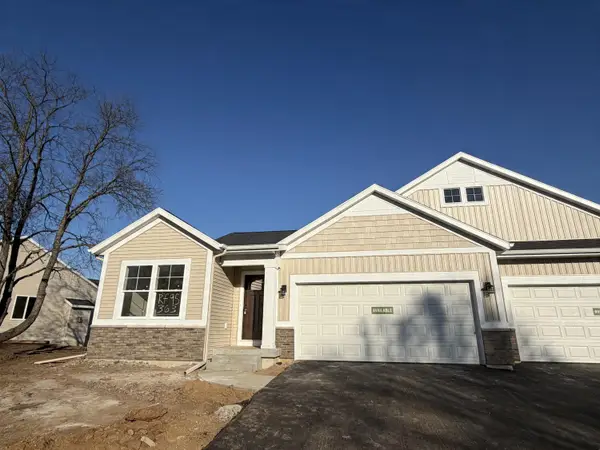 $419,900Active3 beds 3 baths2,122 sq. ft.
363 Round Hill Road, Kalamazoo, MI 49009
MLS# 26060644Listed by: CHUCK JAQUA, REALTOR - New
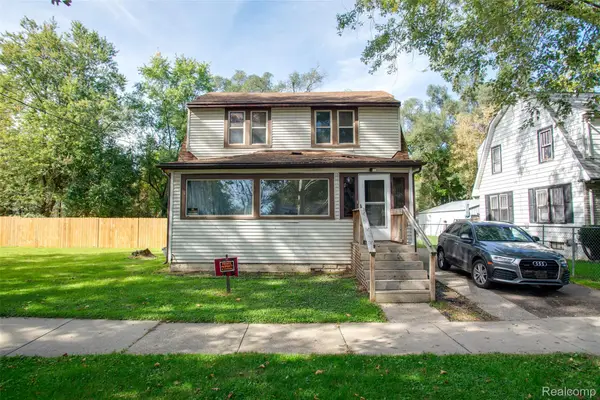 $139,900Active3 beds 2 baths1,248 sq. ft.
1605 N Church ST, Kalamazoo, MI 49007
MLS# 20261083720Listed by: GLOVER AGENCY
- Open Sun, 12:30 to 2:30pmNew
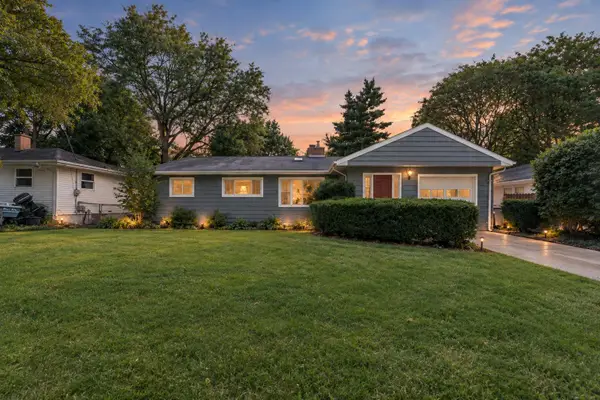 $289,000Active3 beds 3 baths1,313 sq. ft.
2909 Crestview Avenue, Kalamazoo, MI 49006
MLS# 26060611Listed by: CHUCK JAQUA, REALTOR - New
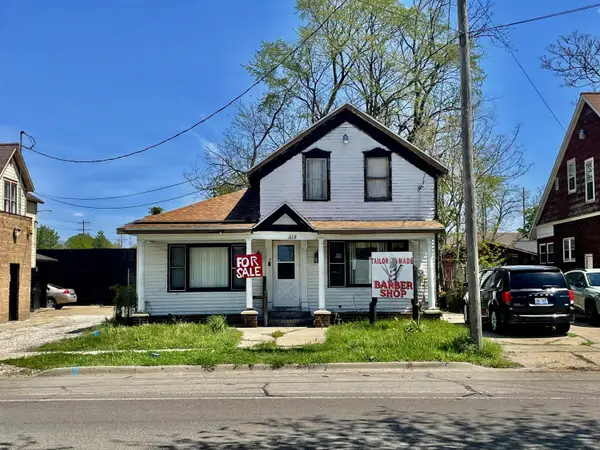 $199,900Active2 beds 1 baths1,158 sq. ft.
618 N Westnedge Avenue, Kalamazoo, MI 49007
MLS# 26060629Listed by: ADVANCED REALTY GLOBAL


Protect your home and budget from life's surprises with an Assurant Home Warranty, backed by a partner that supports you through every step of homeownership. Explore Plans.
© 2023 - 2026 ERA Franchise Systems LLC. All rights reserved. ERA Franchise Systems LLC fully supports the principles of the Fair Housing Act and the Equal Opportunity Act. ERA, ERA Real Estate powered, and their respective logos are registered service marks of ERA Franchise Systems LLC. Each office is independently owned and operated.