
823 Newgate Road, Kalamazoo, MI 49006
Local realty services provided by:ERA Prime Real Estate Group
823 Newgate Road,Kalamazoo, MI 49006
$292,000
- 4 Beds
- 3 Baths
- 2,255 sq. ft.
- Single family
- Pending
Listed by: laura fraze
Office: chuck jaqua, realtor
MLS#:66026029602
Source:MI_REALCOMP
Price summary
- Price:$292,000
- Price per sq. ft.:$129.49
About this home
Motivated Sellers & Fresh Paint in all bedrooms! Located in Westwood, this move-in-ready 4 BD, 2.5 BA home offers an open floor plan ideal for entertaining. Tile flooring leads into an updated kitchen with granite countertops, backsplash, snack bar and stainless-steel appliances. The kitchen flows into a family room featuring a fireplace, hardwood floors, 2 skylights and 3 sliders overlooking an in-ground pool and brick paver patio--plus a screened porch/deck for summer enjoyment. The main floor includes a semi-formal dining area and a remodeled bath with tiled walk-in shower. Upstairs features an ensuite with updated Jack-and-Jill bath and 3 additional spacious bedrooms with wood floors. The basement adds living space and ample storage. New A/C and Furnace is 8 yrs old, fresh paint and is ready for new owner. Close to Frays Park, trails, pickleball courts and more. Kalamazoo Promise eligible.
Contact an agent
Home facts
- Year built:1968
- Listing ID #:66026029602
- Added:46 day(s) ago
- Updated:August 01, 2026 at 04:00 AM
Rooms and interior
- Bedrooms:4
- Total bathrooms:3
- Full bathrooms:2
- Half bathrooms:1
- Rooms Total:7
- Flooring:Wood
- Basement Description:Full
- Living area:2,255 sq. ft.
Heating and cooling
- Cooling:Central Air
- Heating:Forced Air, Natural Gas
Structure and exterior
- Year built:1968
- Building area:2,255 sq. ft.
- Lot area:0.25 Acres
- Lot Features:Decorative Pond, Landscaped Ground Cover
- Architectural Style:Traditional
- Construction Materials:Aluminum Siding, Brick
- Exterior Features:Deck, Garden, Porch, Screened
- Foundation Description:Basement, Slab
Utilities
- Water:Public
- Sewer:Public Sewer
Finances and disclosures
- Price:$292,000
- Price per sq. ft.:$129.49
- Tax amount:$5,588
Features and amenities
- Appliances:Dishwasher, Dryer, Range, Refrigerator, Washer
- Laundry features:In Basement
- Pool features:In Ground
Parking
- Parking description:Attached, Garage Door Opener, Garage Faces Front
- Garage spaces:2

New listings near 823 Newgate Road
- New
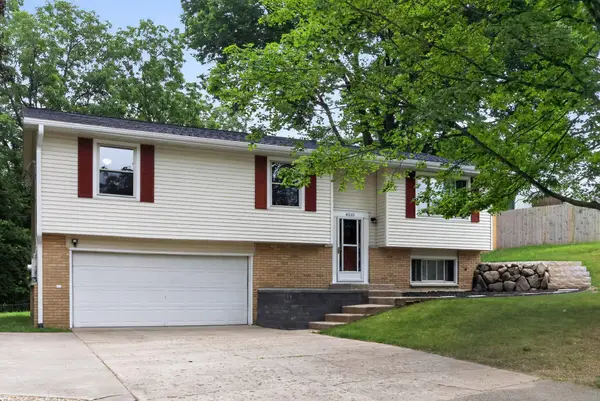 $349,900Active3 beds 2 baths1,764 sq. ft.
4950 Sparrow Avenue, Kalamazoo, MI 49004
MLS# 26040041Listed by: DOORLAG REALTY COMPANY - New
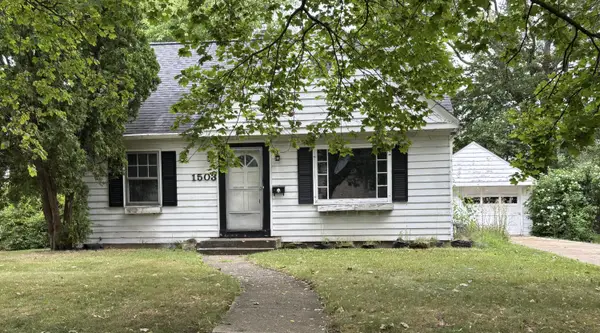 $155,000Active3 beds 1 baths1,234 sq. ft.
1503 Southern Avenue, Kalamazoo, MI 49001
MLS# 26039972Listed by: FIVE STAR REAL ESTATE - New
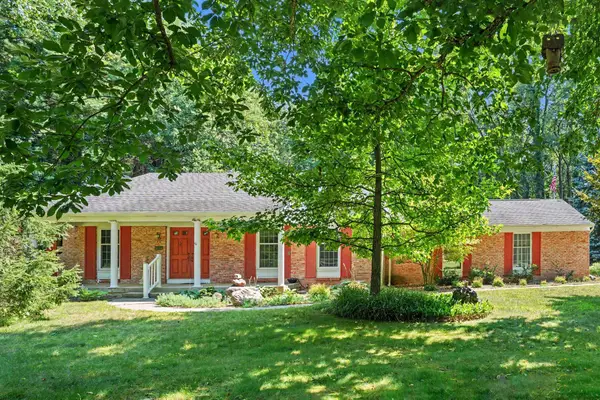 $524,999Active3 beds 2 baths3,540 sq. ft.
22727 Sunset Drive, Kalamazoo, MI 49009
MLS# 26039999Listed by: EXP REALTY LLC - New
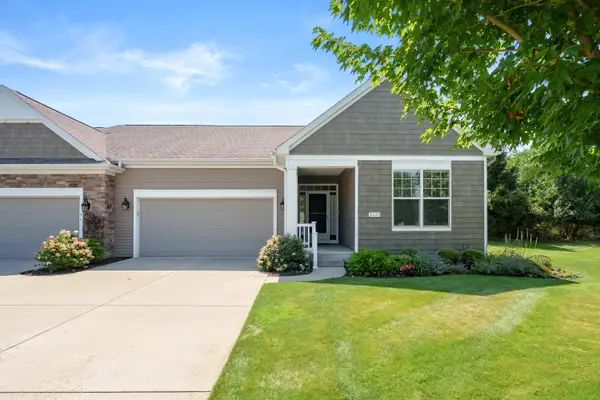 $498,000Active2 beds 2 baths1,998 sq. ft.
3625 Whicker Pointe, Kalamazoo, MI 49006
MLS# 66026039965Listed by: JAQUA, REALTORS - New
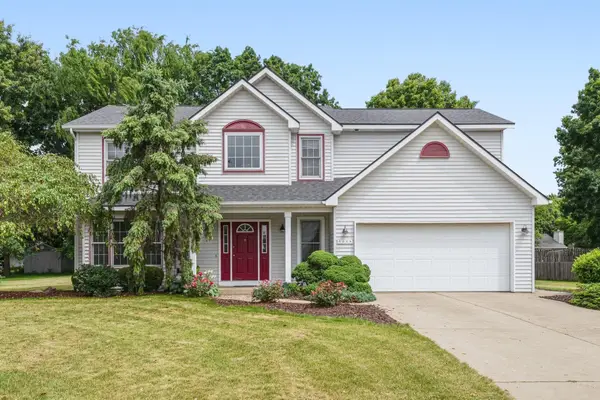 $420,000Active4 beds 4 baths2,569 sq. ft.
5048 Stapleton Drive, Kalamazoo, MI 49009
MLS# 26039953Listed by: CHUCK JAQUA, REALTOR - Open Sun, 1 to 3pmNew
 $399,900Active3 beds 3 baths1,853 sq. ft.
4228 Corvo, Kalamazoo, MI 49006
MLS# 26039958Listed by: JAQUA, REALTORS - New
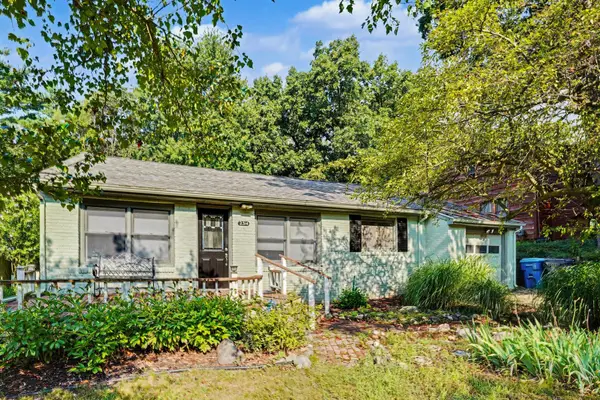 $275,000Active4 beds 2 baths1,296 sq. ft.
2314 Frederick Avenue, Kalamazoo, MI 49008
MLS# 66026039944Listed by: REAL BROKER LLC - New
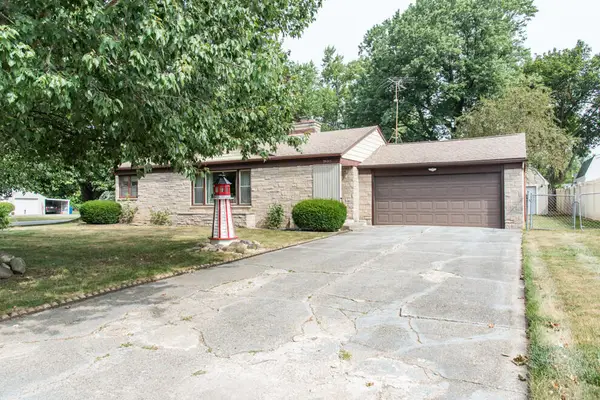 $265,000Active3 beds 2 baths1,476 sq. ft.
1805 Golfview Avenue, Kalamazoo, MI 49001
MLS# 26039894Listed by: RE/MAX ADVANTAGE - New
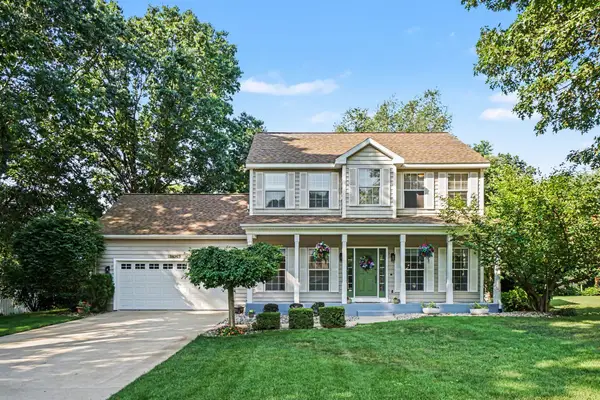 $359,900Active3 beds 3 baths2,302 sq. ft.
3436 Hanford Lane, Kalamazoo, MI 49009
MLS# 66026039867Listed by: STRONG PROPERTIES, LLC - New
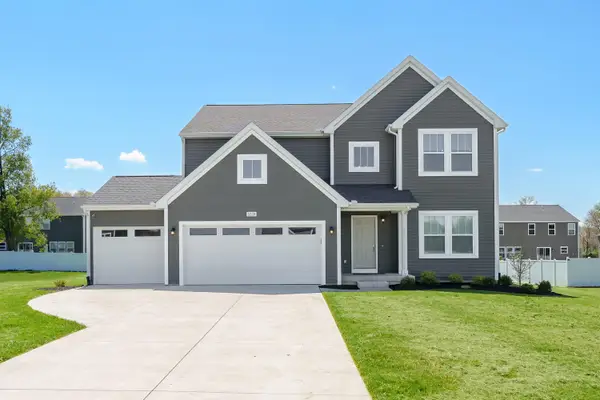 $529,900Active4 beds 3 baths2,735 sq. ft.
5339 Brinson Lane, Kalamazoo, MI 49009
MLS# 66026039816Listed by: EVENBOER WALTON, REALTORS


Protect your home and budget from life's surprises with an Assurant Home Warranty, backed by a partner that supports you through every step of homeownership. Explore Plans.
© 2023 - 2026 ERA Franchise Systems LLC. All rights reserved. ERA Franchise Systems LLC fully supports the principles of the Fair Housing Act and the Equal Opportunity Act. ERA, ERA Real Estate powered, and their respective logos are registered service marks of ERA Franchise Systems LLC. Each office is independently owned and operated.