
8978 Wendalyn Way, Kalamazoo, MI 49009
Local realty services provided by:ERA Reardon Realty Great Lakes
8978 Wendalyn Way,Kalamazoo, MI 49009
$345,000
- 4 Beds
- 3 Baths
- 2,199 sq. ft.
- Single family
- Active
Upcoming open houses
- Sun, Aug 0201:00 pm - 03:00 pm
Listed by: julie becker-zabavski, brendon zabavski
Office: re/max advantage
MLS#:26039276
Source:MI_MICHRIC
Price summary
- Price:$345,000
- Price per sq. ft.:$278.45
About this home
New Listing! More Photos to come on 7/30. Open Sunday August 2nd 1-3pm. Perfect split level walkout design, offering lots of livings spaces on a private 1 acre setting with a pool & hot tub and entertainment deck w/Pergola. 2+ Car garage with workshop/3rd bay inside & 3 sheds for additional storage & a fenced yard. Cute as can be inside you will not be disappointed. 4 bedrooms, office, 2.5 baths, family room with wood burning fireplace & bar area in the walk out level for those game nights. Beautiful kitchen with center island. This will not last. Newer Roof, HVAC, hot tub, half bath added, 4th bedroom w/egress, fencing, huge shed, interior & exterior paint, LVP flooring & more. Oversized concrete driveway with plenty of parking. Kalamazoo Promise, yet close to Mattawan in Oshtemo Twp. Reserved items noted by seller
Contact an agent
Home facts
- Year built:1956
- Listing ID #:26039276
- Added:1 day(s) ago
- Updated:July 31, 2026 at 09:55 PM
Rooms and interior
- Bedrooms:4
- Total bathrooms:3
- Full bathrooms:2
- Half bathrooms:1
- Rooms Total:7
- Kitchen Description:Dishwasher, Microwave, Range, Refrigerator
- Basement:Yes
- Living area:2,199 sq. ft.
Heating and cooling
- Heating:Forced Air
- Central air:Yes
Structure and exterior
- Year built:1956
- Building area:2,199 sq. ft.
- Lot area:1 Acres
- Lot Features:Cul-De-Sac, Wooded
- Construction Materials:Aluminum Siding, Brick
Utilities
- Water:Public
Finances and disclosures
- Price:$345,000
- Price per sq. ft.:$278.45
- Tax amount:$4,198 (2026)
Features and amenities
- Laundry features:Washer
- Pool features:Outdoor/Above
Parking
- Garage:Yes
- Garage spaces:2
New listings near 8978 Wendalyn Way
- New
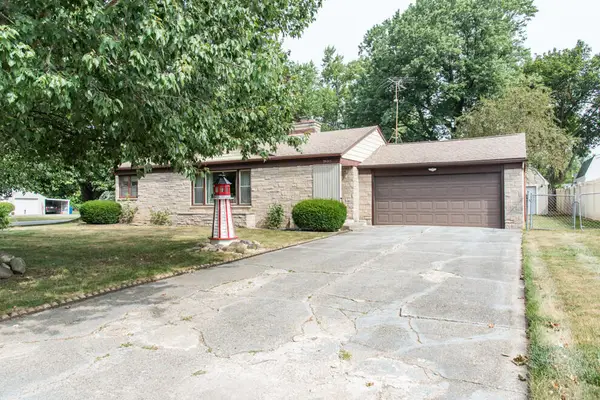 $265,000Active3 beds 2 baths1,476 sq. ft.
1805 Golfview Avenue, Kalamazoo, MI 49001
MLS# 26039894Listed by: RE/MAX ADVANTAGE - New
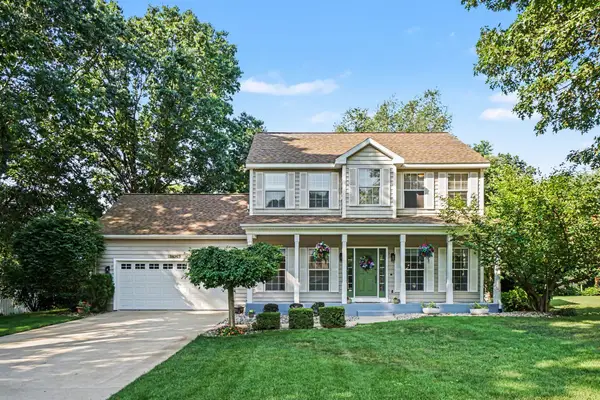 $359,900Active3 beds 3 baths2,302 sq. ft.
3436 Hanford Lane, Kalamazoo, MI 49009
MLS# 66026039867Listed by: STRONG PROPERTIES, LLC
- New
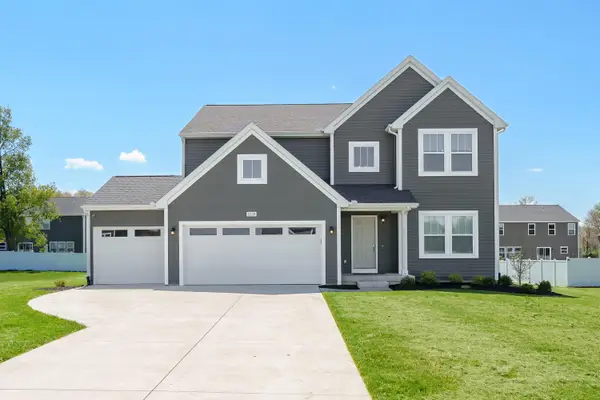 $529,900Active4 beds 3 baths2,735 sq. ft.
5339 Brinson Lane, Kalamazoo, MI 49009
MLS# 26039816Listed by: EVENBOER WALTON, REALTORS - New
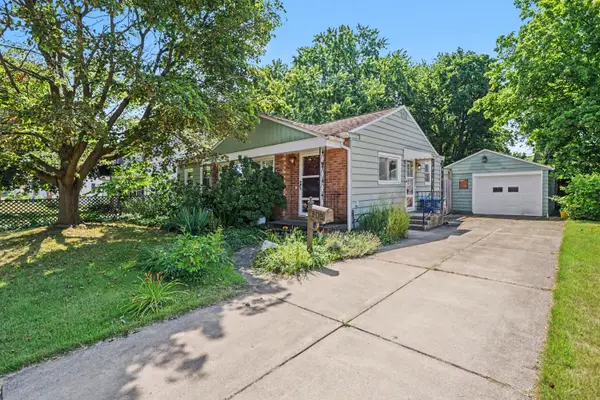 $169,900Active3 beds 2 baths1,203 sq. ft.
1808 Southern Avenue, Kalamazoo, MI 49001
MLS# 26039847Listed by: CENTURY 21 AFFILIATED - New
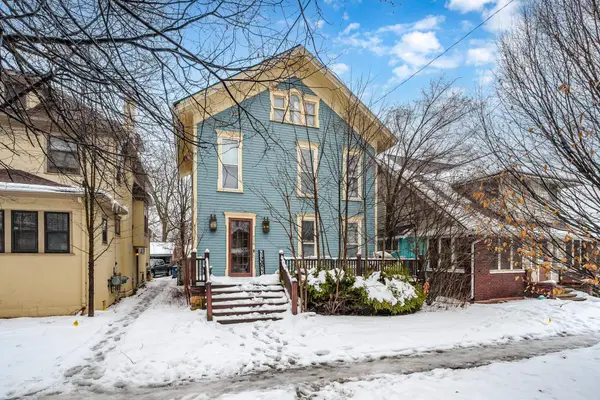 $205,000Active3 beds 2 baths1,790 sq. ft.
716 W Kalamazoo, Kalamazoo, MI 49007
MLS# 78080071735Listed by: REAL BROKER, LLC - New
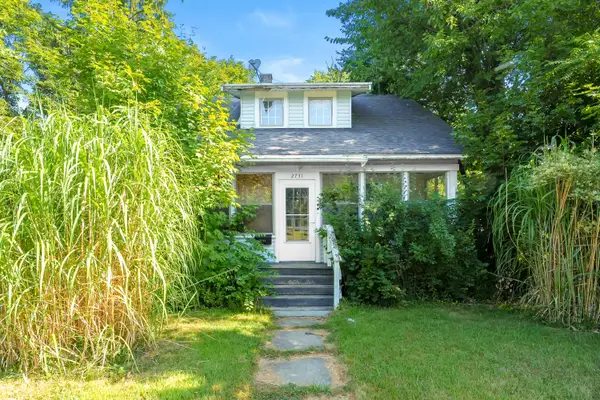 $115,000Active3 beds 1 baths1,132 sq. ft.
2731 E Main Street, Kalamazoo, MI 49048
MLS# 26039722Listed by: GRAYSTONE REAL ESTATE - Open Sat, 1 to 2:30pmNew
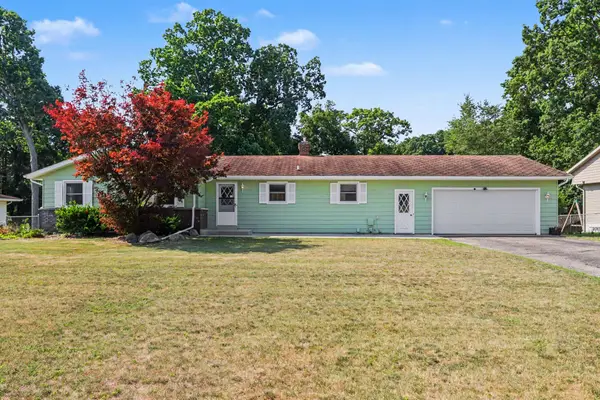 $299,500Active3 beds 3 baths1,508 sq. ft.
6480 Ormada Drive, Kalamazoo, MI 49048
MLS# 26039730Listed by: STRONG PROPERTIES - PORTAGE - New
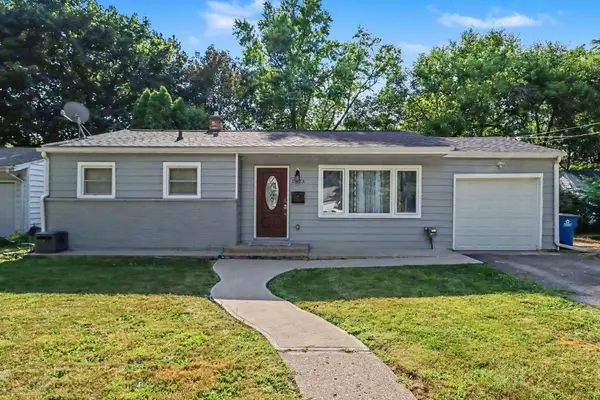 $339,900Active3 beds 1 baths1,560 sq. ft.
1323 Coolidge Avenue, Kalamazoo, MI 49006
MLS# 66026039693Listed by: BERKSHIRE HATHAWAY HOMESERVICES MI - New
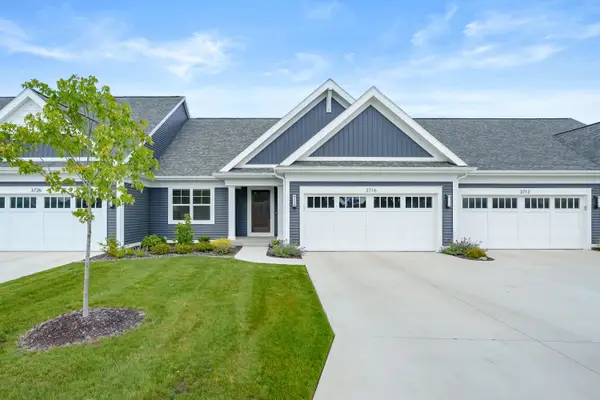 $439,900Active2 beds 2 baths1,390 sq. ft.
3716 Marabella Place, Kalamazoo, MI 49006
MLS# 26039704Listed by: JAQUA, REALTORS - New
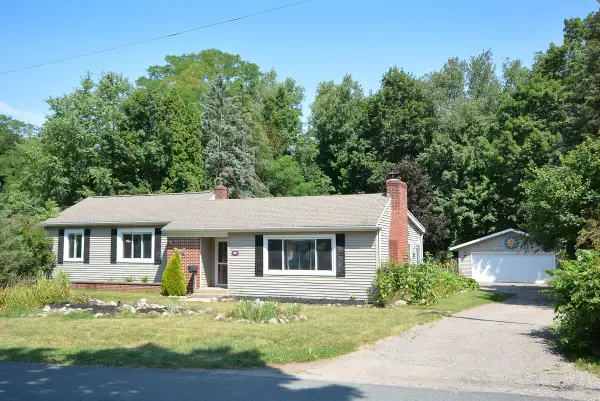 $324,900Active3 beds 2 baths2,045 sq. ft.
2224 La Cross Street, Kalamazoo, MI 49006
MLS# 26039661Listed by: MICHIGAN LIFESTYLE PROPERTIES


Protect your home and budget from life's surprises with an Assurant Home Warranty, backed by a partner that supports you through every step of homeownership. Explore Plans.
© 2023 - 2026 ERA Franchise Systems LLC. All rights reserved. ERA Franchise Systems LLC fully supports the principles of the Fair Housing Act and the Equal Opportunity Act. ERA, ERA Real Estate powered, and their respective logos are registered service marks of ERA Franchise Systems LLC. Each office is independently owned and operated.