
9157 Highland View Drive, Kalamazoo, MI 49009
Local realty services provided by:ERA Reardon Realty
9157 Highland View Drive,Kalamazoo, MI 49009
$975,000
- 5 Beds
- 4 Baths
- 2,701 sq. ft.
- Single family
- Active
Listed by: carl e phalin
Office: jaqua, realtors
MLS#:26049205
Source:MI_MICHRIC
Price summary
- Price:$975,000
- Price per sq. ft.:$360.98
About this home
A custom-built ranch home with five bedrooms, 3.5 baths, fully finished walkout level, huge screened-in porch, three acres, and a 24 x 36 pole barn. Ten years new, in Oshtemo Township with lower taxes. Solid maple floors, soaring tray ceilings. There are 2700 sf main and about 2000 finished on the lower level. Pella windows throughout. About one acre that's manicured. Superior brand foundation walls, extra insulation, and a new efficient a/c unit make this a cheaper home to heat and cool. Kitchen Aid appliances throughout. A fantastic pole barn with tall ceilings, 14' door, electric throughout, and floor drain. It fits a 33' motor home. About 2 acres of the 3 are natural with mature trees and glacial till. This is a gorgeous custom home ready for you. Whole-home generator. The Seller is a licensed real estate agent in the State of Michigan.
Contact an agent
Home facts
- Year built:2016
- Subdivision & Development:Forest Glen
- Listing ID #:26049205
- Added:1 day(s) ago
- Updated:September 16, 2026 at 04:15 PM
Rooms and interior
- Bedrooms:5
- Total bathrooms:4
- Full bathrooms:3
- Half bathrooms:1
- Rooms Total:7
- Kitchen Description:Dishwasher, Microwave, Refrigerator, Wet Bar
- Basement:Yes
- Living area:2,701 sq. ft.
Heating and cooling
- Heating:Forced Air
- Central air:Yes
Structure and exterior
- Year built:2016
- Building area:2,701 sq. ft.
- Lot area:3 Acres
- Lot Features:Cul-De-Sac, Wooded
- Construction Materials:Stone, Vinyl Siding
Utilities
- Water:Well
Finances and disclosures
- Price:$975,000
- Price per sq. ft.:$360.98
- Tax amount:$15,394 (2026)
Features and amenities
- Laundry features:Washer
Parking
- Garage:Yes
- Garage spaces:3
New listings near 9157 Highland View Drive
- New
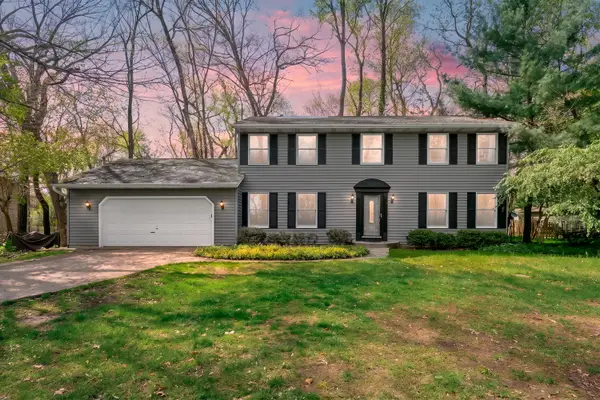 $280,000Active4 beds 3 baths2,206 sq. ft.
5283 W Q Avenue, Kalamazoo, MI 49009
MLS# 26049253Listed by: JAQUA, REALTORS - New
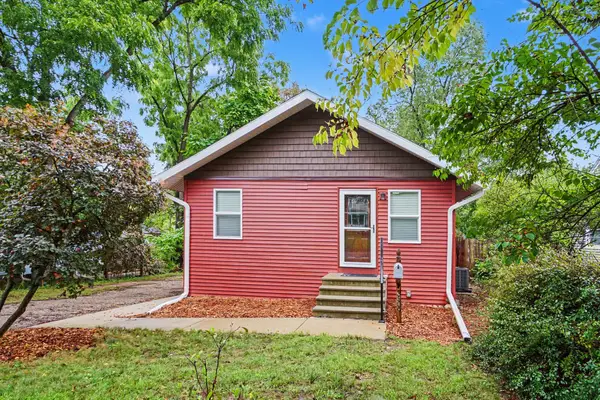 $229,900Active2 beds 1 baths980 sq. ft.
3509 Duke Street, Kalamazoo, MI 49008
MLS# 26049192Listed by: BERKSHIRE HATHAWAY HOMESERVICES MI - New
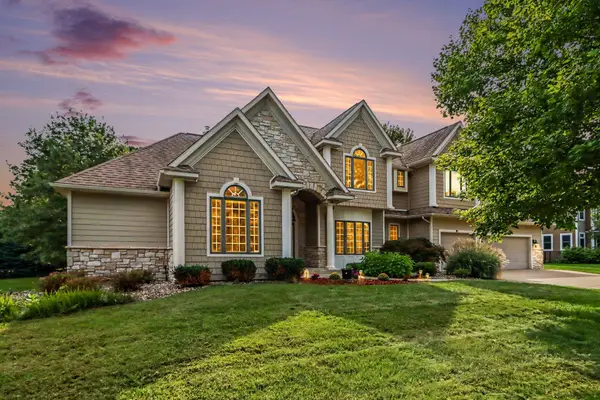 $899,900Active5 beds 5 baths5,220 sq. ft.
7665 Canyon Drive, Kalamazoo, MI 49009
MLS# 26049217Listed by: SUBURBAN REALTY GROUP LLC - New
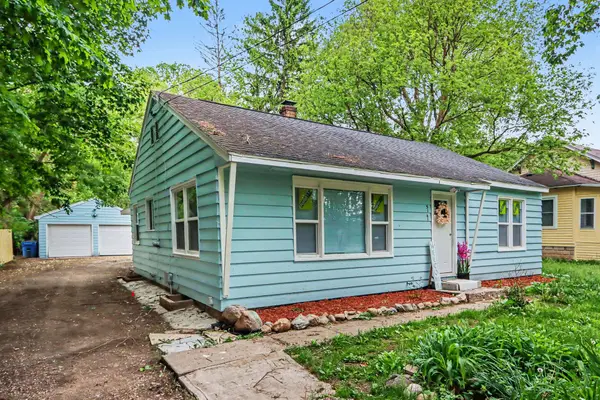 $199,000Active4 beds 1 baths1,236 sq. ft.
5141 N Westnedge Avenue, Kalamazoo, MI 49004
MLS# 26049176Listed by: ADRIAN REAL ESTATE - New
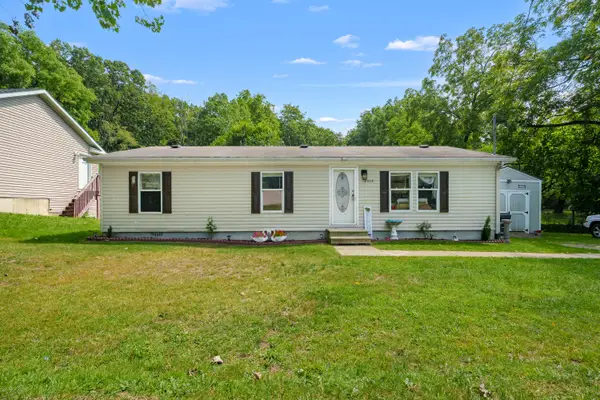 $144,900Active3 beds 2 baths1,232 sq. ft.
2002 Mount Olivet Road, Kalamazoo, MI 49004
MLS# 26049177Listed by: EVENBOER WALTON, REALTORS - New
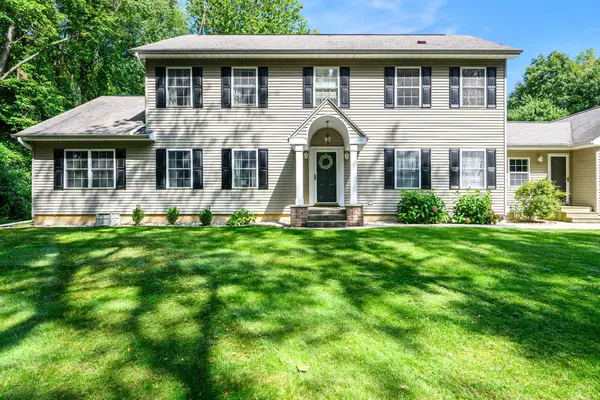 $599,000Active5 beds 4 baths3,007 sq. ft.
5856 Windingwood Drive, Kalamazoo, MI 49009
MLS# 26049178Listed by: ADRIAN REAL ESTATE 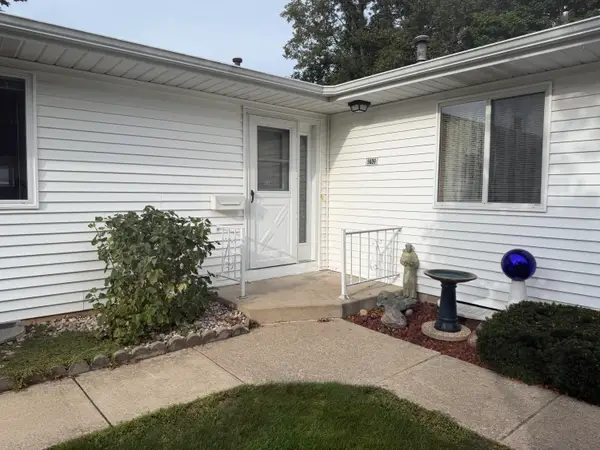 $190,000Pending2 beds 2 baths1,376 sq. ft.
5009 Green Meadow Road, Kalamazoo, MI 49009
MLS# 26049126Listed by: EXP REALTY LLC- New
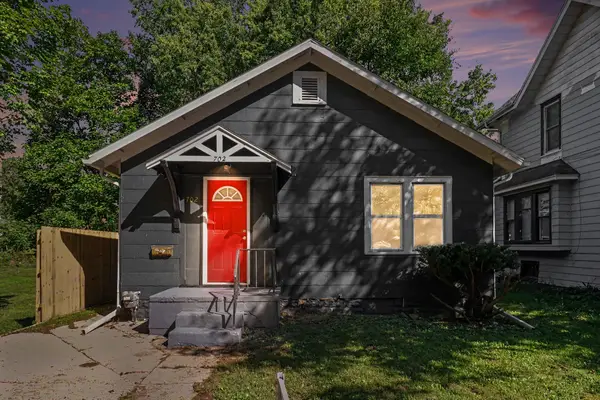 $178,888Active3 beds 1 baths852 sq. ft.
702 Fenimore Avenue, Kalamazoo, MI 49048
MLS# 26049093Listed by: COLDWELL BANKER REALTY - New
 $619,900Active4 beds 3 baths2,393 sq. ft.
8244 Scots Pine Circle, Kalamazoo, MI 49009
MLS# 26049041Listed by: ALLEN EDWIN REALTY


Protect your home and budget from life's surprises with an Assurant Home Warranty, backed by a partner that supports you through every step of homeownership. Explore Plans.
© 2023 - 2026 ERA Franchise Systems LLC. All rights reserved. ERA Franchise Systems LLC fully supports the principles of the Fair Housing Act and the Equal Opportunity Act. ERA, ERA Real Estate powered, and their respective logos are registered service marks of ERA Franchise Systems LLC. Each office is independently owned and operated.