
917 Clearview Street, Kalamazoo, MI 49048
Local realty services provided by:ERA Prime Real Estate Group
917 Clearview Street,Kalamazoo, MI 49048
$249,900
- 3 Beds
- 1 Baths
- 1,011 sq. ft.
- Single family
- Active
Listed by: rich l laporte
Office: five star real estate
MLS#:66026040593
Source:MI_REALCOMP
Price summary
- Price:$249,900
- Price per sq. ft.:$142.39
About this home
Welcome home to this beautifully updated 3-bedroom home on Kalamazoo's east side! Conveniently located near Sprinkle Road with easy access to shopping, Downtown Kalamazoo, and I-94. The remodeled main floor features an updated kitchen with quartz countertops, new cabinetry, and beautiful flooring. A spacious living room and two nicely sized bedrooms complete the main level. Upstairs, you'll find a private third bedroom with two windows, added heat, and a large closet. The basement offers plenty of possibilities for a rec room, home gym, hobby area, or additional storage. Outside, enjoy a large fenced backyard with plenty of room to add a deck, patio, or outdoor entertaining space. With great updates and room to make it your own, this home is ready for its next owner. Schedule your showing today!
Contact an agent
Home facts
- Year built:1940
- Listing ID #:66026040593
- Added:9 day(s) ago
- Updated:August 12, 2026 at 10:09 AM
Rooms and interior
- Bedrooms:3
- Total bathrooms:1
- Full bathrooms:1
- Rooms Total:5
- Basement Description:Full
- Living area:1,011 sq. ft.
Heating and cooling
- Cooling:Central Air
- Heating:Forced Air, Natural Gas
Structure and exterior
- Roof:Composition
- Year built:1940
- Building area:1,011 sq. ft.
- Lot area:0.18 Acres
- Architectural Style:Cape Cod
- Construction Materials:Aluminum Siding
- Foundation Description:Basement
Utilities
- Water:Public
- Sewer:Public Sewer
Finances and disclosures
- Price:$249,900
- Price per sq. ft.:$142.39
- Tax amount:$3,422
Features and amenities
- Laundry features:In Basement
Parking
- Parking description:Detached, Gravel
- Garage spaces:1

New listings near 917 Clearview Street
- New
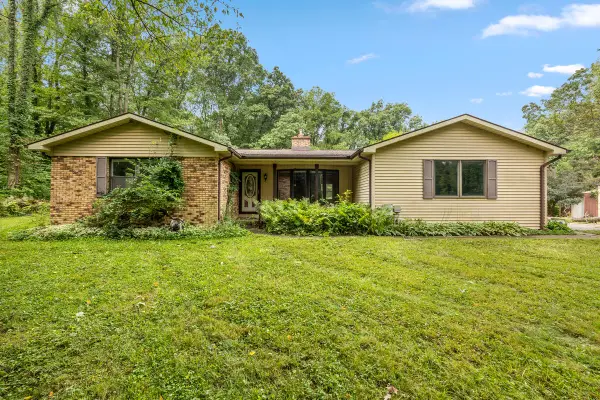 $275,000Active3 beds 3 baths3,025 sq. ft.
2751 N 6th Street, Kalamazoo, MI 49009
MLS# 26042797Listed by: KELLER WILLIAMS PROFESSIONALS - New
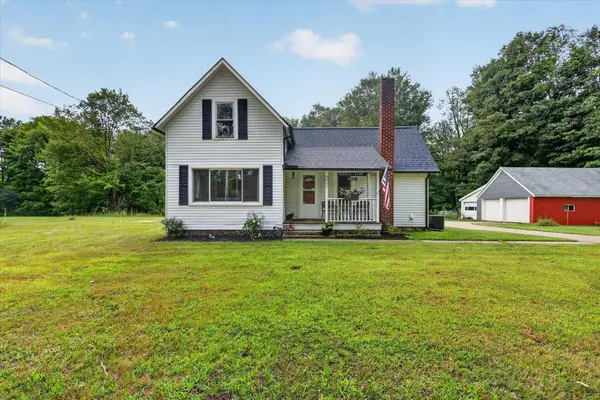 $219,900Active2 beds 1 baths990 sq. ft.
8601 Almena Drive, Kalamazoo, MI 49009
MLS# 26042781Listed by: FIVE STAR REAL ESTATE - New
 Listed by ERA$310,000Active3 beds 3 baths2,128 sq. ft.
1367 S Village Circle, Kalamazoo, MI 49009
MLS# 26042719Listed by: ERA REARDON REALTY - New
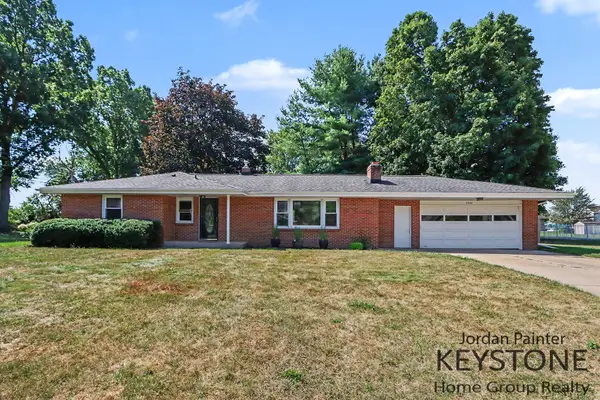 $309,900Active3 beds 2 baths2,002 sq. ft.
6980 Duncan Avenue, Kalamazoo, MI 49048
MLS# 26042725Listed by: KEYSTONE HOME GROUP REALTY LLC - New
 $539,000Active5 beds 3 baths3,865 sq. ft.
7633 N 26th Street, Kalamazoo, MI 49004
MLS# 26042746Listed by: BERKSHIRE HATHAWAY HOMESERVICES MI - New
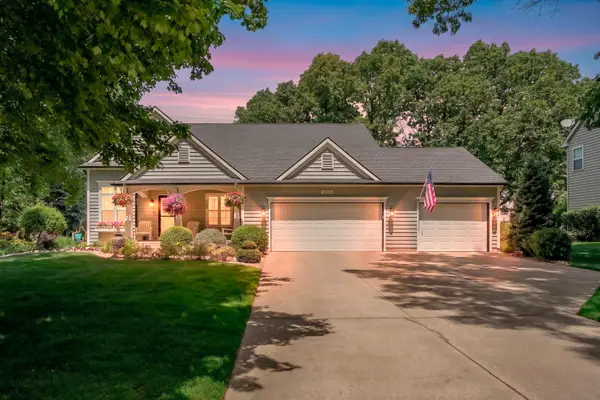 $474,900Active3 beds 3 baths2,675 sq. ft.
8514 Hathaway Road, Kalamazoo, MI 49009
MLS# 26042684Listed by: CHUCK JAQUA, REALTOR - New
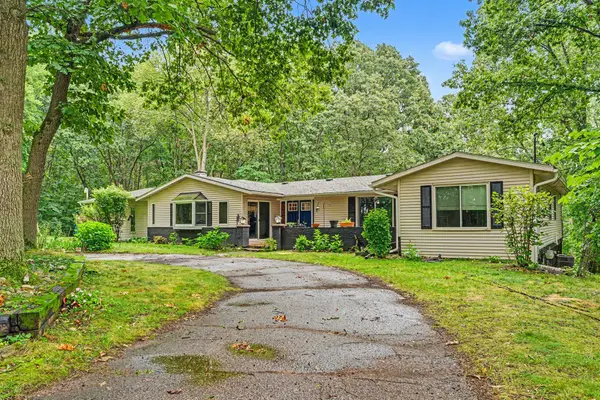 $525,000Active5 beds 3 baths3,813 sq. ft.
4071 S 7th Street, Kalamazoo, MI 49009
MLS# 26042681Listed by: D MOTTL REALTY GROUP LLC - New
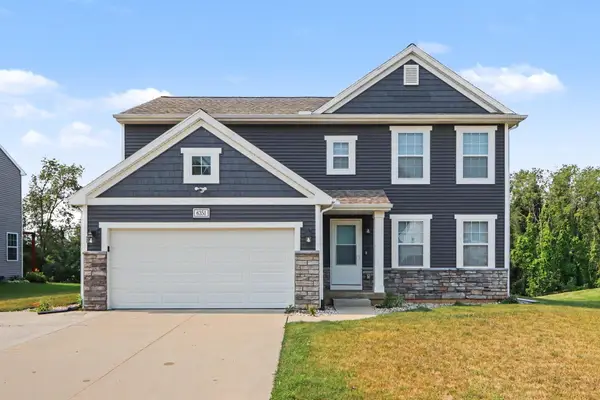 $445,900Active5 beds 3 baths2,590 sq. ft.
6351 Gabriella Trail, Kalamazoo, MI 49009
MLS# 26042560Listed by: BERKSHIRE HATHAWAY HOMESERVICES MI - New
 $200,000Active4 beds 2 baths1,488 sq. ft.
524 Charlotte Avenue, Kalamazoo, MI 49048
MLS# 26042527Listed by: CENTURY 21 C. HOWARD - New
 $360,000Active3 beds 2 baths2,339 sq. ft.
4309 Sunnybrook Drive, Kalamazoo, MI 49008
MLS# 26042511Listed by: EXP REALTY LLC


Protect your home and budget from life's surprises with an Assurant Home Warranty, backed by a partner that supports you through every step of homeownership. Explore Plans.
© 2023 - 2026 ERA Franchise Systems LLC. All rights reserved. ERA Franchise Systems LLC fully supports the principles of the Fair Housing Act and the Equal Opportunity Act. ERA, ERA Real Estate powered, and their respective logos are registered service marks of ERA Franchise Systems LLC. Each office is independently owned and operated.