
926 Foley Street, Kalamazoo, MI 49001
Local realty services provided by:ERA Reardon Realty Great Lakes
926 Foley Street,Kalamazoo, MI 49001
$180,000
- 3 Beds
- 2 Baths
- 1,554 sq. ft.
- Single family
- Active
Listed by: rick hoffman
Office: hoffman realtors
MLS#:26057733
Source:MI_MICHRIC
Price summary
- Price:$180,000
- Price per sq. ft.:$152.54
About this home
Milwood area just off Lovers lane ranch features 3 bedrooms, 1 bath bright living room and eat in kitchen overlooking rear fenced in yard. Walking distance to school that you can see from your front yard. 2 car garage and a partially finished basement with additional bath. If you installed a egress window you could have a 4th bedroom. Appliances are negotiable Location is within walking distance to Cork Street ,Lovers Lane and Portage business area. Come take a look. Information provided by seller and City
Contact an agent
Home facts
- Year built:1927
- Subdivision & Development:Howard Plat
- Listing ID #:26057733
- Added:2 day(s) ago
- Updated:October 31, 2026 at 09:31 PM
Rooms and interior
- Bedrooms:3
- Total bathrooms:2
- Full bathrooms:2
- Rooms Total:5
- Kitchen Description:Built-In Electric Oven, Dishwasher, Disposal
- Basement:Yes
- Basement Description:Crawl Space
- Living area:1,554 sq. ft.
Heating and cooling
- Heating:Forced Air
Structure and exterior
- Year built:1927
- Building area:1,554 sq. ft.
- Lot area:0.21 Acres
Schools
- Elementary school:Milwood Elementary School
Utilities
- Water:Public
Finances and disclosures
- Price:$180,000
- Price per sq. ft.:$152.54
- Tax amount:$2,428 (2025)
Parking
- Garage:Yes
- Garage spaces:2
New listings near 926 Foley Street
- New
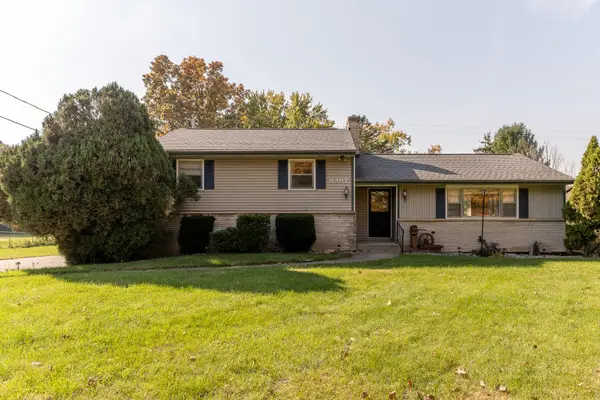 $350,000Active4 beds 2 baths1,850 sq. ft.
8397 N Riverview Drive, Kalamazoo, MI 49004
MLS# 66026057981Listed by: GREY HOUSE MARKET REAL ESTATE
- New
 $230,000Active3 beds 1 baths960 sq. ft.
2816 S Park Street W, Kalamazoo, MI 49008
MLS# 26057949Listed by: LIFESTYLES REAL ESTATE AND STAGING LLC - New
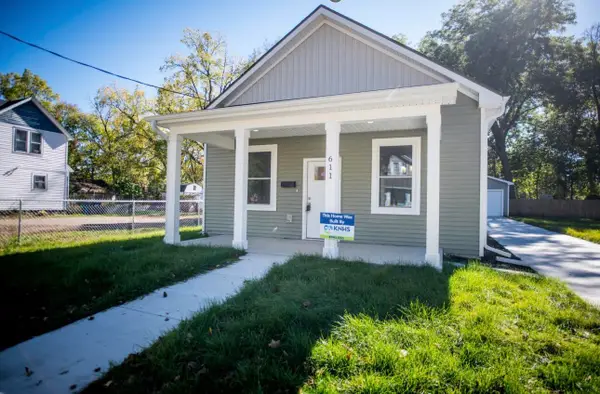 $195,000Active4 beds 2 baths1,185 sq. ft.
611 Ada Street, Kalamazoo, MI 49007
MLS# 66026057944Listed by: LOCKETT-JONES REALTY GROUP - New
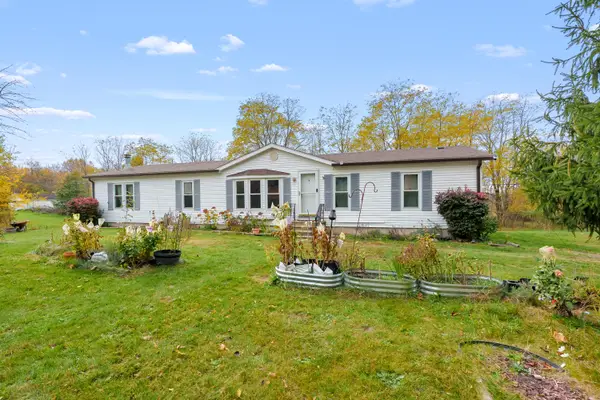 $225,000Active3 beds 2 baths1,742 sq. ft.
8111 N Riverview Drive, Kalamazoo, MI 49004
MLS# 66026057942Listed by: JAQUA, REALTORS - New
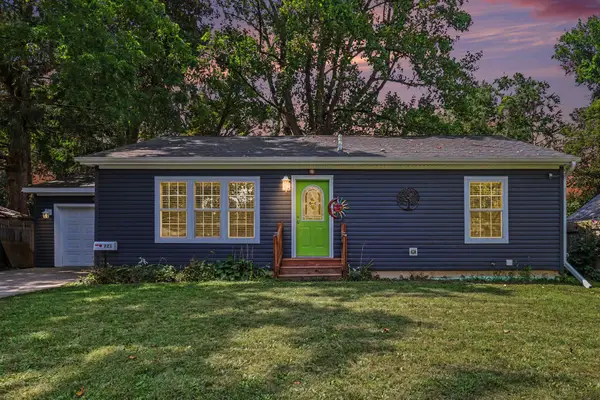 $264,900Active2 beds 2 baths1,040 sq. ft.
721 Grand Pre Avenue, Kalamazoo, MI 49006
MLS# 66026057900Listed by: EXP REALTY LLC - New
 $75,000Active1 beds 1 baths682 sq. ft.
3443 Kenbrooke Court, Kalamazoo, MI 49006
MLS# 26057882Listed by: HUBER REAL ESTATE, LLC - New
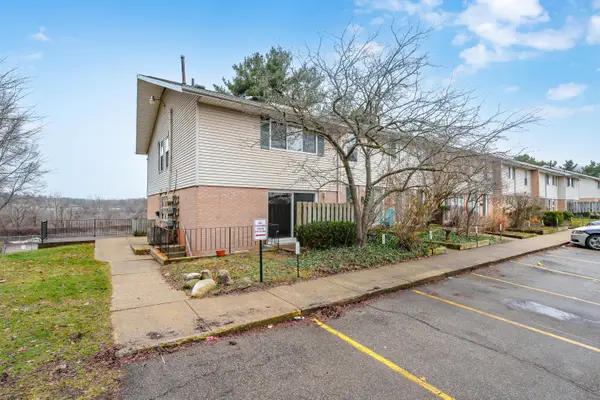 $75,000Active1 beds 1 baths682 sq. ft.
3443 Kenbrooke Court Building: 10, Kalamazoo, MI 49006
MLS# 66026057882Listed by: HUBER REAL ESTATE, LLC - New
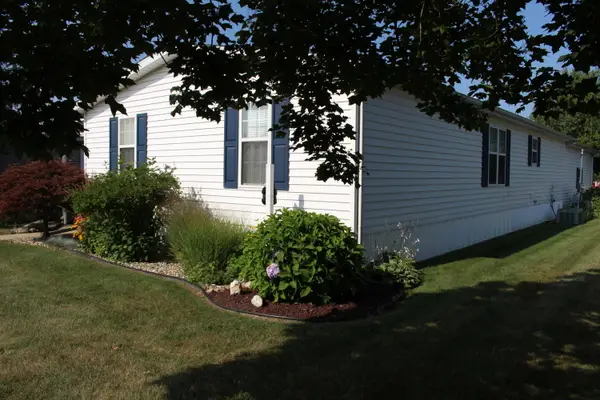 $120,000Active3 beds 2 baths1,596 sq. ft.
3307 Red Clover Road, Kalamazoo, MI 49004
MLS# 66026057879Listed by: KHOURY REAL ESTATE - New
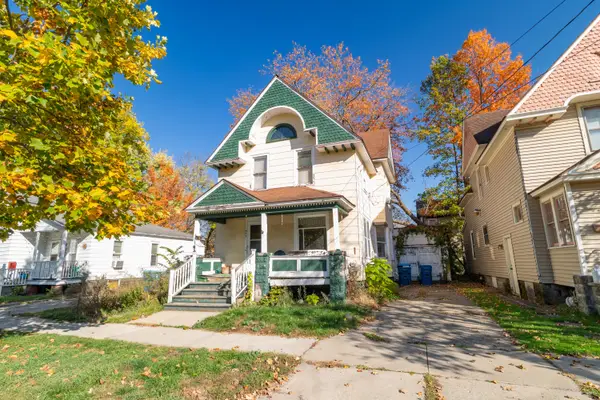 $100,000Active-- beds 2 baths
527 Davis Street, Kalamazoo, MI 49007
MLS# 26057867Listed by: M2 REAL ESTATE COLLECTIVE - New
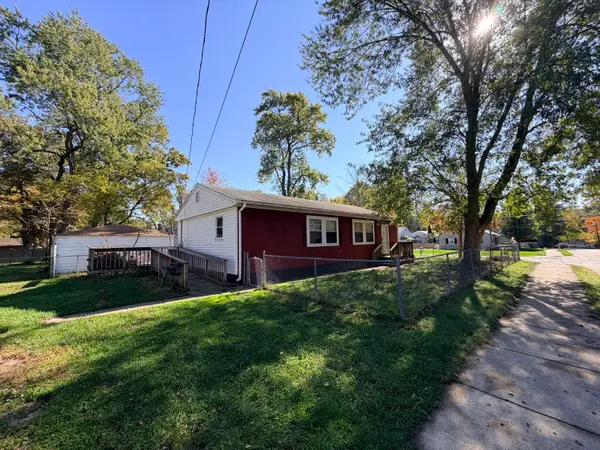 $139,900Active2 beds 2 baths1,068 sq. ft.
2428 Stevens Avenue, Kalamazoo, MI 49008
MLS# 26057850Listed by: FIVE STAR REAL ESTATE


Protect your home and budget from life's surprises with an Assurant Home Warranty, backed by a partner that supports you through every step of homeownership. Explore Plans.
© 2023 - 2026 ERA Franchise Systems LLC. All rights reserved. ERA Franchise Systems LLC fully supports the principles of the Fair Housing Act and the Equal Opportunity Act. ERA, ERA Real Estate powered, and their respective logos are registered service marks of ERA Franchise Systems LLC. Each office is independently owned and operated.