
109 N Cherry ST, Kalkaska, MI 49646
Local realty services provided by:ERA Prime Real Estate Group
109 N Cherry ST,Kalkaska, MI 49646
$319,900
- 4 Beds
- 2 Baths
- 2,411 sq. ft.
- Single family
- Active
Listed by: eric senff
Office: reo-tcrandolph-233022
MLS#:78080074976
Source:MI_REALCOMP
Price summary
- Price:$319,900
- Price per sq. ft.:$132.68
About this home
Move-in ready ranch in the heart of the Village of Kalkaska! Built in 2000 on a quiet, generous corner lot, this 4-bed, 2-bath home offers 2,411 finished square feet, with main-floor living and a fully finished lower level. Step into a bright, open kitchen with granite countertops and an island, a dining area, and a cozy, sun-drenched living room. The main floor holds the primary bedroom with a walk-in closet plus two spare bedrooms, ready for guests or working from home. Downstairs, a large rec room is perfect for hosting a Lions watch party, alongside a fourth bedroom and a full bath. Enjoy morning coffee on the front deck, or host the best cookout ever in the large fenced-in backyard. The attached two-car garage has a new pellet heater for year-round use. Municipal water and sewer, natural gas heat and central air, and a new roof in 2021 make this an easy decision. A grocery store, gym, and library are in town, while Traverse City is only 30 minutes away!
Contact an agent
Home facts
- Year built:2000
- Subdivision & Development:N/A
- Listing ID #:78080074976
- Added:19 day(s) ago
- Updated:November 15, 2026 at 01:24 AM
Rooms and interior
- Bedrooms:4
- Total bathrooms:2
- Full bathrooms:2
- Rooms Total:9
- Basement Description:Block
- Living area:2,411 sq. ft.
Heating and cooling
- Cooling:Ceiling Fans, Central Air
- Heating:Forced Air, Natural Gas
Structure and exterior
- Year built:2000
- Building area:2,411 sq. ft.
- Lot area:0.39 Acres
- Lot Features:Corner Lot
- Architectural Style:Raised Ranch
- Construction Materials:Vinyl Siding
- Exterior Features:Deck, Patio
- Foundation Description:Block
- Levels:One
Utilities
- Water:Public
- Sewer:Shared Septic
Finances and disclosures
- Price:$319,900
- Price per sq. ft.:$132.68
- Tax amount:$3,023
Features and amenities
- Appliances:Dishwasher, Disposal, Dryer, Microwave, Oven, Range, Refrigerator, Washer
- Amenities:Walk-in Closets
Parking
- Parking description:Attached, Garage, Garage Door Opener, Heated Garage, Two Car Garage
- Garage spaces:2

New listings near 109 N Cherry ST
- New
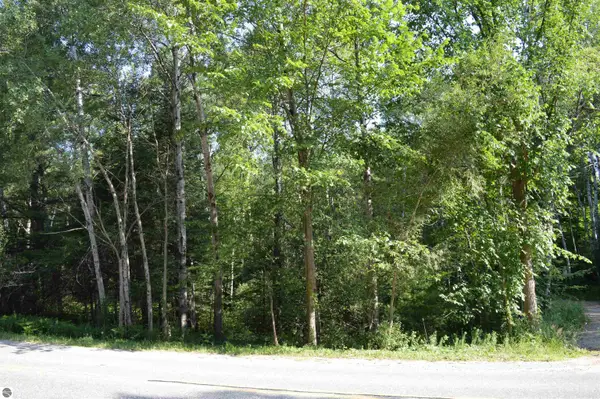 $24,900Active0.62 Acres
Old M-72, Kalkaska, MI 49646
MLS# 1952639Listed by: COLDWELL BANKER SCHMIDT-KALKAS - Open Sat, 11am to 12:30pmNew
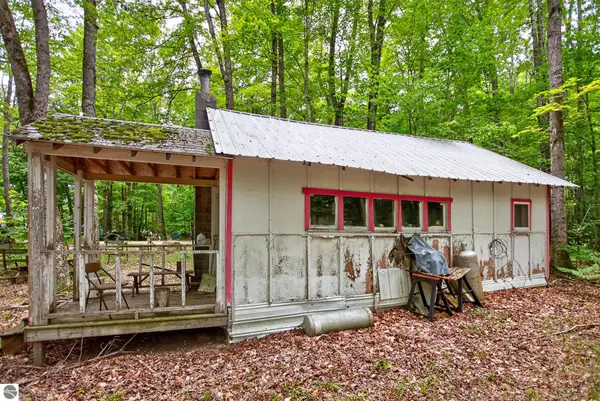 $59,000Active1 beds 1 baths350 sq. ft.
4610 Northwood Lane, Kalkaska, MI 49646
MLS# 1952592Listed by: EXP REALTY - New
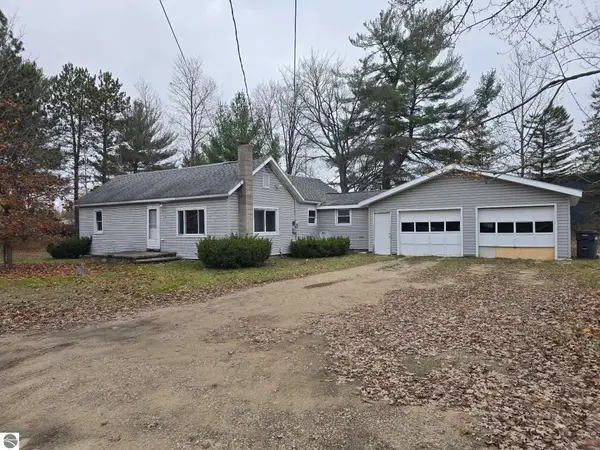 $210,000Active3 beds 2 baths1,144 sq. ft.
115 Spruce Street, Kalkaska, MI 49646
MLS# 1952565Listed by: EXIT NORTHERN SHORES REALTY-KA - New
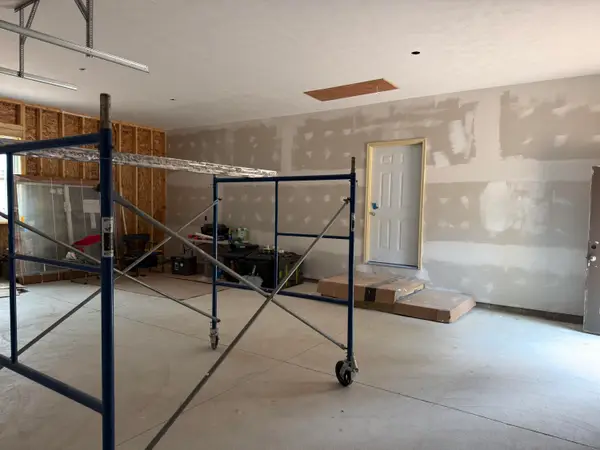 $375,000Active3 beds 2 baths1,824 sq. ft.
5174 Golf Haven DR, Kalkaska, MI 49646
MLS# 78080075399Listed by: REAL ESTATE ONE GAYLORD - New
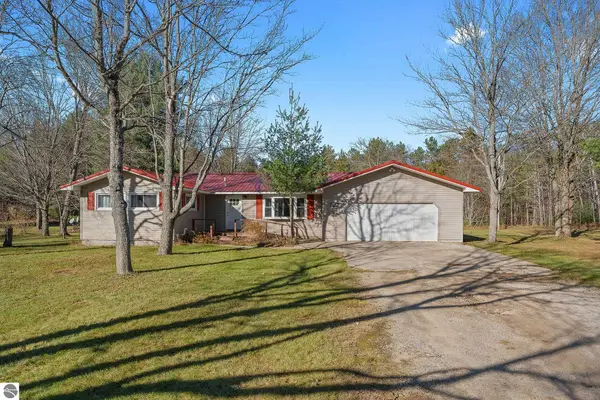 $320,000Active4 beds 2 baths2,533 sq. ft.
1571 NE Dorena Drive, Kalkaska, MI 49646
MLS# 1952519Listed by: @PROPERTIES CHRISTIE'S INT'L - New
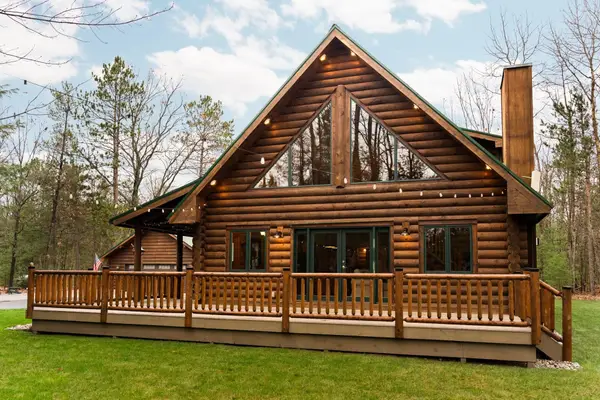 $429,900Active2 beds 2 baths1,636 sq. ft.
1948 Bunker Drive NE, Kalkaska, MI 49646
MLS# 78080075305Listed by: REMAX BAYSHORE - KALKASKA - Open Sat, 1 to 3pmNew
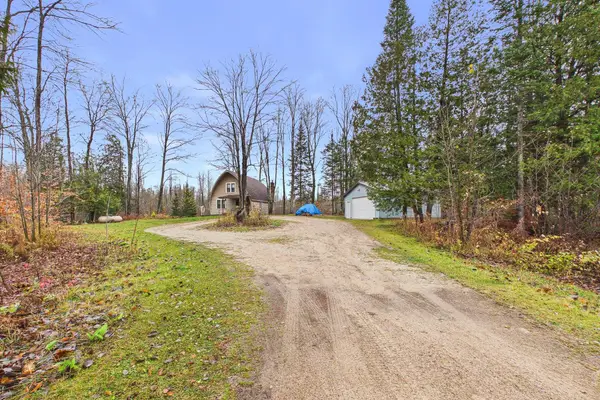 $199,900Active2 beds 1 baths1,360 sq. ft.
4878 NE Northwood, Kalkaska, MI 49646
MLS# 78080075286Listed by: EXP REALTY 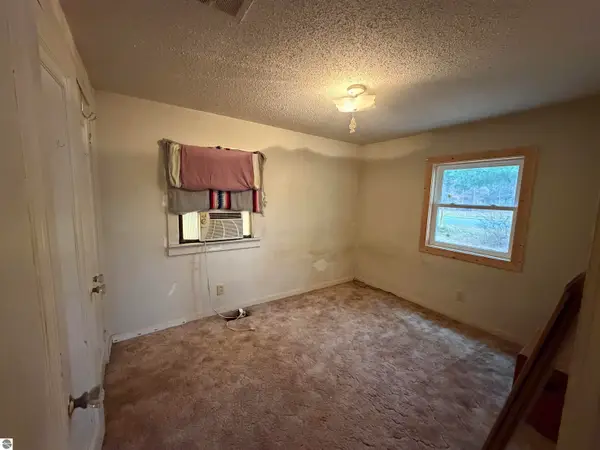 $79,900Active2 beds 2 baths1,530 sq. ft.
509 Fourth Street, Kalkaska, MI 49646
MLS# 1952360Listed by: REMAX BAYSHORE - UNION ST TC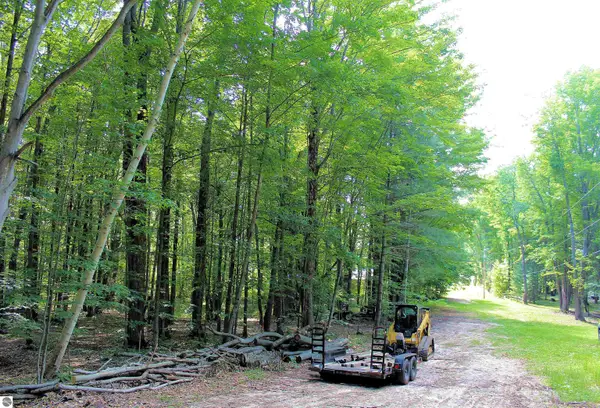 $35,000Active0.6 Acres
00 NE Chwastek Road, Kalkaska, MI 49646
MLS# 1933508Listed by: KELLER WILLIAMS NORTHERN MICHIGAN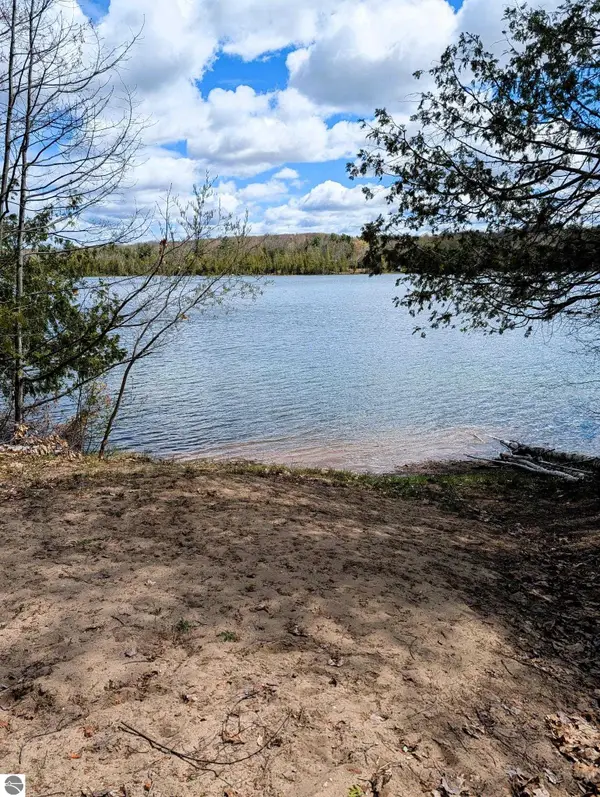 $39,000Active1.62 Acres
13218 NE Heller Court, Kalkaska, MI 49646
MLS# 1937546Listed by: REO-TCBELLAIRE-233025


Protect your home and budget from life's surprises with an Assurant Home Warranty, backed by a partner that supports you through every step of homeownership. Explore Plans.
© 2023 - 2026 ERA Franchise Systems LLC. All rights reserved. ERA Franchise Systems LLC fully supports the principles of the Fair Housing Act and the Equal Opportunity Act. ERA, ERA Real Estate powered, and their respective logos are registered service marks of ERA Franchise Systems LLC. Each office is independently owned and operated.