
1406 SW M-66, Kalkaska, MI 49646
Local realty services provided by:ERA Prime Real Estate Group
1406 SW M-66,Kalkaska, MI 49646
$299,950
- 3 Beds
- 2 Baths
- 1,296 sq. ft.
- Single family
- Active
Listed by: nancy packer
Office: keller williams northern michigan
MLS#:78080071126
Source:MI_REALCOMP
Price summary
- Price:$299,950
- Price per sq. ft.:$231.44
About this home
Nestled in a peaceful country setting, this brand-new, 3-bedroom, 2-bathroom Clayton home offers the ultimate blend of tranquil rural living and modern efficiency. Enjoy your own private retreat while staying just minutes from Kalkaska and an easy 30-minute drive to Traverse City. Built with modern living in mind, this ultra-efficient home is packed with premium upgrades. Control your comfort effortlessly with Wi-Fi-connected mechanicals and a smart thermostat, complemented by energy-efficient appliances that keep utility bills low. Built on a full slab with an insulated crawlspace, and featuring a brand-new well and septic system, this property delivers absolute peace of mind for years to come. The primary bedroom features a spacious walk-in closet and a private ensuite bathroom with a luxurious garden tub-perfect for unwinding. Two additional bright bedrooms provide the perfect space for family, guests, a home office, or hobbies. A dedicated side-entrance mudroom with a laundry closet keeps the main living areas clean and organized. This pristine, move-in-ready home is completely turnkey and waiting for you to make it your own. Schedule your tour today and experience modern country living!...
Contact an agent
Home facts
- Year built:2025
- Subdivision & Development:NONE
- Listing ID #:78080071126
- Added:51 day(s) ago
- Updated:September 05, 2026 at 10:13 AM
Rooms and interior
- Bedrooms:3
- Total bathrooms:2
- Full bathrooms:2
- Rooms Total:7
- Kitchen Description:Pantry
- Living area:1,296 sq. ft.
Heating and cooling
- Cooling:Attic Fan, Ceiling Fans, Central Air
- Heating:Forced Air, Propane
Structure and exterior
- Year built:2025
- Building area:1,296 sq. ft.
- Lot area:1.78 Acres
- Lot Features:Wooded
- Architectural Style:Manufactured Deed Unknown, Manufactured with Land, Ranch
- Construction Materials:Vinyl Siding
- Foundation Description:Crawl Space, Slab
- Levels:One
Utilities
- Water:Well
- Sewer:Septic Tank
Finances and disclosures
- Price:$299,950
- Price per sq. ft.:$231.44
Features and amenities
- Appliances:Microwave, Oven, Range, Refrigerator
- Amenities:Pantry, Walk-in Closets

New listings near 1406 SW M-66
- New
 $244,900Active3 beds 1 baths1,749 sq. ft.
3885 N Shore DR, Kalkaska, MI 49646
MLS# 78080073277Listed by: REMAX BAYSHORE - KALKASKA - New
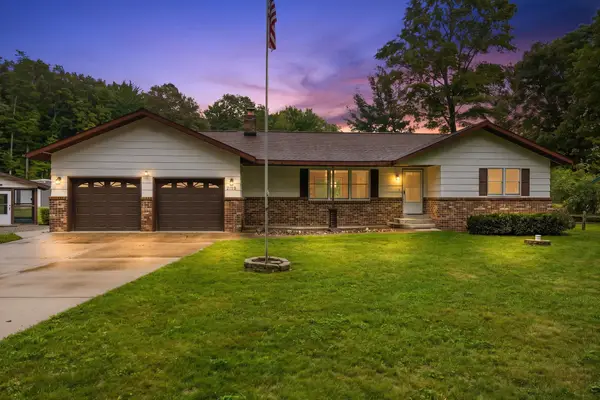 $349,000Active3 beds 2 baths2,108 sq. ft.
5182 E Shore DR, Kalkaska, MI 49646
MLS# 78080073260Listed by: REO-TCBELLAIRE-233025 - New
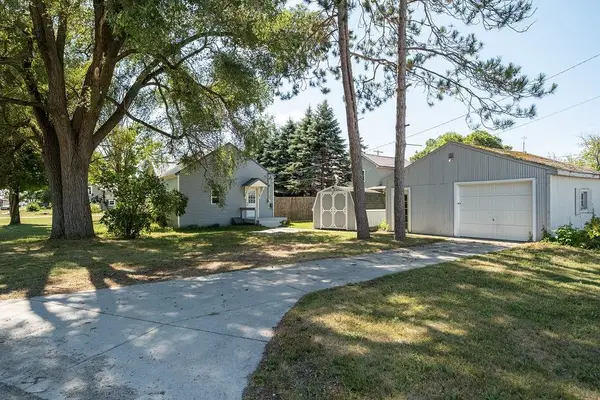 $275,000Active2 beds 1 baths900 sq. ft.
211 Oak, Kalkaska, MI 49646
MLS# 78080073167Listed by: BERKSHIRE HATHAWAY HOMESERVICES - TC - New
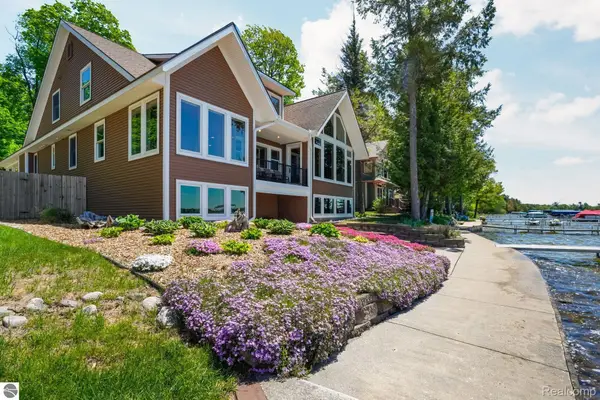 $1,350,000Active5 beds 3 baths4,715 sq. ft.
4805 E Shore Drive Ne, Kalkaska, MI 49646
MLS# 20261069725Listed by: LAKE HOMES REALTY, LLC - New
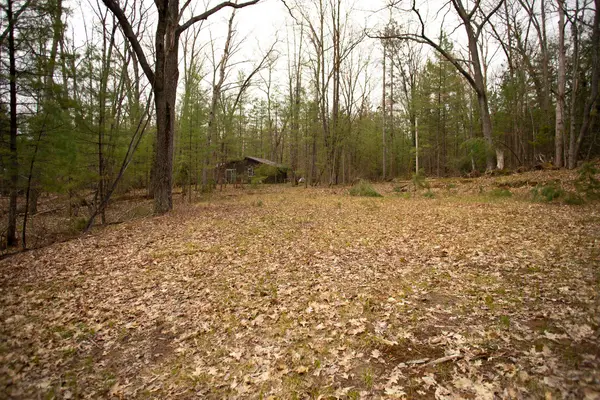 $22,500Active0.23 Acres
00 NE Bailey, Kalkaska, MI 49646
MLS# 78080073133Listed by: BLUE LAKES REAL ESTATE GROUP TC LLC - New
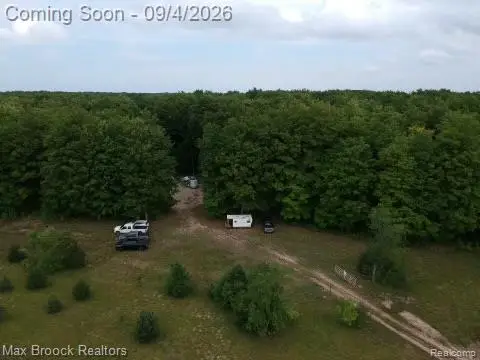 $119,900Active6.16 Acres
6545 Garden Lane Ne, Kalkaska, MI 49646
MLS# 20261069752Listed by: MAX BROOCK, REALTORS-BIRMINGHAM - New
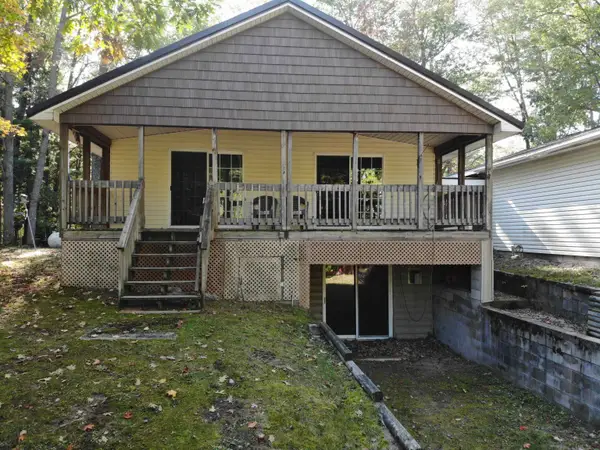 $324,900Active2 beds 2 baths2,000 sq. ft.
5532 Kerbysons Drive SE, Kalkaska, MI 49646
MLS# 79080073081Listed by: THE DIFFERENCE REAL ESTATE - New
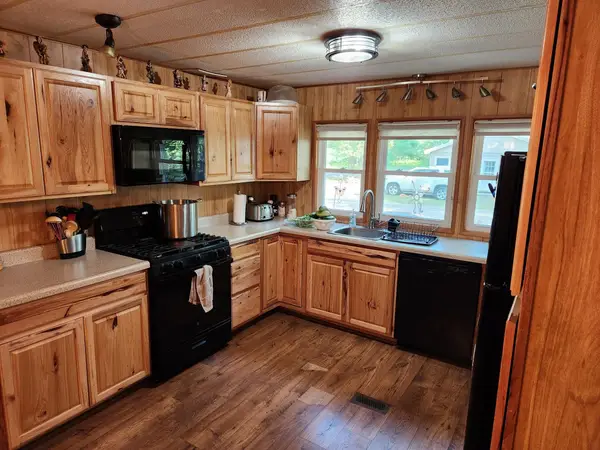 $159,000Active2 beds 2 baths1,225 sq. ft.
13876 Merrill, Kalkaska, MI 49646
MLS# 78080073050Listed by: COLDWELL BANKER SCHMIDT-KALKAS - New
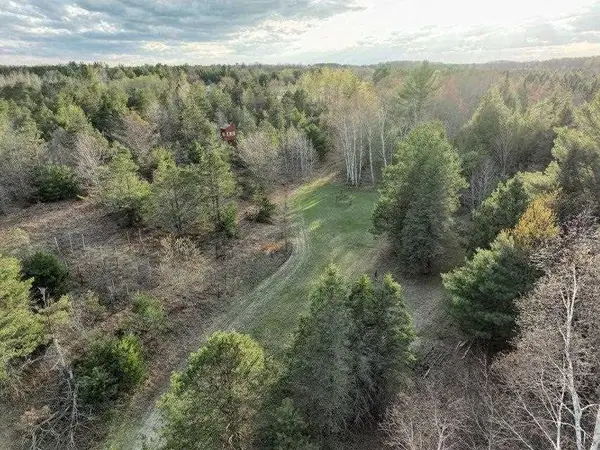 $150,000Active30 Acres
TBD Cody LN, Kalkaska, MI 49646
MLS# 78080073053Listed by: PAT O'BRIEN & ASSOCIATES - New
 $65,000Active1 beds 1 baths350 sq. ft.
4610 Northwood, Kalkaska, MI 49646
MLS# 78080073000Listed by: EXP REALTY


Protect your home and budget from life's surprises with an Assurant Home Warranty, backed by a partner that supports you through every step of homeownership. Explore Plans.
© 2023 - 2026 ERA Franchise Systems LLC. All rights reserved. ERA Franchise Systems LLC fully supports the principles of the Fair Housing Act and the Equal Opportunity Act. ERA, ERA Real Estate powered, and their respective logos are registered service marks of ERA Franchise Systems LLC. Each office is independently owned and operated.