
4805 E Shore Drive Ne, Kalkaska, MI 49646
Local realty services provided by:ERA Prime Real Estate Group
4805 E Shore Drive Ne,Kalkaska, MI 49646
$1,350,000
- 5 Beds
- 3 Baths
- 4,715 sq. ft.
- Single family
- Active
Listed by: cindy anderson
Office: lake homes realty, llc.
MLS#:20261069725
Source:MI_REALCOMP
Price summary
- Price:$1,350,000
- Price per sq. ft.:$286.32
About this home
Gather Big! Live Easy! Sunsets daily are yours! Tucked away on a sprawling, multi-parcel footprint with 67 feet of direct, private frontage, this custom-built 2010 masterpiece delivers unparalleled scale, craftsmanship, and privacy. The kitchen island has its own zip code it is so expansive! Boasting 5 sprawling bedrooms, 3 upscale bathrooms, and a massive 4-car garage setup. Inside, the home unfolds with soaring cathedral ceilings and massive walls of glass that frame panoramic water views. The open-concept gourmet kitchen flows seamlessly into majestic living spaces, complete with premium finishes designed to handle large gatherings effortlessly. Step outside onto the expansive lakeside deck to catch unmatched sunset views over all-sports Manistee Lake—renowned for exceptional boating, jet skiing, and pristine fishing. Easy access up i75 or from Grand Rapids on 131. Located a short, scenic drive from Traverse City, golf courses, and premier ski trails, you get the absolute best of private luxury, vast acreage, and pure Up North recreation. Your private lakeside compound awaits....
Contact an agent
Home facts
- Year built:2010
- Subdivision & Development:BIRCH TERRACE
- Listing ID #:20261069725
- Added:42 day(s) ago
- Updated:October 12, 2026 at 09:56 AM
Rooms and interior
- Bedrooms:5
- Total bathrooms:3
- Full bathrooms:2
- Half bathrooms:1
- Rooms Total:11
- Basement Description:Full, Unfinished, Walk-Out Access
- Living area:4,715 sq. ft.
Heating and cooling
- Cooling:Central Air
- Heating:Hot Water, Natural Gas
Structure and exterior
- Roof:Asphalt
- Year built:2010
- Building area:4,715 sq. ft.
- Lot area:0.3 Acres
- Architectural Style:Traditional
- Construction Materials:Vinyl Siding
- Exterior Features:Balcony, Covered, Deck, Patio, Porch
- Foundation Description:Basement, Poured
- Levels:Two
Utilities
- Water:Well
- Sewer:Septic Tank
Finances and disclosures
- Price:$1,350,000
- Price per sq. ft.:$286.32
- Tax amount:$5,339
Features and amenities
- Appliances:Dishwasher, Dryer, Free Standing Gas Oven, Free Standing Refrigerator, Microwave, Washer
- Laundry features:Laundry Room
Parking
- Parking description:Attached, Detached, Four Car Garage
- Garage spaces:4

New listings near 4805 E Shore Drive Ne
- New
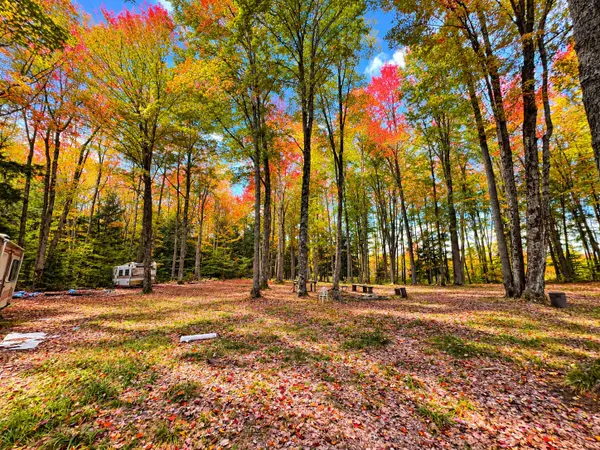 $65,000Active10 Acres
V/L 10 AC Third Road, Kalkaska, MI 49646
MLS# 201843325Listed by: REAL BROKER LLC - NORTHERN MICHIGAN  $44,900Active2.28 Acres
201 Kyle DR, Kalkaska, MI 49646
MLS# 78080073784Listed by: COLDWELL BANKER SCHMIDT-KALKAS- New
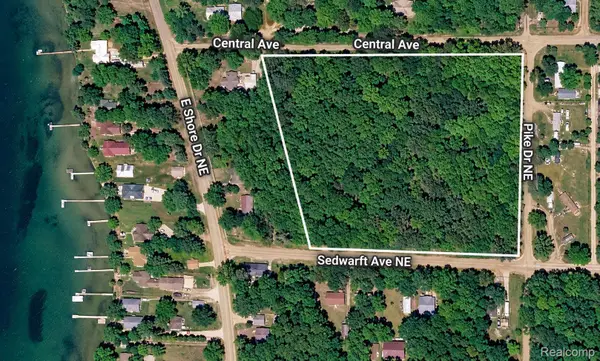 $50,000Active5.5 Acres
00 Sedwarft RD NE, Kalkaska, MI 49646
MLS# 20261082667Listed by: KW PROFESSIONALS - New
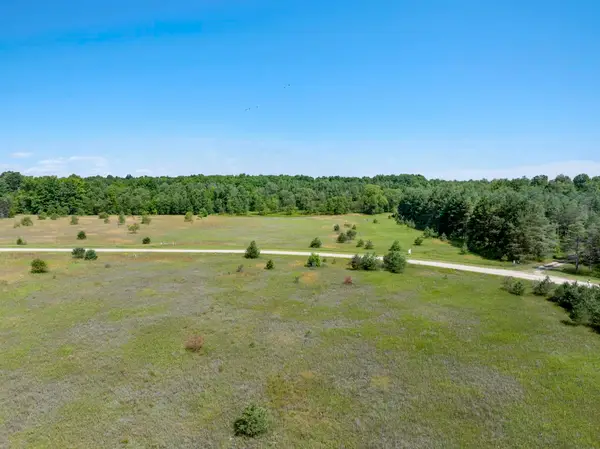 $50,000Active4.52 Acres
331/311 Kleehammer Club, Kalkaska, MI 49646
MLS# 78080074424Listed by: BLUE LAKES REAL ESTATE GROUP TC LLC - New
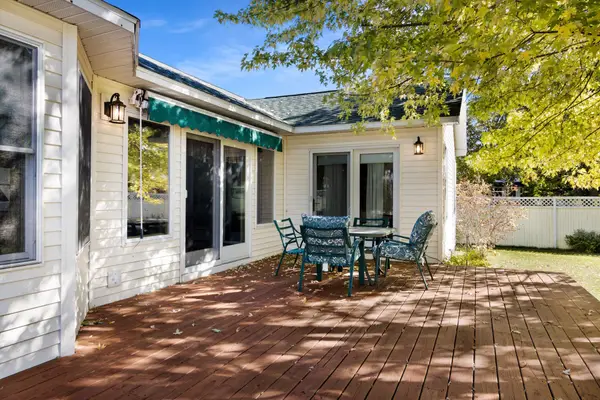 $349,000Active3 beds 2 baths1,658 sq. ft.
205 Lincoln, Kalkaska, MI 49649
MLS# 78080074367Listed by: 3DX REAL ESTATE, LLC - New
 $134,900Active2 beds 2 baths2,160 sq. ft.
5833 SE Cool, Kalkaska, MI 49646
MLS# 78080074343Listed by: COLDWELL BANKER SCHMIDT-KALKAS - New
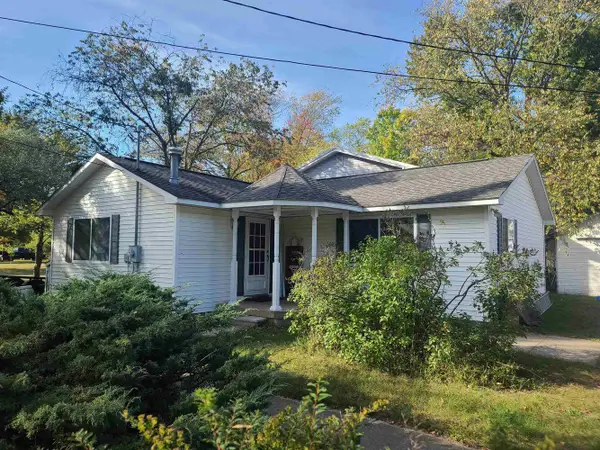 $395,000Active4 beds 2 baths2,424 sq. ft.
977 Kettle Lake Road, Kalkaska, MI 49646
MLS# 201843215Listed by: REAL ESTATE ONE INDIAN RIVER  $65,000Active11.5 Acres
171 NE Colt, Kalkaska, MI 49646
MLS# 78080074183Listed by: REMAX BAYSHORE - WEST SHORE DR TC $399,500Active2 beds 1 baths672 sq. ft.
493 NE County Road 571, Kalkaska, MI 49646
MLS# 78080074137Listed by: FIVE STAR REAL ESTATE - FRONT ST TC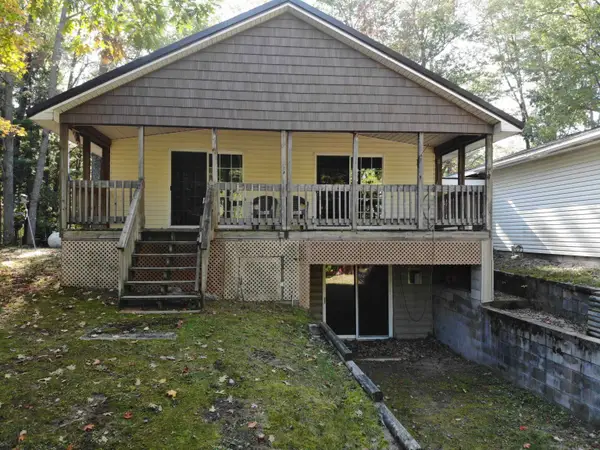 $324,000Active2 beds 2 baths2,000 sq. ft.
5532 Kerbysons Drive SE, Kalkaska, MI 49646
MLS# 79080074142Listed by: THE DIFFERENCE REAL ESTATE


Protect your home and budget from life's surprises with an Assurant Home Warranty, backed by a partner that supports you through every step of homeownership. Explore Plans.
© 2023 - 2026 ERA Franchise Systems LLC. All rights reserved. ERA Franchise Systems LLC fully supports the principles of the Fair Housing Act and the Equal Opportunity Act. ERA, ERA Real Estate powered, and their respective logos are registered service marks of ERA Franchise Systems LLC. Each office is independently owned and operated.