
205 Lincoln, Kalkaska, MI 49649
Local realty services provided by:ERA Prime Real Estate Group
Listed by: angela crawford
Office: 3dx real estate, llc.
MLS#:78080074367
Source:MI_REALCOMP
Price summary
- Price:$349,000
- Price per sq. ft.:$210.49
About this home
Wonderfully inviting 3 bed/2 bath home, with an emphasis on space and storage. This home within the village has many things to boast about; all wood floors and slate tile, built in outdoor grilling station and patio, main floor living, primary with private bath, dog grooming area, up north detail, and more. A super charming covered front porch, a nicely landscaped yard, completely fenced around the back, adds the charm and privacy you're looking for, while just blocks away from the hospital, schools, shoppes, and restaurants. Easy access to highways and a 30-minute drive to Traverse City or Grayling.
Contact an agent
Home facts
- Year built:1996
- Subdivision & Development:VILLAGE OF KALKASKA
- Listing ID #:78080074367
- Added:3 day(s) ago
- Updated:October 12, 2026 at 09:59 PM
Rooms and interior
- Bedrooms:3
- Total bathrooms:2
- Full bathrooms:2
- Rooms Total:7
- Bathrooms Description:Jetted Tub
- Kitchen Description:Pantry
- Basement Description:Block
- Living area:1,658 sq. ft.
Heating and cooling
- Cooling:Ceiling Fans, Exhaust Fan, Window Units
- Heating:Hot Water, Natural Gas
Structure and exterior
- Year built:1996
- Building area:1,658 sq. ft.
- Lot area:0.3 Acres
- Lot Features:Cleared, Sprinklers
- Architectural Style:Ranch
- Construction Materials:Vinyl Siding
- Exterior Features:Deck, Outdoor Grill, Patio, Porch
- Foundation Description:Block, Crawl Space
- Levels:One
Utilities
- Water:Public
- Sewer:Shared Septic
Finances and disclosures
- Price:$349,000
- Price per sq. ft.:$210.49
Features and amenities
- Appliances:Dishwasher, Disposal, Dryer, Freezer, Microwave, Oven, Range, Refrigerator, Washer
- Amenities:Cathedral Ceilings, Pantry, Walk-in Closets
Parking
- Parking description:Attached, Garage, One Car Garage
- Garage spaces:1

New listings near 205 Lincoln
- New
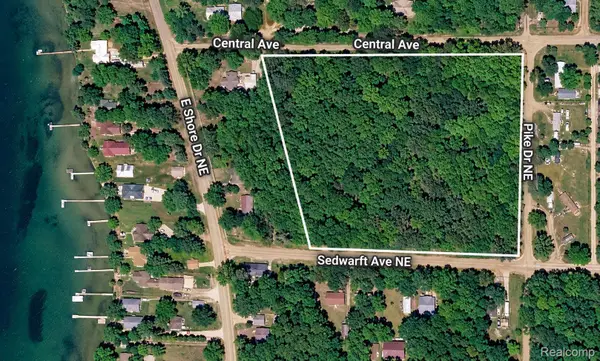 $50,000Active5.5 Acres
00 Sedwarft RD NE, Kalkaska, MI 49646
MLS# 20261082667Listed by: KW PROFESSIONALS - New
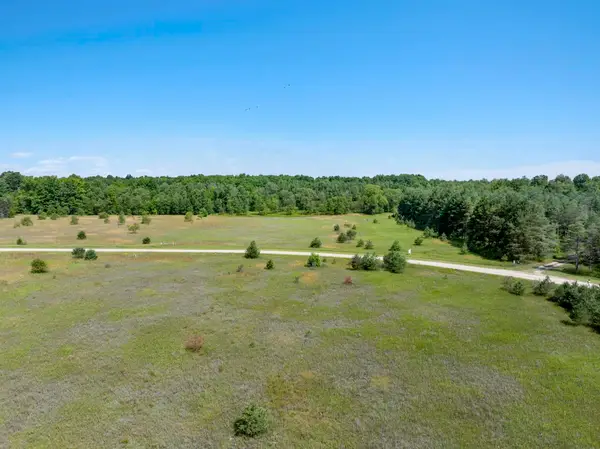 $50,000Active4.52 Acres
331/311 Kleehammer Club, Kalkaska, MI 49646
MLS# 78080074424Listed by: BLUE LAKES REAL ESTATE GROUP TC LLC - New
 $134,900Active2 beds 2 baths2,160 sq. ft.
5833 SE Cool, Kalkaska, MI 49646
MLS# 78080074343Listed by: COLDWELL BANKER SCHMIDT-KALKAS - New
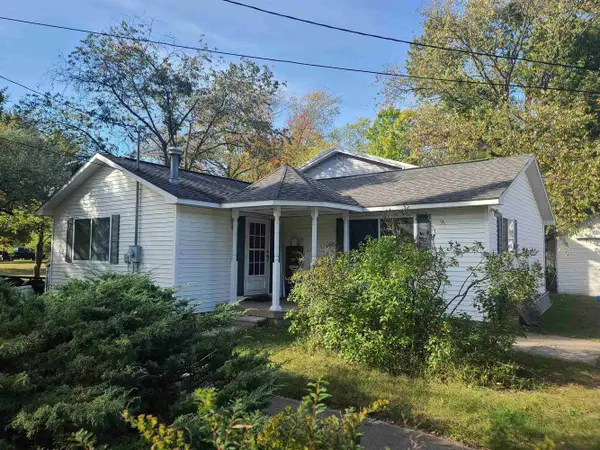 $395,000Active4 beds 2 baths2,424 sq. ft.
977 Kettle Lake Road, Kalkaska, MI 49646
MLS# 201843215Listed by: REAL ESTATE ONE INDIAN RIVER - New
 $65,000Active11.5 Acres
171 NE Colt, Kalkaska, MI 49646
MLS# 78080074183Listed by: REMAX BAYSHORE - WEST SHORE DR TC - New
 $399,500Active2 beds 1 baths672 sq. ft.
493 NE County Road 571, Kalkaska, MI 49646
MLS# 78080074137Listed by: FIVE STAR REAL ESTATE - FRONT ST TC - New
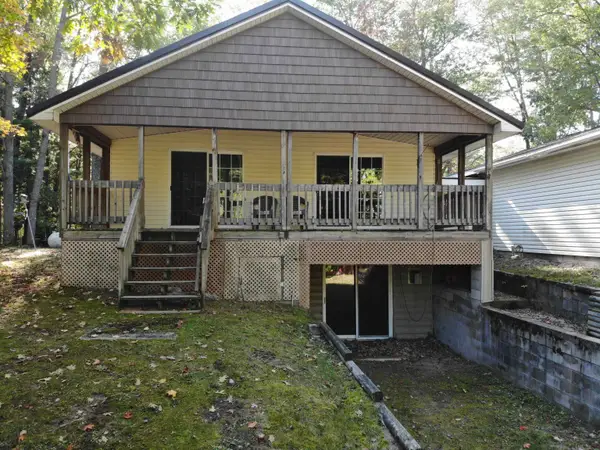 $324,000Active2 beds 2 baths2,000 sq. ft.
5532 Kerbysons Drive SE, Kalkaska, MI 49646
MLS# 79080074142Listed by: THE DIFFERENCE REAL ESTATE  $349,000Active3 beds 2 baths1,568 sq. ft.
1364 Cedar Court, Kalkaska, MI 49646
MLS# 201843127Listed by: KW NORTHERN MICHIGAN TEAM PARTNERS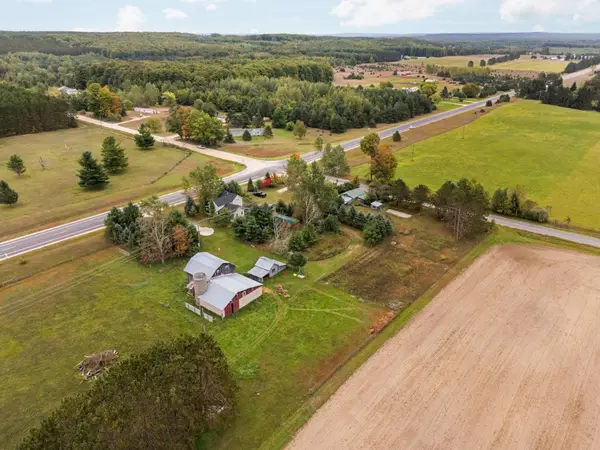 $399,000Active3 beds 2 baths2,109 sq. ft.
2948 SW M-66, Kalkaska, MI 49646
MLS# 78080073967Listed by: ERA GREATER NORTH PROPERTIES


Protect your home and budget from life's surprises with an Assurant Home Warranty, backed by a partner that supports you through every step of homeownership. Explore Plans.
© 2023 - 2026 ERA Franchise Systems LLC. All rights reserved. ERA Franchise Systems LLC fully supports the principles of the Fair Housing Act and the Equal Opportunity Act. ERA, ERA Real Estate powered, and their respective logos are registered service marks of ERA Franchise Systems LLC. Each office is independently owned and operated.