
493 NE County Road 571, Kalkaska, MI 49646
Local realty services provided by:ERA Prime Real Estate Group
Listed by: kimberly creamer
Office: five star real estate - front st tc
MLS#:78080074137
Source:MI_REALCOMP
Price summary
- Price:$399,500
- Price per sq. ft.:$594.49
About this home
COUNTRY LIVING AT ITS' FINEST! 30 acre private setting with mature hardwoods (great additional building site); mature pines; and open meadows. Ideal hobby farm and/or equestrian facility. Cozy 2 bedroom home with hickory cabinetry, hardwood flooring and custom shower. 4-stall horse barn with hay room and tack room PLUS 2 additional run-in stalls. Each of the 6 stalls has its' own paddock. Fenced garden area and fenced orchard. Property could easily be split by new owner. 7 miles from Kalkaska, 35 miles from Traverse City; 23 miles from Flintfields Horse Park.
Contact an agent
Home facts
- Year built:2008
- Subdivision & Development:METES AND BOUNDS
- Listing ID #:78080074137
- Added:2 day(s) ago
- Updated:October 04, 2026 at 03:49 PM
Rooms and interior
- Bedrooms:2
- Total bathrooms:1
- Full bathrooms:1
- Rooms Total:5
- Basement Description:Concrete
- Living area:672 sq. ft.
Heating and cooling
- Cooling:Ceiling Fans, Exhaust Fan
- Heating:Electric, Wall Furnace, Wood
Structure and exterior
- Year built:2008
- Building area:672 sq. ft.
- Lot area:30 Acres
- Lot Features:Farm, Wooded
- Architectural Style:Ranch
- Construction Materials:Vinyl Siding
- Foundation Description:Slab
- Levels:One
Utilities
- Water:Well
- Sewer:Septic Tank
Finances and disclosures
- Price:$399,500
- Price per sq. ft.:$594.49
Features and amenities
- Appliances:Dryer, Freezer, Microwave, Oven, Range, Refrigerator, Washer
Parking
- Parking description:Attached, Garage, Garage Door Opener, Heated Garage, One Car Garage
- Garage spaces:1

New listings near 493 NE County Road 571
- New
 $65,000Active11.5 Acres
171 NE Colt, Kalkaska, MI 49646
MLS# 78080074183Listed by: REMAX BAYSHORE - WEST SHORE DR TC - New
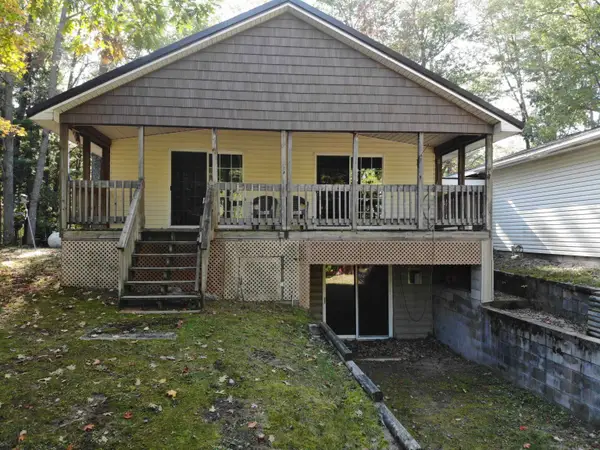 $324,000Active2 beds 2 baths2,000 sq. ft.
5532 Kerbysons Drive SE, Kalkaska, MI 49646
MLS# 79080074142Listed by: THE DIFFERENCE REAL ESTATE - New
 $349,000Active3 beds 2 baths1,568 sq. ft.
1364 Cedar Court, Kalkaska, MI 49646
MLS# 201843127Listed by: KW NORTHERN MICHIGAN TEAM PARTNERS - New
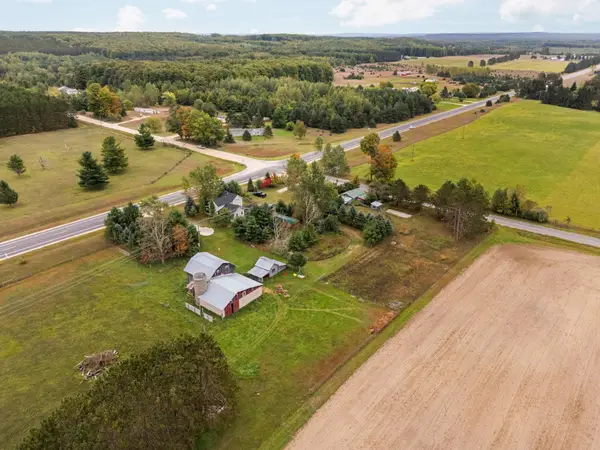 $399,000Active3 beds 2 baths2,109 sq. ft.
2948 SW M-66, Kalkaska, MI 49646
MLS# 78080073967Listed by: ERA GREATER NORTH PROPERTIES - New
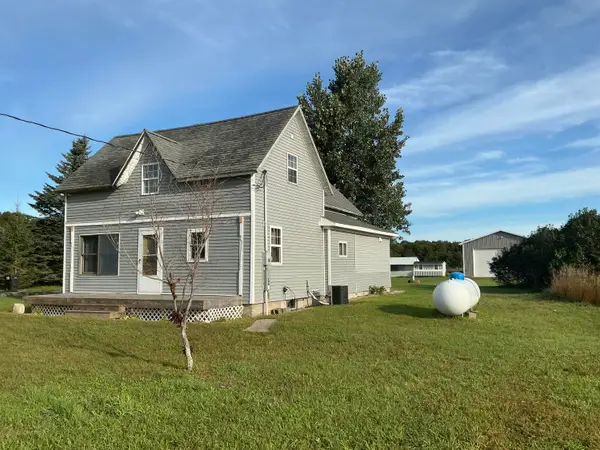 $329,000Active4 beds 2 baths2,433 sq. ft.
4763 Kniss Road, Kalkaska, MI 49646
MLS# 201842991Listed by: HOUGHTON LAKE REALTY - New
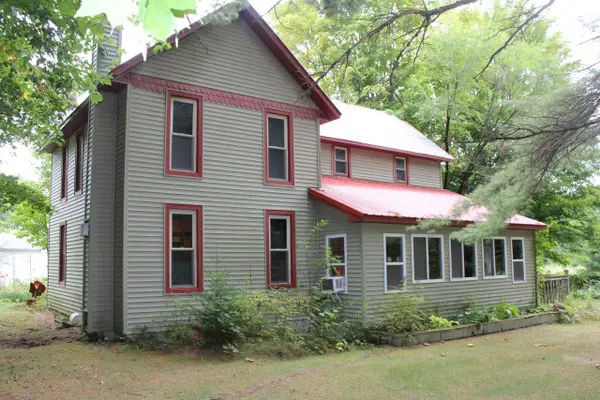 $239,900Active4 beds 2 baths2,016 sq. ft.
3989 SE Tyler, Kalkaska, MI 49646
MLS# 78080073869Listed by: REMAX BAYSHORE - KALKASKA - New
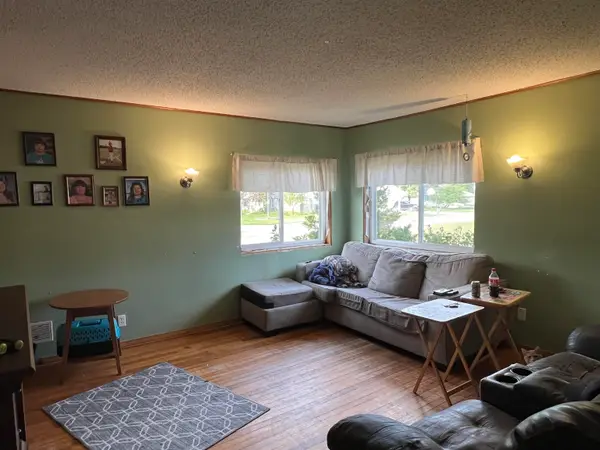 $164,900Active3 beds 1 baths1,008 sq. ft.
603 Dresden, Kalkaska, MI 49646
MLS# 79080073867Listed by: THE DIFFERENCE REAL ESTATE 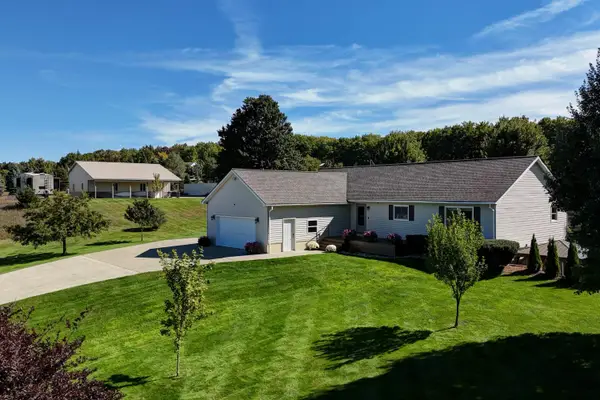 $429,900Active3 beds 2 baths2,740 sq. ft.
947 SW Prairie LN, Kalkaska, MI 49646
MLS# 78080073846Listed by: @PROPERTIES CHRISTIE'S INT'L $45,900Active2.4 Acres
261 Kyle, Kalkaska, MI 49646
MLS# 78080073814Listed by: COLDWELL BANKER SCHMIDT-KALKAS


Protect your home and budget from life's surprises with an Assurant Home Warranty, backed by a partner that supports you through every step of homeownership. Explore Plans.
© 2023 - 2026 ERA Franchise Systems LLC. All rights reserved. ERA Franchise Systems LLC fully supports the principles of the Fair Housing Act and the Equal Opportunity Act. ERA, ERA Real Estate powered, and their respective logos are registered service marks of ERA Franchise Systems LLC. Each office is independently owned and operated.