
411 S Walnut Street, Kalkaska, MI 49646
Local realty services provided by:ERA Greater North Properties
411 S Walnut Street,Kalkaska, MI 49646
$325,000
- 3 Beds
- 2 Baths
- 1,794 sq. ft.
- Single family
- Active
Office: coldwell banker schmidt traverse city
MLS#:1942403
Source:MI_NGLRMLS
Price summary
- Price:$325,000
- Price per sq. ft.:$181.16
About this home
Charming farmhouse-style home located in the village of Kalkaska! This inviting property offers 3 bedrooms (including one non-conforming) and 1.5 baths, with the added benefit of main floor living for everyday ease and convenience. Blending character with functionality, the home features timeless architectural details, including graceful archways that add warmth and personality throughout the main living spaces. Outside, enjoy the convenience of a detached over sized two car garage, providing excellent storage for vehicles, tools and seasonal items. Situated within the village, this home is just minutes from local shops, dining, schools and every day essentials offering both charm and convenience in a great Kalkaska location. HOME WARRANTY INCLUDED!
Contact an agent
Home facts
- Year built:1900
- Subdivision & Development:V-720 Village SE - Historic
- Listing ID #:1942403
- Updated:November 13, 2026 at 04:49 PM
Rooms and interior
- Bedrooms:3
- Total bathrooms:2
- Full bathrooms:1
- Half bathrooms:1
- Flooring:Carpet, Tile, Wood
- Living area:1,794 sq. ft.
Heating and cooling
- Cooling:Central Air
- Heating:Forced Air
- Central air:Yes
Structure and exterior
- Year built:1900
- Building area:1,794 sq. ft.
- Lot area:0.23 Acres
- Lot Features:Cleared
- Architectural Style:Farm House
Finances and disclosures
- Price:$325,000
- Price per sq. ft.:$181.16
Parking
- Garage:Yes
- Garage spaces:2
New listings near 411 S Walnut Street
- New
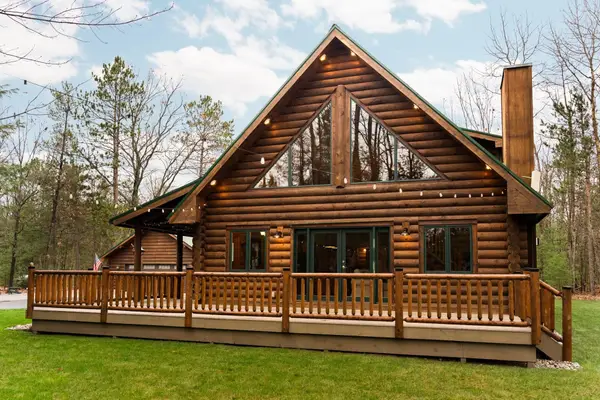 $429,900Active2 beds 2 baths1,636 sq. ft.
1948 Bunker Drive NE, Kalkaska, MI 49646
MLS# 78080075305Listed by: REMAX BAYSHORE - KALKASKA
- New
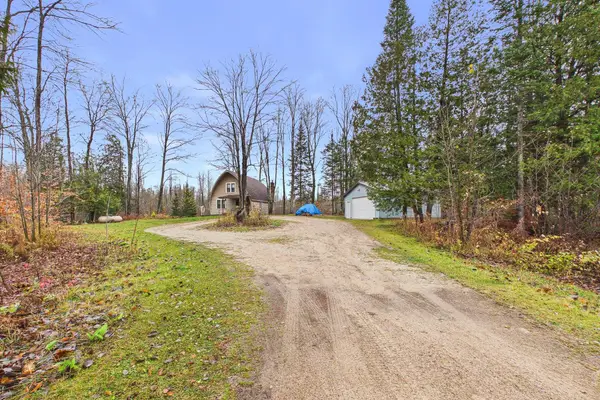 $199,900Active2 beds 1 baths1,360 sq. ft.
4878 NE Northwood, Kalkaska, MI 49646
MLS# 78080075286Listed by: EXP REALTY - New
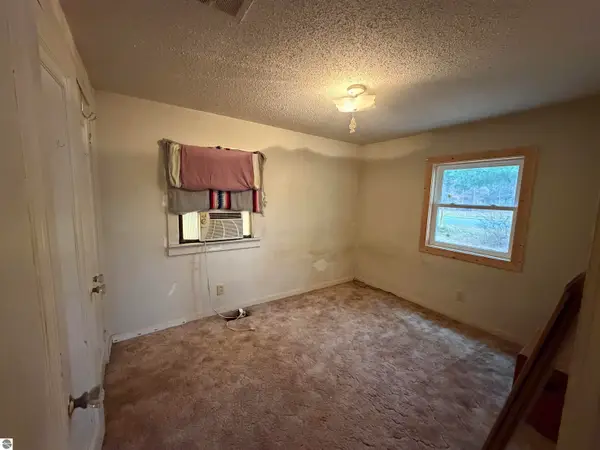 $79,900Active2 beds 2 baths1,530 sq. ft.
509 Fourth Street, Kalkaska, MI 49646
MLS# 1952360Listed by: REMAX BAYSHORE - UNION ST TC 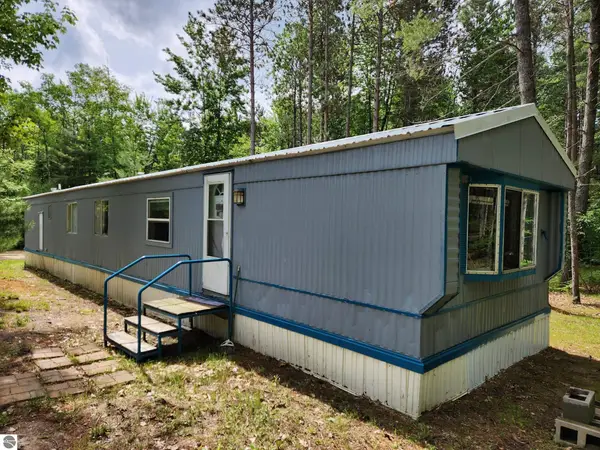 $105,000Pending3 beds 1 baths1,308 sq. ft.
5446 Blue Lake Road, Ne, Kalkaska, MI 49646
MLS# 1946809Listed by: COLDWELL BANKER SCHMIDT-KALKAS- New
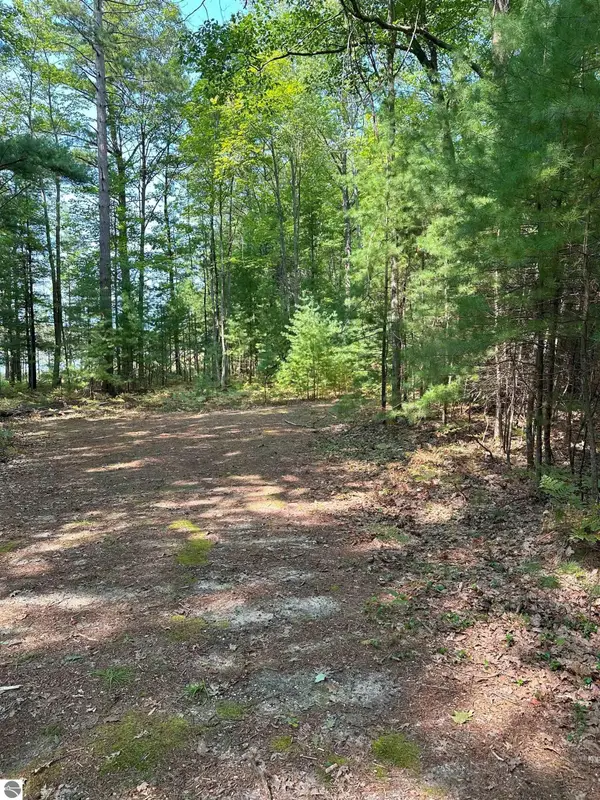 $32,500Active1.58 Acres
592 SE Blue Heron Drive, Kalkaska, MI 49646
MLS# 1926842Listed by: REO - ELK RAPIDS-101308 - New
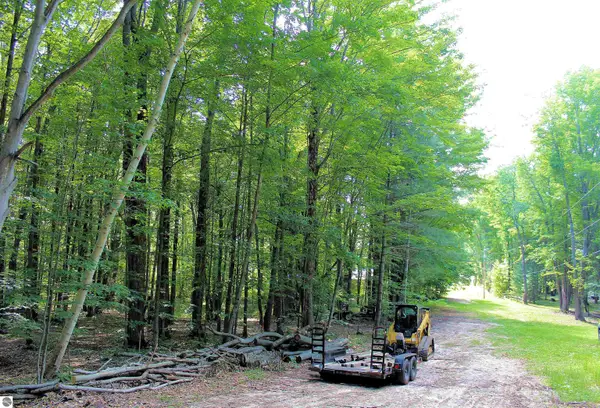 $35,000Active0.6 Acres
00 NE Chwastek Road, Kalkaska, MI 49646
MLS# 1933508Listed by: KELLER WILLIAMS NORTHERN MICHIGAN - New
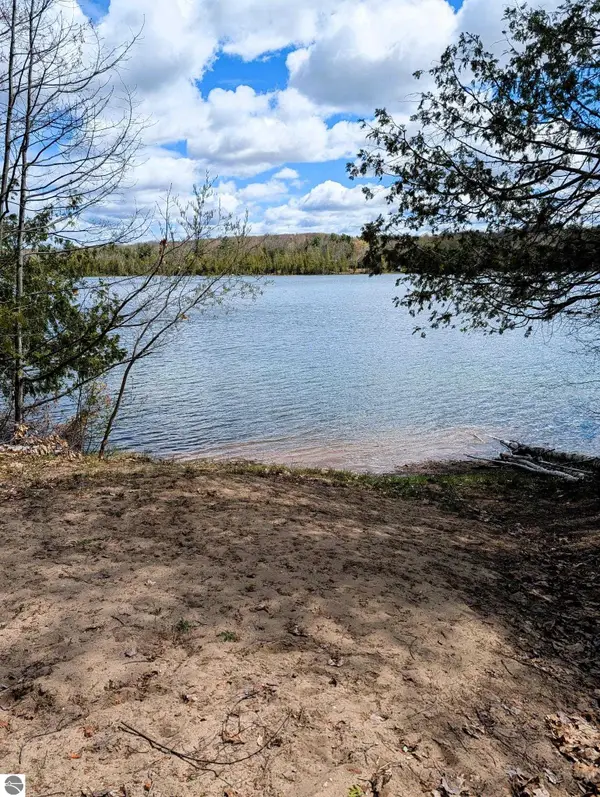 $39,000Active1.62 Acres
13218 NE Heller Court, Kalkaska, MI 49646
MLS# 1937546Listed by: REO-TCBELLAIRE-233025 - New
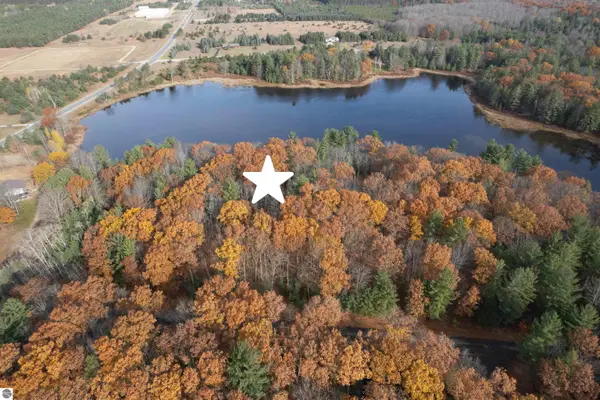 $29,900Active1.45 Acres
864 SE Blue Heron Drive, Kalkaska, MI 49646
MLS# 1940247Listed by: COLDWELL BANKER SCHMIDT TRAVERSE CITY - New
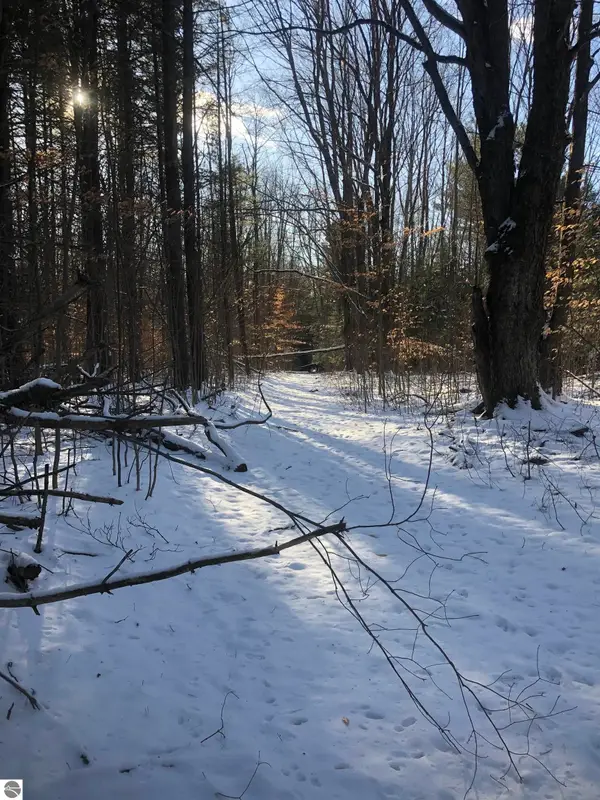 $239,000Active80 Acres
00 M-72, Kalkaska, MI 49646
MLS# 1942348Listed by: REO - ELK RAPIDS-101308


Protect your home and budget from life's surprises with an Assurant Home Warranty, backed by a partner that supports you through every step of homeownership. Explore Plans.
© 2023 - 2026 ERA Franchise Systems LLC. All rights reserved. ERA Franchise Systems LLC fully supports the principles of the Fair Housing Act and the Equal Opportunity Act. ERA, ERA Real Estate powered, and their respective logos are registered service marks of ERA Franchise Systems LLC. Each office is independently owned and operated.