
4763 Kniss Road, Kalkaska, MI 49646
Local realty services provided by:ERA Greater North Properties
4763 Kniss Road,Kalkaska, MI 49646
$329,000
- 4 Beds
- 2 Baths
- 2,433 sq. ft.
- Single family
- Active
Listed by: amanda demeyers
Office: houghton lake realty
MLS#:201842991
Source:MI_WWBR
Price summary
- Price:$329,000
- Price per sq. ft.:$135.22
About this home
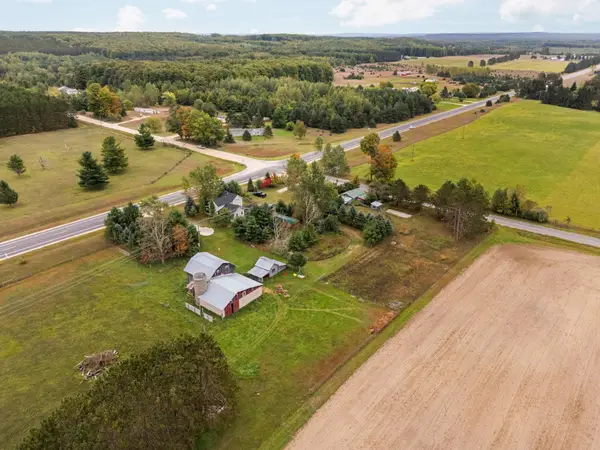
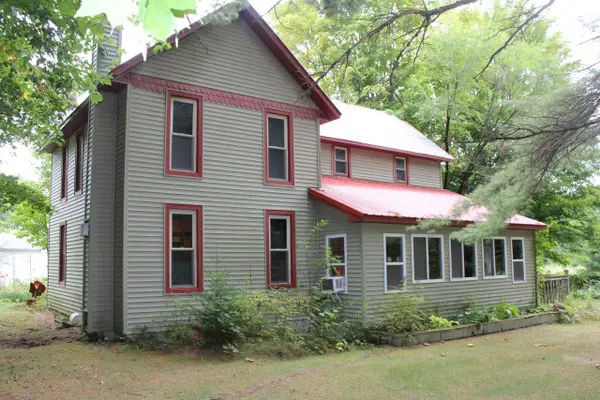
Completely remodeled Farmhouse looking for its next chapter. The home sits on 5 acres and 4 acres north all separate parcels. A total of 9 acres, a one car attached garage, 30x 48 pole barn and 20x20 garage in front. 2015 everything was remodeled, electric, plumbing, heating (now furnace) with option to go to boiler system, well 2018, septic 2015. Chicken coop has heat! total of 4 beds 1 full bath and a half bath. Small room possible 5th bedroom!
Contact an agent
Home facts
- Subdivision & Development:T26N R6W
- Listing ID #:201842991
- Added:5 day(s) ago
- Updated:September 30, 2026 at 04:10 PM
Rooms and interior
- Bedrooms:4
- Total bathrooms:2
- Full bathrooms:1
- Half bathrooms:1
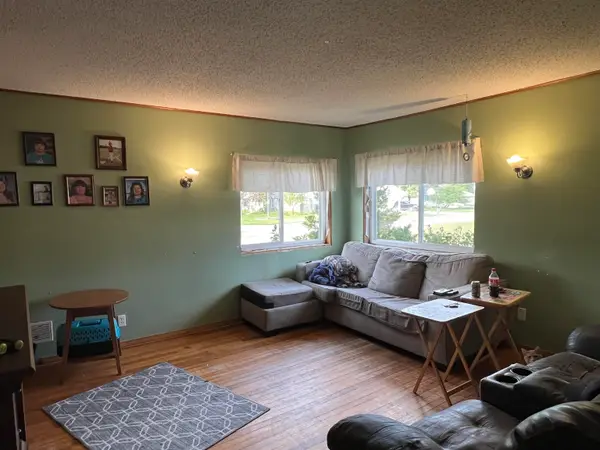
- Flooring:Hardwood
- Basement Description:Michigan/Utility
- Living area:2,433 sq. ft.
Heating and cooling
- Heating:Forced Air, Heating
Structure and exterior
- Building area:2,433 sq. ft.
- Lot area:9 Acres
- Exterior Features:Extra Garage, Pole Building, Workshop
Finances and disclosures
- Price:$329,000
- Price per sq. ft.:$135.22
Parking
- Garage:Yes
New listings near 4763 Kniss Road
- New
 $399,000Active3 beds 2 baths2,109 sq. ft.
2948 SW M-66, Kalkaska, MI 49646
MLS# 78080073967Listed by: ERA GREATER NORTH PROPERTIES
- New
 $239,900Active4 beds 2 baths2,016 sq. ft.
3989 SE Tyler, Kalkaska, MI 49646
MLS# 78080073869Listed by: REMAX BAYSHORE - KALKASKA - New
 $164,900Active3 beds 1 baths1,008 sq. ft.
603 Dresden, Kalkaska, MI 49646
MLS# 79080073867Listed by: THE DIFFERENCE REAL ESTATE - New
 $429,900Active3 beds 2 baths2,740 sq. ft.
947 SW Prairie LN, Kalkaska, MI 49646
MLS# 78080073846Listed by: @PROPERTIES CHRISTIE'S INT'L - New
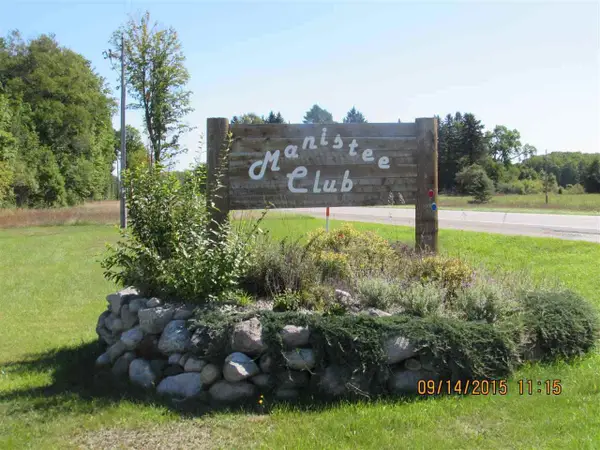 $45,900Active2.4 Acres
261 Kyle, Kalkaska, MI 49646
MLS# 78080073814Listed by: COLDWELL BANKER SCHMIDT-KALKAS - New
 $26,900Active1.95 Acres
Lot 4 Eric, Kalkaska, MI 49646
MLS# 78080073816Listed by: COLDWELL BANKER SCHMIDT-KALKAS - New
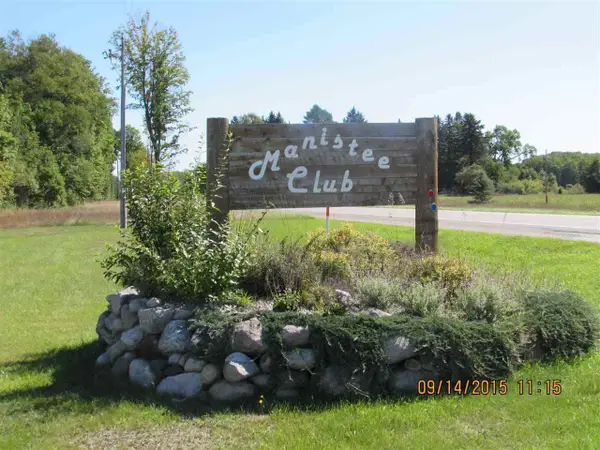 $49,900Active2.3 Acres
Unit 39 Kleehammer Club, Kalkaska, MI 49646
MLS# 78080073804Listed by: COLDWELL BANKER SCHMIDT-KALKAS - New
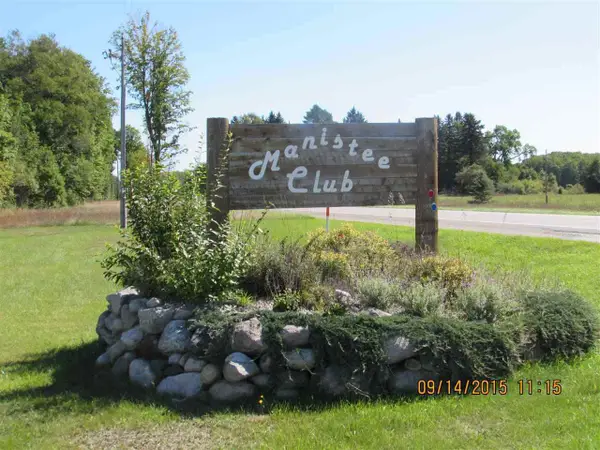 $49,900Active2 Acres
240 Kleehammer Club, Kalkaska, MI 49646
MLS# 78080073805Listed by: COLDWELL BANKER SCHMIDT-KALKAS - New
 $49,900Active2.02 Acres
150 Kleehammer Club, Kalkaska, MI 49646
MLS# 78080073806Listed by: COLDWELL BANKER SCHMIDT-KALKAS


Protect your home and budget from life's surprises with an Assurant Home Warranty, backed by a partner that supports you through every step of homeownership. Explore Plans.
© 2023 - 2026 ERA Franchise Systems LLC. All rights reserved. ERA Franchise Systems LLC fully supports the principles of the Fair Housing Act and the Equal Opportunity Act. ERA, ERA Real Estate powered, and their respective logos are registered service marks of ERA Franchise Systems LLC. Each office is independently owned and operated.