
6430 W Blue Lake Road, Kalkaska, MI 49646
Local realty services provided by:ERA Prime Real Estate Group
6430 W Blue Lake Road,Kalkaska, MI 49646
- 3 Beds
- 4 Baths
- - sq. ft.
- Single family
- Sold
Listed by: lynette r priest
Office: reo-tcrandolph-233022
MLS#:78080070968
Source:MI_REALCOMP
Sorry, we are unable to map this address
Price summary
- Price:
About this home
Experience true lakefront living with 180 feet of beautiful blue lake frontage and a stunning log-sided ranch home designed for comfort, entertaining, and year-round enjoyment. The spacious great room is the heart of the home, featuring a magnificent stone fireplace, an expansive living area with a wet bar, skylights, and walls of windows that frame breathtaking lake views and fill the space with natural light. Rich cherry hardwood floors throughout create a warm, inviting atmosphere, while the generously sized bedrooms provide exceptional comfort. Two bedrooms feature private en-suite bathrooms, offering added convenience for family and guests. Quality log siding on both the interior and exterior gives the home the timeless charm and character of a luxury lakeside retreat. Step outside to the expansive lakeside deck, the perfect setting for entertaining, relaxing, or simply taking in the peaceful waterfront scenery. The naturally contoured landscape gently cascades from the patio to the water's edge, creating a picturesque setting that feels both private and serene. Step into the crystal clear water onto the hard sand bar, unique to this property, which makes a perfect spot to play and swim. Adding even more value, the property includes 10 acres directly across the road, offering endless possibilities for a large garage or pole barn, recreational trails, ATV and snowmobile riding, hiking, or simply enjoying your own private wooded escape. The Generac also gives reassurance to keep your home safe. This exceptional property is the perfect blend of waterfront beauty, rustic elegance, and outdoor adventure-a place you'll never want to leave. All information deemed accurate, but should be verified....
Contact an agent
Home facts
- Year built:1957
- Subdivision & Development:NONE
- Listing ID #:78080070968
- Added:56 day(s) ago
- Updated:September 07, 2026 at 06:55 AM
Rooms and interior
- Bedrooms:3
- Total bathrooms:4
- Full bathrooms:3
- Half bathrooms:1
- Rooms Total:8
- Kitchen Description:Pantry
- Basement Description:Block, Daylight
Heating and cooling
- Cooling:Ceiling Fans, Central Air
- Heating:Baseboard, Forced Air, Natural Gas
Structure and exterior
- Year built:1957
- Lot Features:Sprinklers, Wooded
- Architectural Style:Craftsman, Ranch
- Construction Materials:Log, Stone
- Exterior Features:Deck, Patio, Porch
- Foundation Description:Block
- Levels:One
Utilities
- Water:Well
- Sewer:Septic Tank
Finances and disclosures
- Price:
Features and amenities
- Appliances:Dishwasher, Disposal, Dryer, Microwave, Refrigerator, Washer, Water Softener Owned
- Amenities:Entrance Foyer, Pantry, Walk-in Closets
Parking
- Parking description:Detached, Garage, Garage Door Opener, Two Car Garage
- Garage spaces:2

New listings near 6430 W Blue Lake Road
- New
 $244,900Active3 beds 1 baths1,749 sq. ft.
3885 N Shore DR, Kalkaska, MI 49646
MLS# 78080073277Listed by: REMAX BAYSHORE - KALKASKA - New
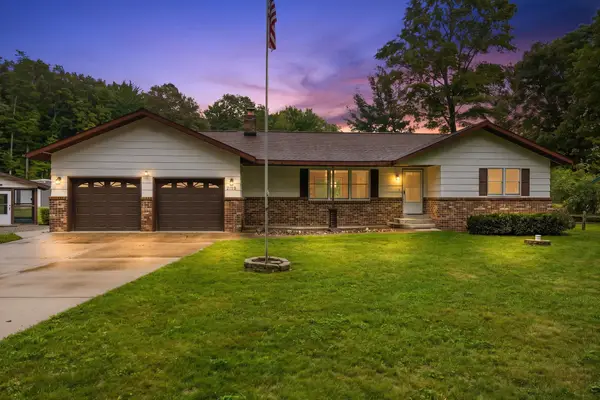 $349,000Active3 beds 2 baths2,108 sq. ft.
5182 E Shore DR, Kalkaska, MI 49646
MLS# 78080073260Listed by: REO-TCBELLAIRE-233025 - New
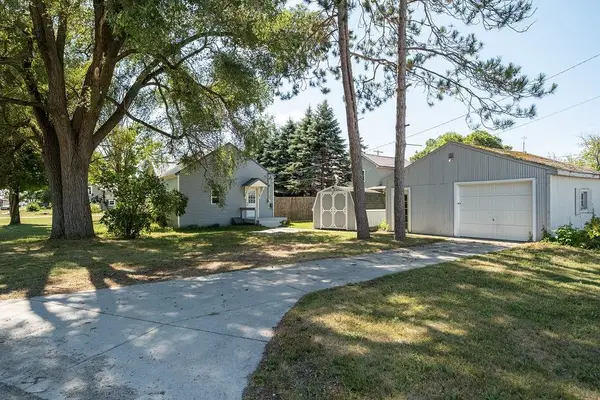 $275,000Active2 beds 1 baths900 sq. ft.
211 Oak, Kalkaska, MI 49646
MLS# 78080073167Listed by: BERKSHIRE HATHAWAY HOMESERVICES - TC - New
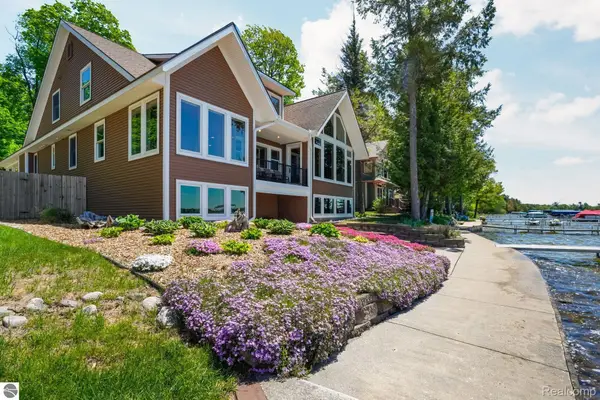 $1,350,000Active5 beds 3 baths4,715 sq. ft.
4805 E Shore Drive Ne, Kalkaska, MI 49646
MLS# 20261069725Listed by: LAKE HOMES REALTY, LLC - New
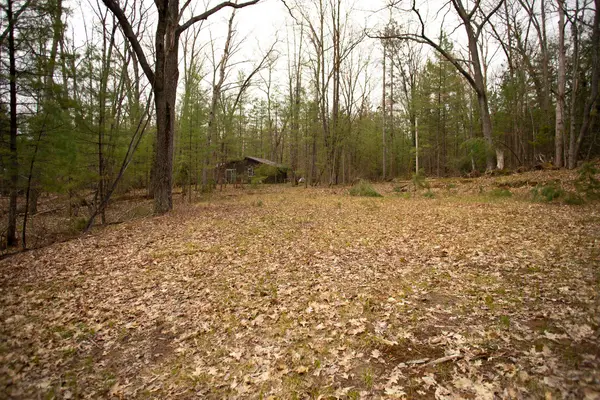 $22,500Active0.23 Acres
00 NE Bailey, Kalkaska, MI 49646
MLS# 78080073133Listed by: BLUE LAKES REAL ESTATE GROUP TC LLC - New
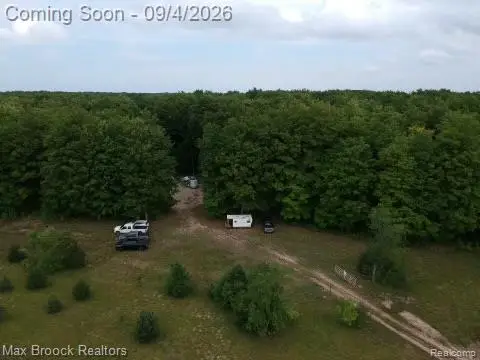 $119,900Active6.16 Acres
6545 Garden Lane Ne, Kalkaska, MI 49646
MLS# 20261069752Listed by: MAX BROOCK, REALTORS-BIRMINGHAM - New
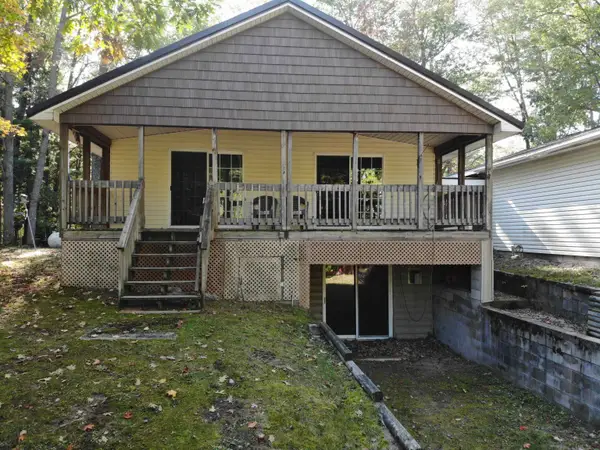 $324,900Active2 beds 2 baths2,000 sq. ft.
5532 Kerbysons Drive SE, Kalkaska, MI 49646
MLS# 79080073081Listed by: THE DIFFERENCE REAL ESTATE - New
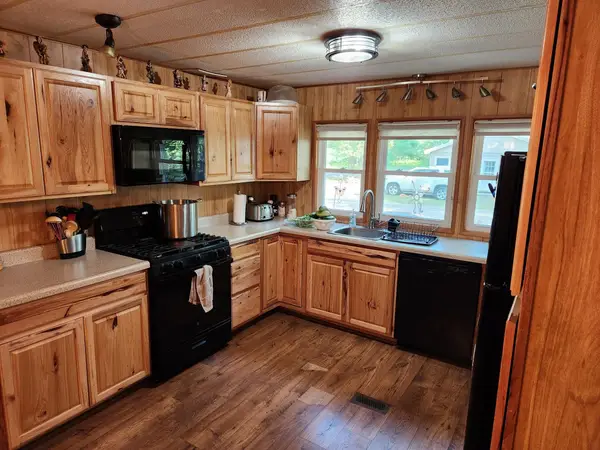 $159,000Active2 beds 2 baths1,225 sq. ft.
13876 Merrill, Kalkaska, MI 49646
MLS# 78080073050Listed by: COLDWELL BANKER SCHMIDT-KALKAS - New
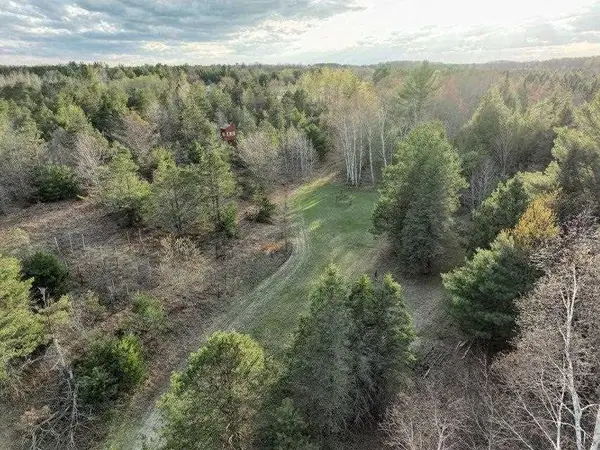 $150,000Active30 Acres
TBD Cody LN, Kalkaska, MI 49646
MLS# 78080073053Listed by: PAT O'BRIEN & ASSOCIATES - New
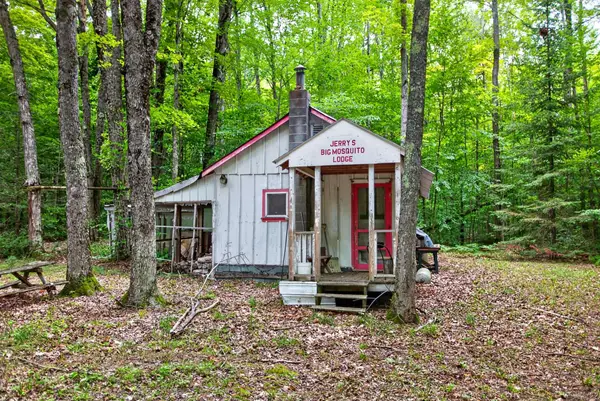 $65,000Active1 beds 1 baths350 sq. ft.
4610 Northwood, Kalkaska, MI 49646
MLS# 78080073000Listed by: EXP REALTY


Protect your home and budget from life's surprises with an Assurant Home Warranty, backed by a partner that supports you through every step of homeownership. Explore Plans.
© 2023 - 2026 ERA Franchise Systems LLC. All rights reserved. ERA Franchise Systems LLC fully supports the principles of the Fair Housing Act and the Equal Opportunity Act. ERA, ERA Real Estate powered, and their respective logos are registered service marks of ERA Franchise Systems LLC. Each office is independently owned and operated.