
7249 NE Blue Lake, Kalkaska, MI 49646
Local realty services provided by:ERA Prime Real Estate Group
7249 NE Blue Lake,Kalkaska, MI 49646
$1,250,000
- 4 Beds
- 3 Baths
- 4,025 sq. ft.
- Single family
- Active
Listed by: chad a brown, mandy brown
Office: homewaters, llc.
MLS#:78080070749
Source:MI_REALCOMP
Price summary
- Price:$1,250,000
- Price per sq. ft.:$310.56
About this home
Rarely does a Northern Michigan waterfront property offer this combination of 216 feet of crystal-clear North Blue Lake frontage, nearly two private wooded acres, exceptional privacy, and a custom Craftsman residence. This 4,000+ square-foot estate is designed to embrace its natural setting, with four bedrooms, three baths, soaring cathedral ceilings, expansive windows, natural craftsmanship, and a dramatic stone fireplace. At the heart of the home is a large, open kitchen, dining, and family room overlooking the lake, creating an exceptional setting for both everyday living and entertaining. Expansive windows keep the water in view and make North Blue Lake part of the experience from nearly every gathering space. The waterfront lifestyle is enhanced by a private dock and three-season room overlooking the lake. The low-wake setting is ideal for swimming, kayaking, paddleboarding, fishing, and peaceful days on the water, while the lakes remarkable clarity creates an especially beautiful backdrop. For the Northern Michigan enthusiast, the property also features a heated 24ƒ-24 workshop and an impressive 40ƒ-30 toy barn with 16-foot sidewalls and 14-foot drive-through doors-ideal for boats, vehicles, recreational equipment, and seasonal storage. Snowmobiling, ORVs, Golf, skiing, fishing, and other four-season recreation are all within easy reach. This is more than a waterfront home. It is a private Northern Michigan estate offering rare frontage, timeless Craftsman character, exceptional lake views, and the space to enjoy every season. 216 feet of crystal-clear North Blue Lake frontage. Nearly two private wooded acres. A truly rare waterfront offering....
Contact an agent
Home facts
- Year built:2010
- Subdivision & Development:N/A
- Listing ID #:78080070749
- Added:61 day(s) ago
- Updated:September 07, 2026 at 10:01 AM
Rooms and interior
- Bedrooms:4
- Total bathrooms:3
- Full bathrooms:3
- Rooms Total:10
- Bathrooms Description:Jetted Tub
- Kitchen Description:Pantry
- Basement Description:Concrete, Exterior Entry, Finished, Full, Interior Entry, Walk-Out Access
- Living area:4,025 sq. ft.
Heating and cooling
- Cooling:Central Air, Exhaust Fan
- Heating:Forced Air, Humidity Control, Natural Gas
Structure and exterior
- Year built:2010
- Building area:4,025 sq. ft.
- Lot area:1.87 Acres
- Lot Features:Cleared, Sprinklers, Water View, Wooded
- Architectural Style:Cottage, Craftsman
- Construction Materials:Wood Siding
- Exterior Features:Patio, Porch
- Foundation Description:Basement
Utilities
- Water:Well
- Sewer:Septic Tank
Finances and disclosures
- Price:$1,250,000
- Price per sq. ft.:$310.56
Features and amenities
- Appliances:Dishwasher, Disposal, Dryer, Microwave, Oven, Range, Refrigerator, Washer
- Amenities:Cathedral Ceilings, Entrance Foyer, Pantry, Walk-in Closets
Parking
- Parking description:Attached, Garage, Six or More Car Garage
- Garage spaces:8

New listings near 7249 NE Blue Lake
- New
 $244,900Active3 beds 1 baths1,749 sq. ft.
3885 N Shore DR, Kalkaska, MI 49646
MLS# 78080073277Listed by: REMAX BAYSHORE - KALKASKA - New
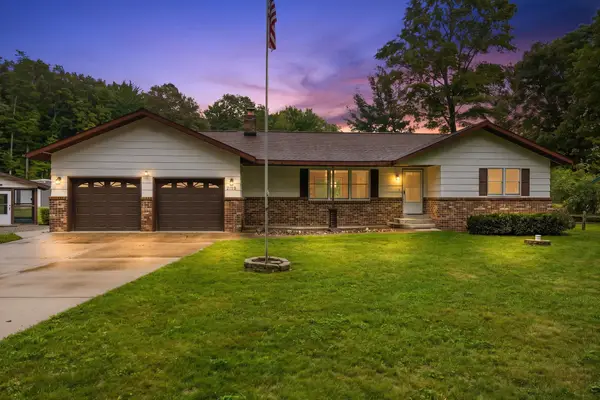 $349,000Active3 beds 2 baths2,108 sq. ft.
5182 E Shore, Kalkaska, MI 49646
MLS# 78080073260Listed by: REO-TCBELLAIRE-233025 - New
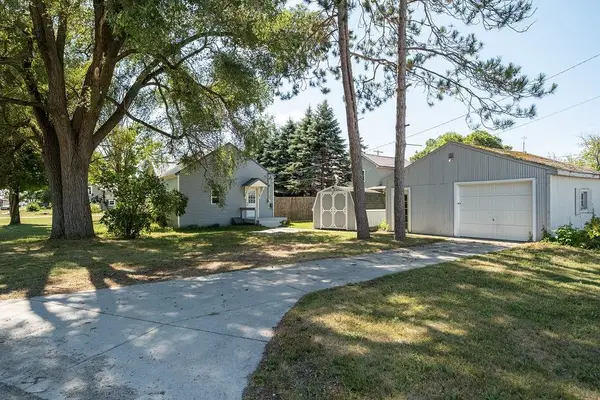 $275,000Active2 beds 1 baths900 sq. ft.
211 Oak, Kalkaska, MI 49646
MLS# 78080073167Listed by: BERKSHIRE HATHAWAY HOMESERVICES - TC - New
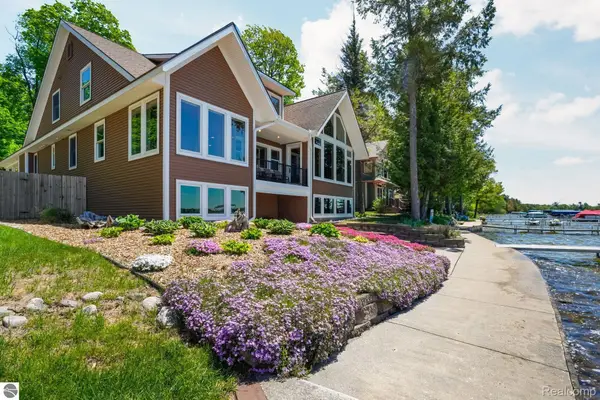 $1,350,000Active5 beds 3 baths4,715 sq. ft.
4805 E Shore Drive Ne, Kalkaska, MI 49646
MLS# 20261069725Listed by: LAKE HOMES REALTY, LLC - New
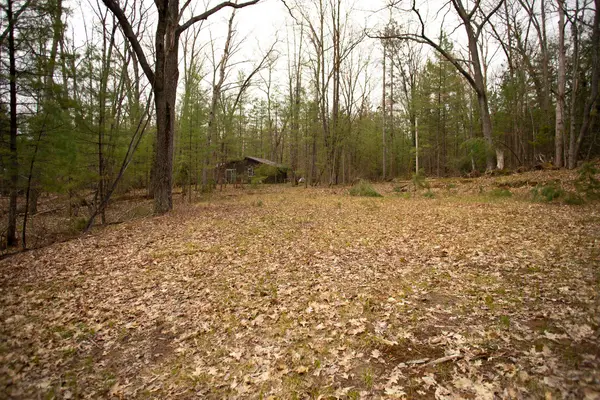 $22,500Active0.23 Acres
00 NE Bailey, Kalkaska, MI 49646
MLS# 78080073133Listed by: BLUE LAKES REAL ESTATE GROUP TC LLC - New
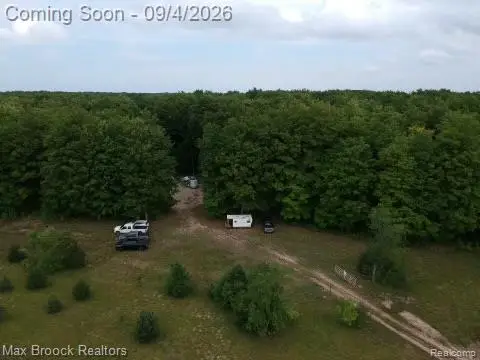 $119,900Active6.16 Acres
6545 Garden Lane Ne, Kalkaska, MI 49646
MLS# 20261069752Listed by: MAX BROOCK, REALTORS-BIRMINGHAM - New
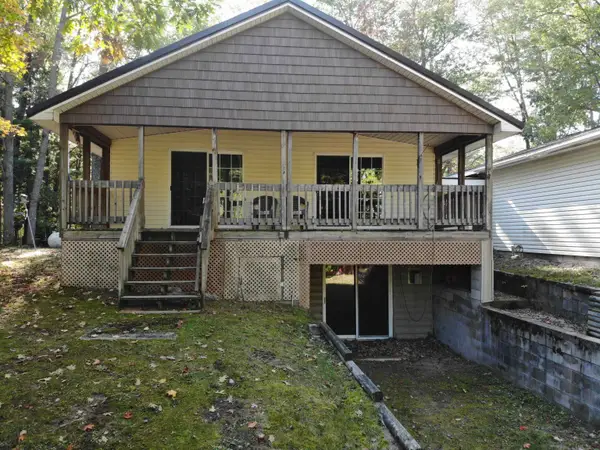 $324,900Active2 beds 2 baths2,000 sq. ft.
5532 Kerbysons Drive SE, Kalkaska, MI 49646
MLS# 79080073081Listed by: THE DIFFERENCE REAL ESTATE - New
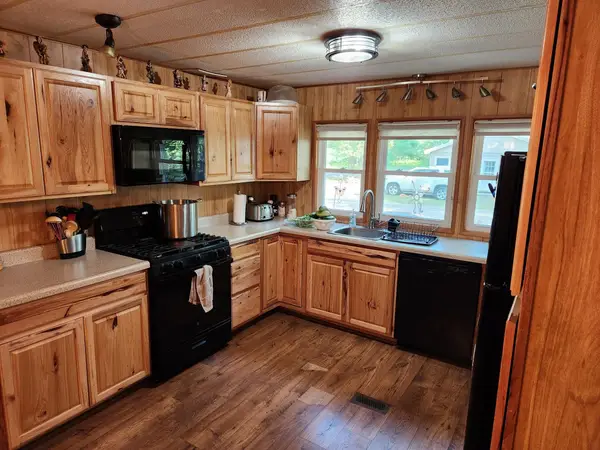 $159,000Active2 beds 2 baths1,225 sq. ft.
13876 Merrill, Kalkaska, MI 49646
MLS# 78080073050Listed by: COLDWELL BANKER SCHMIDT-KALKAS - New
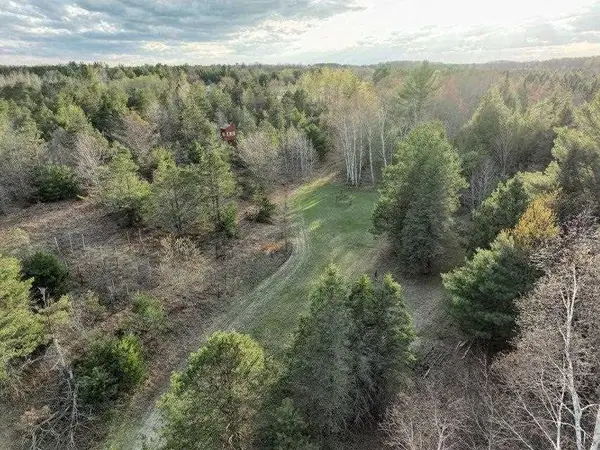 $150,000Active30 Acres
TBD Cody LN, Kalkaska, MI 49646
MLS# 78080073053Listed by: PAT O'BRIEN & ASSOCIATES - New
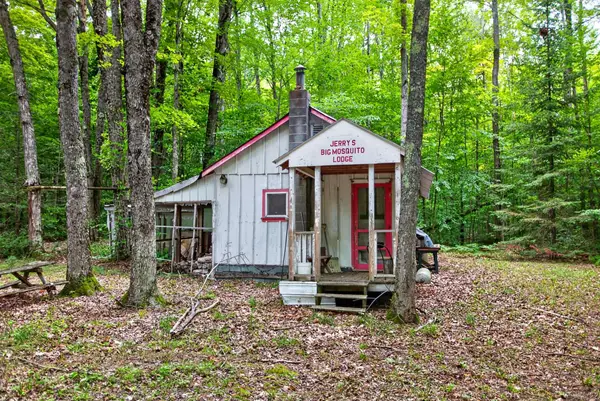 $65,000Active1 beds 1 baths350 sq. ft.
4610 Northwood, Kalkaska, MI 49646
MLS# 78080073000Listed by: EXP REALTY


Protect your home and budget from life's surprises with an Assurant Home Warranty, backed by a partner that supports you through every step of homeownership. Explore Plans.
© 2023 - 2026 ERA Franchise Systems LLC. All rights reserved. ERA Franchise Systems LLC fully supports the principles of the Fair Housing Act and the Equal Opportunity Act. ERA, ERA Real Estate powered, and their respective logos are registered service marks of ERA Franchise Systems LLC. Each office is independently owned and operated.