
1501 S 7 Mile RD, Kawkawlin, MI 48631
Local realty services provided by:ERA Prime Real Estate Group
1501 S 7 Mile RD,Kawkawlin, MI 48631
$528,500
- 3 Beds
- 3 Baths
- 2,591 sq. ft.
- Single family
- Active
Listed by: macey scott, travis c scott
Office: exp realty
MLS#:5050226978
Source:MI_REALCOMP
Price summary
- Price:$528,500
- Price per sq. ft.:$203.98
About this home
Welcome home to 10.3 private acres in Kawkawlin Township, offered for the very first time by the owners who built it. When they bought this land it was an open plot. They planted every tree you see around the home, and today those evergreens create the privacy you feel the moment you turn up the long paved drive. Step inside to a great room built to impress: a vaulted tongue and groove pine ceiling with skylights, a floor to ceiling fieldstone fireplace with gas insert, and hardwood floors that carry through the dining area and into the kitchen. The kitchen is made for real cooking with granite counters, a gas range, stainless appliances, solid ash cabinetry, and an island with seating. Two sets of doors off the dining area open to the back deck and pergola, finished with sliding barn door covers the sellers built by hand. The primary suite sits on the main floor with a walk in closet and private bath, and a half bath on the main level serves guests. Upstairs, an open balcony overlooks the great room and leads to two more bedrooms and a full bath. Above the garage, a finished bonus room gives you the perfect home office, playroom, or hobby space. The lower level adds a finished rec area ready for a home gym or game room, plus a large laundry and utility room with plenty of storage. The basement is dry, giving you room to grow without worry. Outside you have a covered wraparound porch, back deck with pergola, landscaped beds, an attached two car garage, and a storage shed. Behind the home, wooded acreage stretches back toward the North Branch of the Kawkawlin River for a true natural backdrop with abundant wildlife right outside your door. Homes with this much land, this much privacy, and this level of care do not come up often. Schedule your private showing today....
Contact an agent
Home facts
- Year built:1998
- Subdivision & Development:N/A
- Listing ID #:5050226978
- Added:6 day(s) ago
- Updated:November 13, 2026 at 11:11 AM
Rooms and interior
- Bedrooms:3
- Total bathrooms:3
- Full bathrooms:2
- Half bathrooms:1
- Rooms Total:12
- Basement Description:Finished, Full
- Living area:2,591 sq. ft.
Heating and cooling
- Cooling:Central Air
- Heating:Forced Air, Propane
Structure and exterior
- Year built:1998
- Building area:2,591 sq. ft.
- Lot area:10.3 Acres
- Architectural Style:Traditional
- Construction Materials:Vinyl Siding
- Foundation Description:Basement
- Levels:Two
Utilities
- Water:Public
- Sewer:Septic Tank
Finances and disclosures
- Price:$528,500
- Price per sq. ft.:$203.98
- Tax amount:$4,657
Features and amenities
- Appliances:Dishwasher, Oven, Range, Refrigerator
- Amenities:High Ceilings
Parking
- Parking description:Assigned 2 Spaces, Attached, Garage, Two Car Garage
- Garage spaces:2

New listings near 1501 S 7 Mile RD
- New
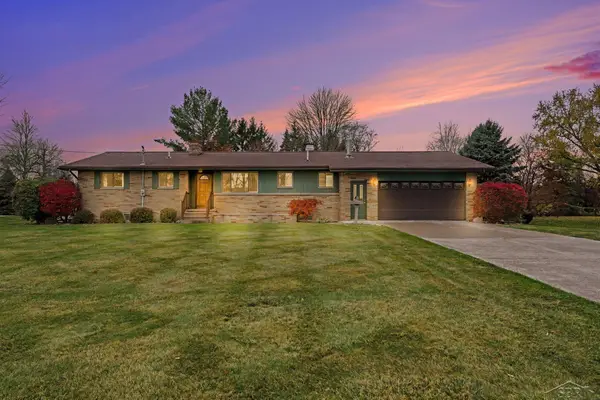 $275,000Active3 beds 2 baths1,990 sq. ft.
276 S Huron RD, Linwood, MI 48634
MLS# 61050227147Listed by: JPAR - GREAT LAKES BAY REGION 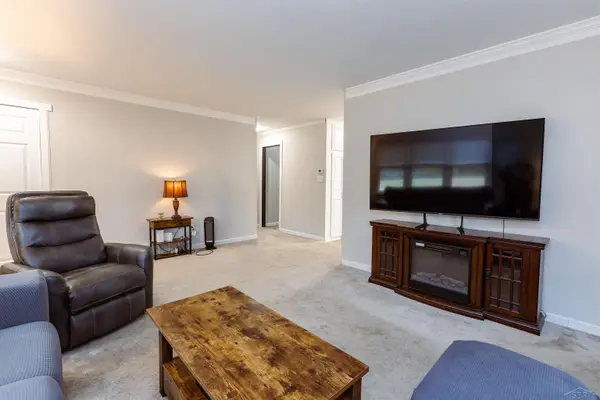 $195,000Pending2 beds 1 baths1,064 sq. ft.
155 W Seidlers RD, Kawkawlin, MI 48631
MLS# 61050226410Listed by: COLDWELL BANKER PROFESSIONALS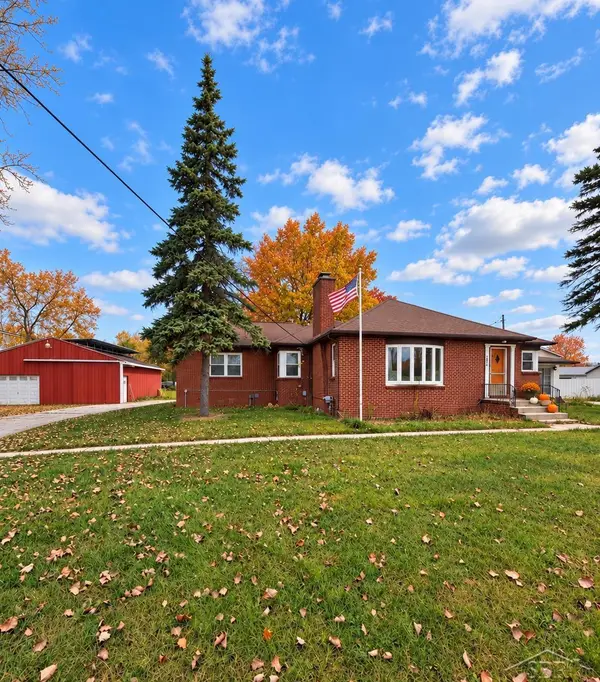 $245,000Active3 beds 3 baths1,964 sq. ft.
2554 S Huron RD, Kawkawlin, MI 48631
MLS# 61050226208Listed by: FIVE STAR REAL ESTATE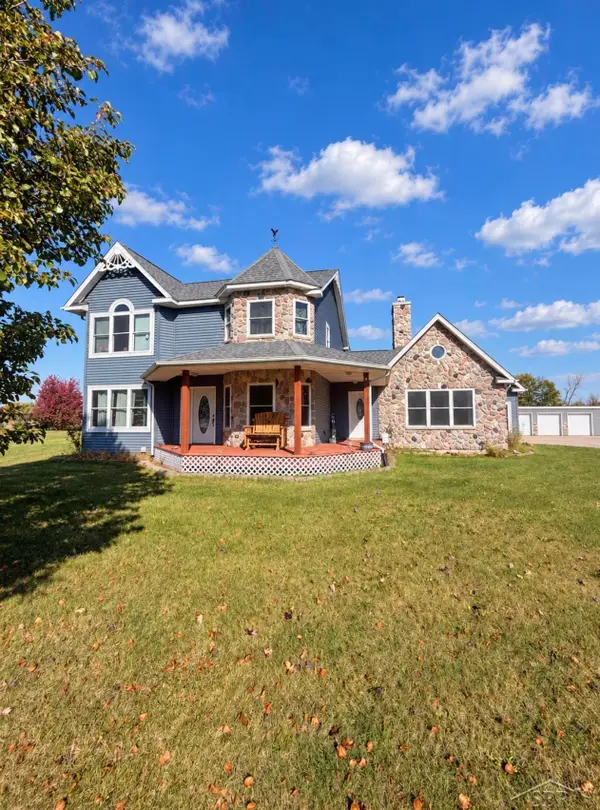 $549,900Active8 beds 5 baths5,132 sq. ft.
1725 Parish Brook, Kawkawlin, MI 48631
MLS# 61050225816Listed by: FIVE STAR REAL ESTATE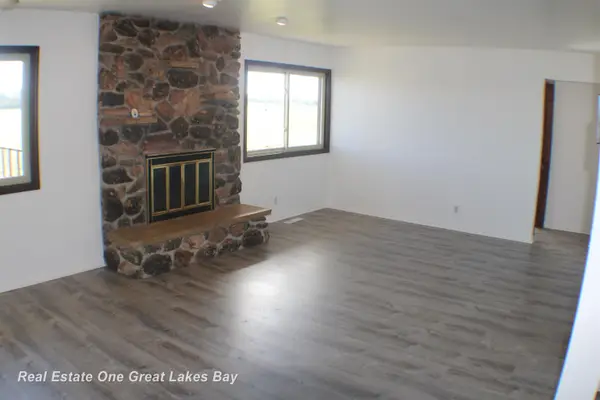 $259,000Active3 beds 2 baths1,758 sq. ft.
2160 River RD, Kawkawlin, MI 48631
MLS# 61050223900Listed by: REAL ESTATE ONE GREAT LAKES BAY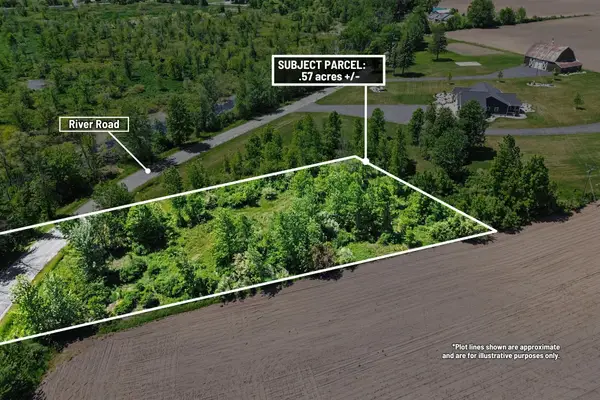 $16,000Pending0.57 Acres
VL River Road, Kawkawlin, MI 48631
MLS# 26026992Listed by: CENTURY 21 C. HOWARD $99,900Active4 beds 4 baths6,190 sq. ft.
2418 wetters RD, BayCity, MI 48708
MLS# 61050202600Listed by: JPAR - GREAT LAKES BAY REGION


Protect your home and budget from life's surprises with an Assurant Home Warranty, backed by a partner that supports you through every step of homeownership. Explore Plans.
© 2023 - 2026 ERA Franchise Systems LLC. All rights reserved. ERA Franchise Systems LLC fully supports the principles of the Fair Housing Act and the Equal Opportunity Act. ERA, ERA Real Estate powered, and their respective logos are registered service marks of ERA Franchise Systems LLC. Each office is independently owned and operated.