
1725 Parish Brook, Kawkawlin, MI 48631
Local realty services provided by:ERA Prime Real Estate Group
1725 Parish Brook,Kawkawlin, MI 48631
$549,900
- 8 Beds
- 5 Baths
- 5,132 sq. ft.
- Single family
- Active
Listed by: colton rine
Office: five star real estate
MLS#:61050225816
Source:MI_REALCOMP
Price summary
- Price:$549,900
- Price per sq. ft.:$107.15
About this home
NEARLY 4 ACRES, 8 BEDROOMS, 5 BATHROOMS & ENDLESS POSSIBILITIES! Welcome to 1725 Parish Brook Ct! Built in 2005, this spacious country home sits on nearly 4 acres across offering privacy, versatility, and room for everyone! Inside you'll find 8 bedrooms, 5 bathrooms, two staircases, and generous living spaces. The kitchen features Corian countertops, oak cabinetry, and stainless appliances replaced within the last two years. Wood and tile flooring highlight much of the main level, while a wood-burning fireplace adds warmth to the living room. The finished basement offers additional living and entertaining space with a second fireplace and heated concrete floors. Some areas need flooring and ceiling tile replacement, allowing buyers to add their finishing touches. The convenient upstairs laundry makes everyday chores easier, while the primary bedroom features a walk-in closet and additional laundry closet. Outside, enjoy the covered wraparound front porch, spacious covered back porch, patio, and above-ground pool! A 3-car attached garage, separate 3-stall garage/storage building, and 30x40 pole barn with a massive lean-to provide incredible space for vehicles, equipment, and hobbies. A chicken coop adds to the country lifestyle! Additional features include a roof approximately 5 years old, city water, natural gas, and no HOA. With some cosmetic updates and finishing touches, this property offers tremendous potential. Enjoy peaceful country living just minutes from everyday conveniences. Schedule your private showing today!...
Contact an agent
Home facts
- Year built:2005
- Subdivision & Development:0
- Listing ID #:61050225816
- Added:21 day(s) ago
- Updated:November 14, 2026 at 11:15 AM
Rooms and interior
- Bedrooms:8
- Total bathrooms:5
- Full bathrooms:4
- Half bathrooms:1
- Rooms Total:10
- Flooring:Ceramic Tile, Hardwood
- Basement Description:Finished, Sump Pump
- Living area:5,132 sq. ft.
Heating and cooling
- Cooling:Ceiling Fans, Central Air
- Heating:Baseboard, Forced Air, Natural Gas, Zoned
Structure and exterior
- Year built:2005
- Building area:5,132 sq. ft.
- Lot area:3.94 Acres
- Lot Features:Cleared, Cul-de-Sac, Dead End Street
- Architectural Style:Craftsman
- Construction Materials:Stone, Vinyl Siding
- Exterior Features:Deck, Garden, Patio, Porch
- Foundation Description:Basement
- Levels:Two
Utilities
- Water:Public
- Sewer:Septic Tank
Finances and disclosures
- Price:$549,900
- Price per sq. ft.:$107.15
- Tax amount:$325
Features and amenities
- Appliances:Dishwasher, Disposal, Dryer, Microwave, Oven, Range, Refrigerator, Washer
- Amenities:Entrance Foyer, Walk-in Closets
- Pool features:Above Ground
Parking
- Parking description:Assigned 2 Spaces, Attached, Covered, Detached, Five Car Garage, Garage
- Garage spaces:5

New listings near 1725 Parish Brook
- New
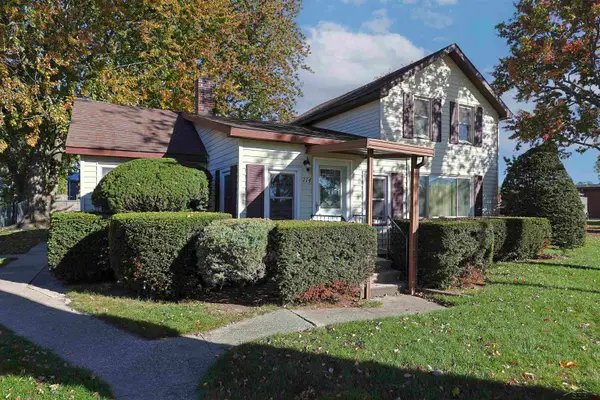 $145,000Active3 beds 1 baths1,070 sq. ft.
114 W Grove ST, Kawkawlin, MI 48631
MLS# 61050227670Listed by: EXP REALTY - New
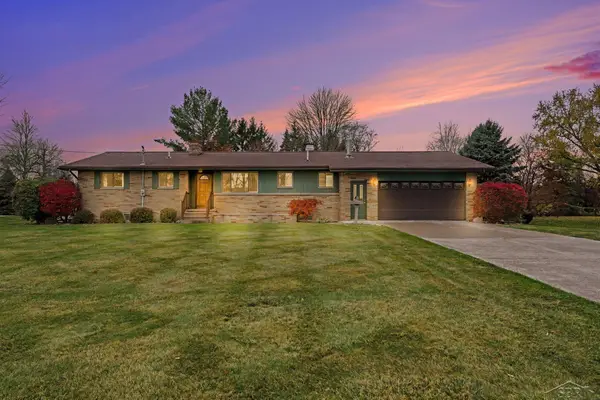 $275,000Active3 beds 2 baths1,990 sq. ft.
276 S Huron RD, Linwood, MI 48634
MLS# 61050227147Listed by: JPAR - GREAT LAKES BAY REGION - New
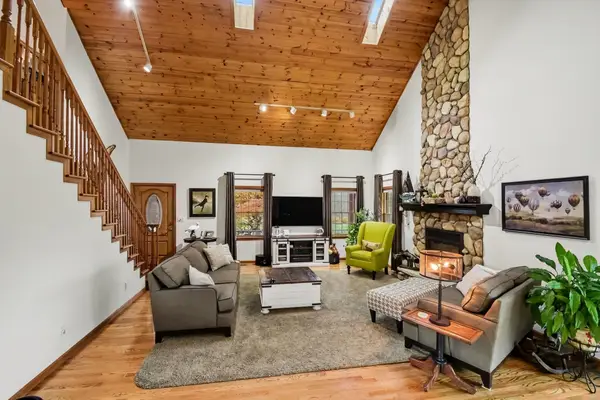 $528,500Active3 beds 3 baths2,591 sq. ft.
1501 S 7 Mile RD, Kawkawlin, MI 48631
MLS# 5050226978Listed by: EXP REALTY 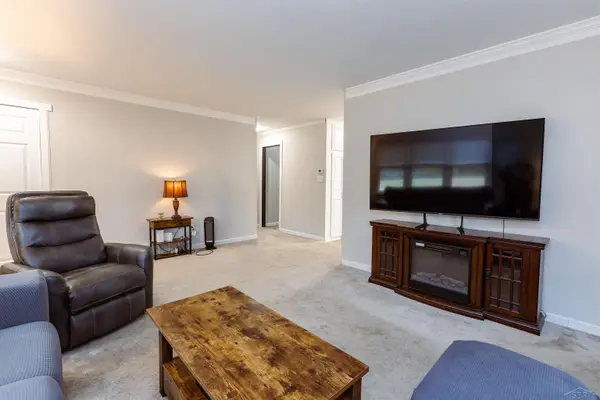 $195,000Pending2 beds 1 baths1,064 sq. ft.
155 W Seidlers RD, Kawkawlin, MI 48631
MLS# 61050226410Listed by: COLDWELL BANKER PROFESSIONALS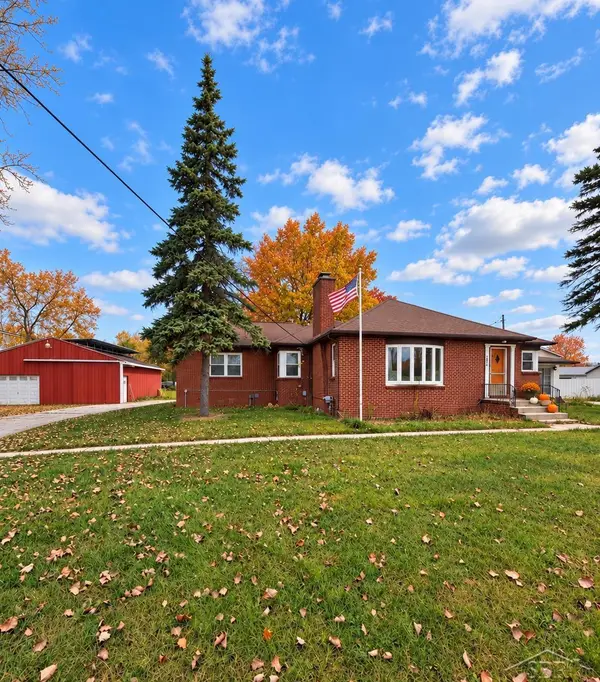 $245,000Active3 beds 3 baths1,964 sq. ft.
2554 S Huron RD, Kawkawlin, MI 48631
MLS# 61050226208Listed by: FIVE STAR REAL ESTATE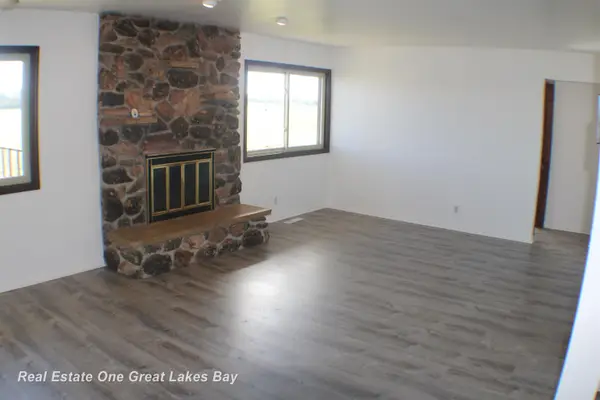 $259,000Active3 beds 2 baths1,758 sq. ft.
2160 River RD, Kawkawlin, MI 48631
MLS# 61050223900Listed by: REAL ESTATE ONE GREAT LAKES BAY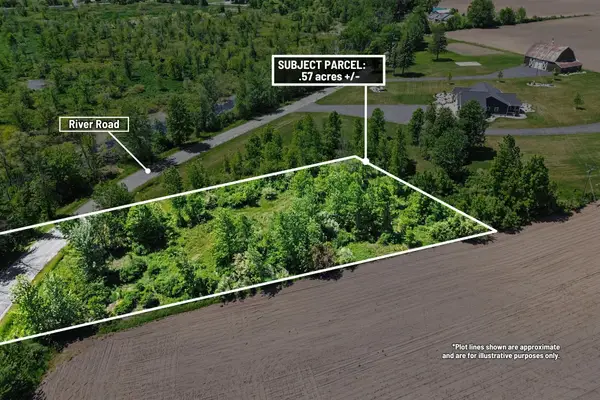 $16,000Pending0.57 Acres
VL River Road, Kawkawlin, MI 48631
MLS# 26026992Listed by: CENTURY 21 C. HOWARD $99,900Active4 beds 4 baths6,190 sq. ft.
2418 wetters RD, BayCity, MI 48708
MLS# 61050202600Listed by: JPAR - GREAT LAKES BAY REGION


Protect your home and budget from life's surprises with an Assurant Home Warranty, backed by a partner that supports you through every step of homeownership. Explore Plans.
© 2023 - 2026 ERA Franchise Systems LLC. All rights reserved. ERA Franchise Systems LLC fully supports the principles of the Fair Housing Act and the Equal Opportunity Act. ERA, ERA Real Estate powered, and their respective logos are registered service marks of ERA Franchise Systems LLC. Each office is independently owned and operated.