
114 S Intermediate Lake, Kearney, MI 49622
Local realty services provided by:ERA Prime Real Estate Group
114 S Intermediate Lake,Centrallake, MI 49622
- 4 Beds
- 3 Baths
- - sq. ft.
- Single family
- Sold
Listed by: julia l pietrowicz
Office: keller williams northern michigan
MLS#:78080068416
Source:MI_REALCOMP
Sorry, we are unable to map this address
Price summary
- Price:
About this home
Enjoy 100 feet of pristine sandy beach and stunning sunset views on the eastern shore, and widest part, of Intermediate Lake. This custom four-bedroom, 2.5-bath lakefront retreat features expansive decks and panoramic water views from nearly every room. It can be yours to enjoy this summer. The main level offers a spacious living room with hickory floors, an efficient kitchen with tile floors and lake views, a laundry room with a washtub, a half bath, and a private primary suite with a large walk-in closet. Upstairs, three additional bedrooms and a full bath adjoin the generous family room. Guests can enjoy access to the upper deck where they can enjoy morning coffee overlooking the pristine waters. Recent updates include new roofs on the home and garage, updated door walls, a new water heater, refrigerator, range, microwave, carpet, and crawlspace encapsulation. A detached two-car garage with storage lofts and overhead doors on both ends, along with a garden shed near the shore, provides ample space for equipment and beach gear. A concrete ramp on the lake side of the garage adds convenience. Towering trees provide an umbrella of shade, the groomed sandy beach invites you to relax, and the prevailing breezes will keep you comfortable. The home is conveniently located near year-round recreation, with some of the best golf and ski resorts in the state just a short drive away. Dont delay, make this home yours and start making memories at the lake!...
Contact an agent
Home facts
- Year built:1990
- Listing ID #:78080068416
- Added:62 day(s) ago
- Updated:July 20, 2026 at 09:57 PM
Rooms and interior
- Bedrooms:4
- Total bathrooms:3
- Full bathrooms:2
- Half bathrooms:1
- Rooms Total:9
- Kitchen Description:Pantry
- Basement Description:Block, Exterior Entry
Heating and cooling
- Cooling:Attic Fan, Exhaust Fan, Window Units
- Heating:Baseboard, Electric
Structure and exterior
- Year built:1990
- Lot Features:Cleared, Sprinklers, Water View, Wooded
- Architectural Style:Cottage
- Construction Materials:Wood Siding
- Exterior Features:Balcony, Deck, Patio, Porch
- Foundation Description:Block, Crawl Space
- Levels:Two
Utilities
- Water:Well
- Sewer:Septic Tank
Finances and disclosures
- Price:
- Tax amount:$10,332
Features and amenities
- Appliances:Dishwasher, Disposal, Dryer, Microwave, Oven, Range, Refrigerator, Washer
- Amenities:Cathedral Ceilings, Pantry, Walk-in Closets
Parking
- Parking description:Detached, Garage, Garage Door Opener, Two Car Garage
- Garage spaces:2

New listings near 114 S Intermediate Lake
- New
 $319,900Active3 beds 1 baths1,248 sq. ft.
2774 Schafen Strasse, Bellaire, MI 49615
MLS# 78080071141Listed by: COLDWELL BANKER SCHMIDT-BELLAI - New
 $125,000Active1 beds 1 baths594 sq. ft.
2400 Troon South, Bellaire, MI 49615
MLS# 78080071052Listed by: KELLER WILLIAMS NORTHERN MICHIGAN - New
 $14,000Active0.75 Acres
54 Sparrow Hawk DR, Bellaire, MI 49615
MLS# 78080070988Listed by: VACATION PROP NETWORK-BELLAIRE  $164,900Pending1 beds 1 baths535 sq. ft.
4826 N Crossover, Bellaire, MI 49615
MLS# 78080069124Listed by: ALEXANDER NORTH PROPERTIES $450,000Active3 beds 2 baths1,814 sq. ft.
3067 White Tail, Bellaire, MI 49615
MLS# 78080070771Listed by: BERKSHIRE HATHAWAY HOMESERVICES-BOYNE CITY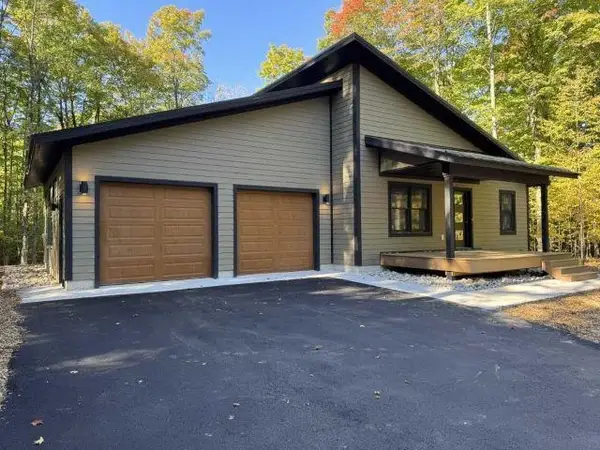 $559,000Active3 beds 2 baths1,700 sq. ft.
2418 Hawks DR, Bellaire, MI 49615
MLS# 77080070752Listed by: KERMATH REALTY LLC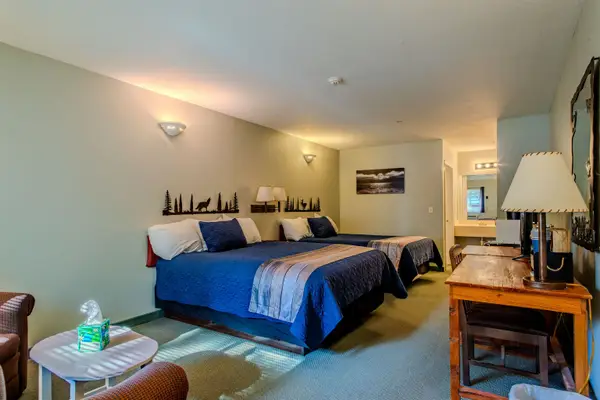 $94,900Active1 beds 1 baths350 sq. ft.
5610 Shanty Creek, Bellaire, MI 49615
MLS# 78080070584Listed by: BERGRAND REALTY $279,000Active3 beds 2 baths2,260 sq. ft.
613 E Cayuga ST, Bellaire, MI 49615
MLS# 78080070556Listed by: REO-TCBELLAIRE-233025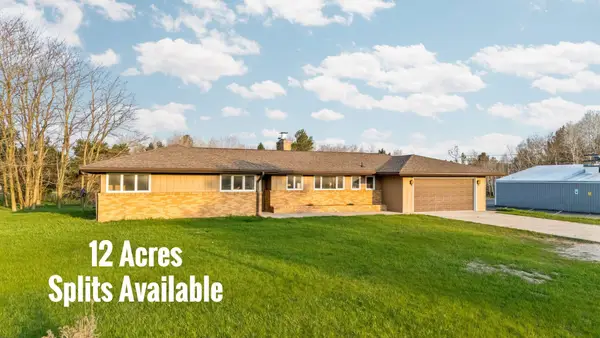 $449,000Active3 beds 2 baths1,700 sq. ft.
402 S Division, Bellaire, MI 49615
MLS# 78080070509Listed by: COLDWELL BANKER SCHMIDT-BELLAI $20,000Active0.45 Acres
62 Valley, Bellaire, MI 49615
MLS# 78080070058Listed by: COLDWELL BANKER SCHMIDT-BELLAI


Protect your home and budget from life's surprises with an Assurant Home Warranty, backed by a partner that supports you through every step of homeownership. Explore Plans.
© 2023 - 2026 ERA Franchise Systems LLC. All rights reserved. ERA Franchise Systems LLC fully supports the principles of the Fair Housing Act and the Equal Opportunity Act. ERA, ERA Real Estate powered, and their respective logos are registered service marks of ERA Franchise Systems LLC. Each office is independently owned and operated.