
1728 Beechcroft Street, Keego Harbor, MI 48320
Local realty services provided by:ERA Prime Real Estate Group
1728 Beechcroft Street,Keegoharbor, MI 48320
- 2 Beds
- 1 Baths
- - sq. ft.
- Single family
- Sold
Listed by: dana saad, anthony djon
Office: anthony djon luxury real estate
MLS#:20261048560
Source:MI_REALCOMP
Sorry, we are unable to map this address
Price summary
- Price:
About this home
Tucked on a quiet dead end street in Keego Harbor, this move-in ready 2 bed, 1.5 bath home offers something rare — deeded access to All-Sports Cass Lake in the West Bloomfield School District.
Sunlight fills every room, complementing the updated kitchen and bathrooms and fresh paint throughout from 2024. This one is genuinely move-in ready.
Deeded access to All-Sports Cass Lake means boating, skiing, and summer weekends on the water are part of the package — no waterfront price tag required.
Contact an agent
Home facts
- Year built:1925
- Subdivision & Development:CUNNINGHAM PARK
- Listing ID #:20261048560
- Added:71 day(s) ago
- Updated:September 06, 2026 at 07:06 AM
Rooms and interior
- Bedrooms:2
- Total bathrooms:1
- Full bathrooms:1
- Rooms Total:5
- Basement Description:Partially Finished
Heating and cooling
- Cooling:Central Air
- Heating:Forced Air, Natural Gas
Structure and exterior
- Year built:1925
- Architectural Style:Ranch
- Construction Materials:Aluminum Siding
- Exterior Features:Patio
- Foundation Description:Basement, Poured
- Levels:One
Utilities
- Water:Public
- Sewer:Public Sewer
Finances and disclosures
- Price:
- Tax amount:$2,656
Parking
- Parking description:No Garage

New listings near 1728 Beechcroft Street
- New
 $194,900Active3 beds 2 baths1,646 sq. ft.
1990 Cass Lake Road, KeegoHarbor, MI 48320
MLS# 20261071436Listed by: RE/MAX CLASSIC - New
 $750,000Active4 beds 3 baths2,122 sq. ft.
1839 Rustic, KeegoHarbor, MI 48320
MLS# 20261068039Listed by: BROOKSTONE, REALTORS LLC - New
 $849,999Active0.45 Acres
1540 Cass Lake Road, KeegoHarbor, MI 48320
MLS# 20261069361Listed by: MY REALTY LLC  $350,000Pending2 beds 1 baths1,099 sq. ft.
2035 Willow Beach Street, KeegoHarbor, MI 48320
MLS# 20261067780Listed by: HOWARD HANNA BIRMINGHAM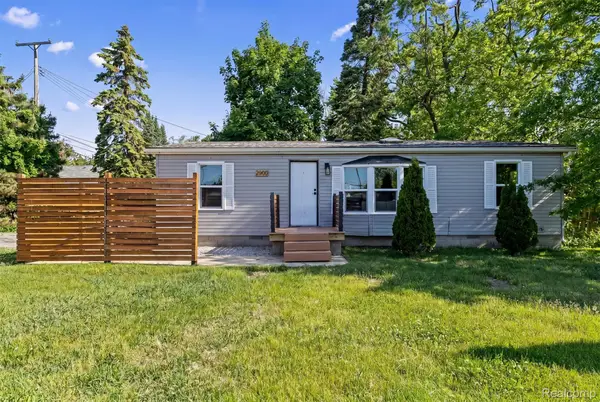 $235,000Active3 beds 2 baths959 sq. ft.
2900 Hensman Street, KeegoHarbor, MI 48320
MLS# 20261065855Listed by: OAK AND STONE REAL ESTATE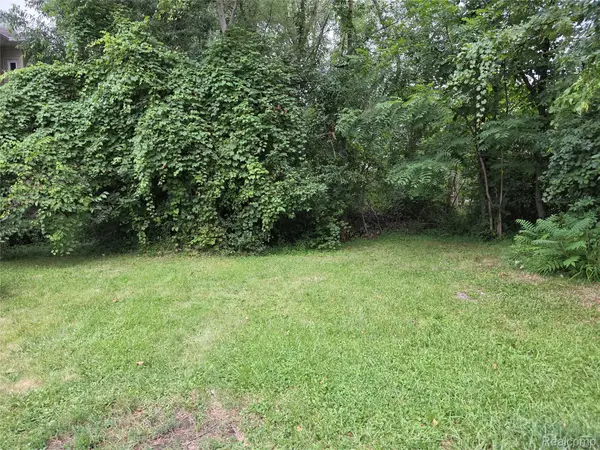 $49,900Active0.09 Acres
Address Withheld By Seller, KeegoHarbor, MI 48320
MLS# 20261061306Listed by: COSMOPOLITAN, REALTORS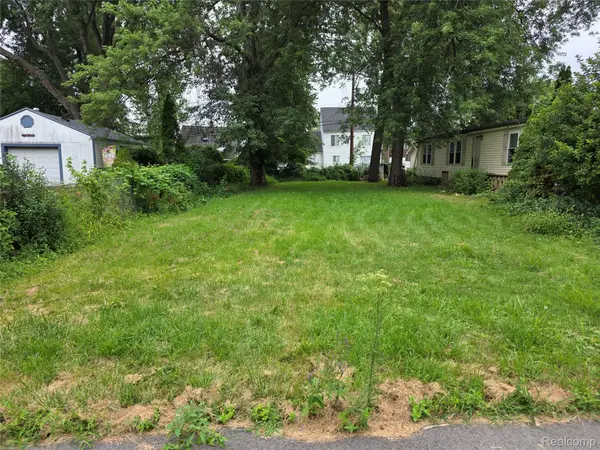 $49,900Active0.1 Acres
Address Withheld By Seller, KeegoHarbor, MI 48320
MLS# 20261061314Listed by: COSMOPOLITAN, REALTORS $125,000Active3 beds 1 baths1,134 sq. ft.
3178 Kenrick Street, KeegoHarbor, MI 48320
MLS# 20261059903Listed by: CARY REAL ESTATE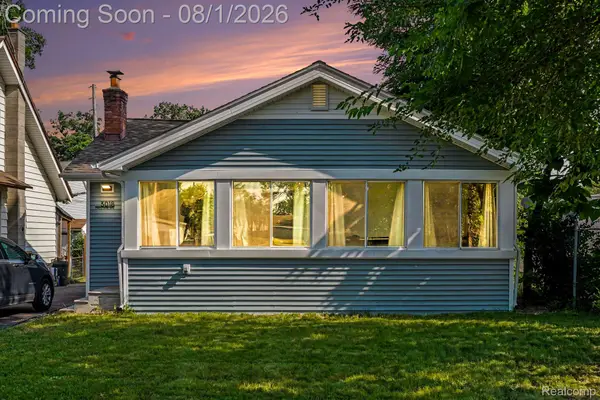 $232,000Active3 beds 1 baths1,276 sq. ft.
3018 Cass Lake Avenue, KeegoHarbor, MI 48320
MLS# 20261059796Listed by: EXP REALTY MAIN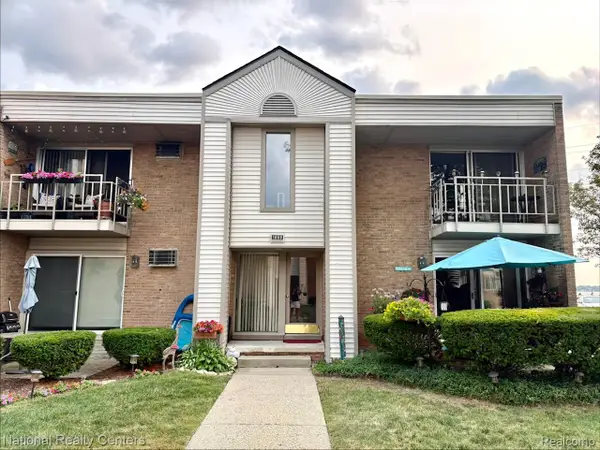 $119,900Active1 beds 1 baths743 sq. ft.
1669 Cass Lake Road #D, KeegoHarbor, MI 48320
MLS# 20261057848Listed by: NATIONAL REALTY CENTERS, INC


Protect your home and budget from life's surprises with an Assurant Home Warranty, backed by a partner that supports you through every step of homeownership. Explore Plans.
© 2023 - 2026 ERA Franchise Systems LLC. All rights reserved. ERA Franchise Systems LLC fully supports the principles of the Fair Housing Act and the Equal Opportunity Act. ERA, ERA Real Estate powered, and their respective logos are registered service marks of ERA Franchise Systems LLC. Each office is independently owned and operated.