
1839 Rustic, Keego Harbor, MI 48320
Local realty services provided by:ERA Prime Real Estate Group
1839 Rustic,Keegoharbor, MI 48320
$750,000
- 4 Beds
- 3 Baths
- 2,122 sq. ft.
- Single family
- Active
Listed by: donna sanford, david riemenschneider
Office: brookstone, realtors llc.
MLS#:20261068039
Source:MI_REALCOMP
Price summary
- Price:$750,000
- Price per sq. ft.:$353.44
- Monthly HOA dues:$75
About this home
Welcome to 1839 Rustic Lane on Sylvan Lake in Keego Harbor! Why drive Up North when you can vacation at home? Your boat and other lake toys will be just steps away from your door, parked along your 50 foot water front dock. The location is perfect for easy access to the main water and this deep and wide canal allows for easy maneuvering. Many just enjoy watching the boats glide by in this no wake zone. No need to hassle with pulling your dock out after the season as it stays in the water year-round. This spacious home is over 2,000 sq.ft and is situated on a private street that ends at a private beach on the water. There are no neighboring driveways across from the home, thereby creating an idyllic private setting. Rustic Lane is one of only three streets on Sylvan Lake that offers West Bloomfield schools. This beauty offers 4 bedrooms and 2 full baths upstairs with a powder room and laundry on the entry level. The fourth bedroom has been used as an office and a bonus room and is accessed beyond the bathroom. Peace of mind will be yours with a new roof in 2025, newer furnace and central air, newer appliances and washer & dryer. To top it all off, the garage is heated and the crawl space is cement and a nice height. HOA for the roads and private beach area care is $900 annually. Seller hates to leave but is relocating out of state : (...
Contact an agent
Home facts
- Year built:1991
- Subdivision & Development:OLD ORCHARD PARK
- Listing ID #:20261068039
- Added:4 day(s) ago
- Updated:September 06, 2026 at 10:02 AM
Rooms and interior
- Bedrooms:4
- Total bathrooms:3
- Full bathrooms:2
- Half bathrooms:1
- Rooms Total:9
- Bathrooms Description:Jetted Tub
- Living area:2,122 sq. ft.
Heating and cooling
- Cooling:Central Air
- Heating:Forced Air, Natural Gas
Structure and exterior
- Roof:Asphalt
- Year built:1991
- Building area:2,122 sq. ft.
- Lot area:0.15 Acres
- Lot Features:Level, Sprinklers, Water View
- Architectural Style:Colonial
- Construction Materials:Brick, Stone, Vinyl Siding
- Exterior Features:Awnings, Balcony, Covered, Deck, Lighting
- Foundation Description:Block, Crawl Space
- Levels:Two
Utilities
- Water:Public
- Sewer:Public Sewer
Finances and disclosures
- Price:$750,000
- Price per sq. ft.:$353.44
- Tax amount:$6,046
Features and amenities
- Appliances:Dishwasher, Disposal, Dryer, Free Standing Electric Oven, Free Standing Refrigerator, Microwave, Washer
- Laundry features:Gas Dryer Hookup, Laundry Room
- Amenities:Entrance Foyer, High Speed Internet, Programmable Thermostat, Sound System
Parking
- Parking description:Attached, Electricity In Garage, Garage Faces Front, Heated Garage, Two Car Garage
- Garage spaces:2

New listings near 1839 Rustic
- New
 $194,900Active3 beds 2 baths1,646 sq. ft.
1990 Cass Lake Road, KeegoHarbor, MI 48320
MLS# 20261071436Listed by: RE/MAX CLASSIC - New
 $849,999Active0.45 Acres
1540 Cass Lake Road, KeegoHarbor, MI 48320
MLS# 20261069361Listed by: MY REALTY LLC  $350,000Pending2 beds 1 baths1,099 sq. ft.
2035 Willow Beach Street, KeegoHarbor, MI 48320
MLS# 20261067780Listed by: HOWARD HANNA BIRMINGHAM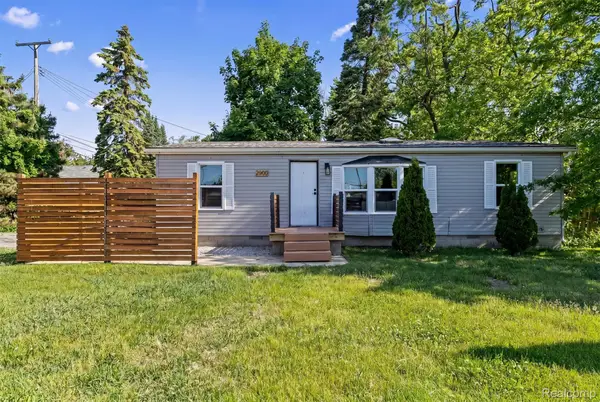 $235,000Active3 beds 2 baths959 sq. ft.
2900 Hensman Street, KeegoHarbor, MI 48320
MLS# 20261065855Listed by: OAK AND STONE REAL ESTATE $49,900Active0.09 Acres
Address Withheld By Seller, KeegoHarbor, MI 48320
MLS# 20261061306Listed by: COSMOPOLITAN, REALTORS $49,900Active0.1 Acres
Address Withheld By Seller, KeegoHarbor, MI 48320
MLS# 20261061314Listed by: COSMOPOLITAN, REALTORS $125,000Active3 beds 1 baths1,134 sq. ft.
3178 Kenrick Street, KeegoHarbor, MI 48320
MLS# 20261059903Listed by: CARY REAL ESTATE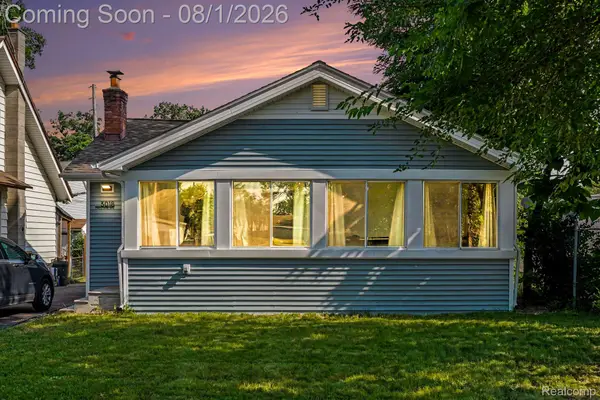 $232,000Active3 beds 1 baths1,276 sq. ft.
3018 Cass Lake Avenue, KeegoHarbor, MI 48320
MLS# 20261059796Listed by: EXP REALTY MAIN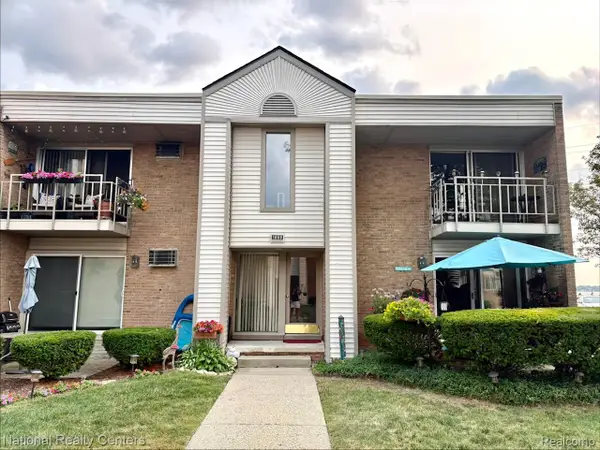 $119,900Active1 beds 1 baths743 sq. ft.
1669 Cass Lake Road #D, KeegoHarbor, MI 48320
MLS# 20261057848Listed by: NATIONAL REALTY CENTERS, INC


Protect your home and budget from life's surprises with an Assurant Home Warranty, backed by a partner that supports you through every step of homeownership. Explore Plans.
© 2023 - 2026 ERA Franchise Systems LLC. All rights reserved. ERA Franchise Systems LLC fully supports the principles of the Fair Housing Act and the Equal Opportunity Act. ERA, ERA Real Estate powered, and their respective logos are registered service marks of ERA Franchise Systems LLC. Each office is independently owned and operated.