
2340 Hester Court, Keego Harbor, MI 48320
Local realty services provided by:ERA Prime Real Estate Group
2340 Hester Court,Keegoharbor, MI 48320
$205,000
- 1 Beds
- 2 Baths
- 1,145 sq. ft.
- Single family
- Pending
Listed by: karin m nihls
Office: dobi real estate
MLS#:20261054036
Source:MI_REALCOMP
Price summary
- Price:$205,000
- Price per sq. ft.:$179.04
About this home
Great Opportunity in Keego Harbor!
Don't miss this unique opportunity in desirable Keego Harbor with highly sought-after West Bloomfield Schools. Originally designed as a 4-bedroom home, the property has been reconfigured into a spacious 1-bedroom layout with a rear family room, offering the potential to easily convert it back to a 4-bedroom home if desired.
The property also features a newer oversized 2-car garage with convenient alley access, a wheelchair-accessible ramp to the home, and all appliances are included.
The home is being sold AS IS. Please contact the listing agent for additional information. Buyer's agent to verify all information.
Contact an agent
Home facts
- Year built:1971
- Subdivision & Development:ASSRS 1 - WEST BLOOMFIELD TOWNSHIP
- Listing ID #:20261054036
- Added:52 day(s) ago
- Updated:September 06, 2026 at 07:38 AM
Rooms and interior
- Bedrooms:1
- Total bathrooms:2
- Full bathrooms:1
- Half bathrooms:1
- Rooms Total:6
- Living area:1,145 sq. ft.
Heating and cooling
- Heating:Hot Water, Natural Gas
Structure and exterior
- Roof:Asphalt
- Year built:1971
- Building area:1,145 sq. ft.
- Lot area:0.18 Acres
- Architectural Style:Ranch
- Construction Materials:Aluminum Siding, Vinyl Siding
- Exterior Features:Porch
- Foundation Description:Crawl Space
- Levels:One
Utilities
- Water:Public
- Sewer:Public Sewer
Finances and disclosures
- Price:$205,000
- Price per sq. ft.:$179.04
- Tax amount:$2,419
Features and amenities
- Appliances:Dishwasher, Dryer, Free Standing Gas Range, Free Standing Refrigerator, Microwave, Washer
- Laundry features:Laundry Room
Parking
- Parking description:Detached, Driveway, Electricity In Garage, Two Car Garage
- Garage spaces:2

New listings near 2340 Hester Court
- New
 $194,900Active3 beds 2 baths1,646 sq. ft.
1990 Cass Lake Road, KeegoHarbor, MI 48320
MLS# 20261071436Listed by: RE/MAX CLASSIC - New
 $750,000Active4 beds 3 baths2,122 sq. ft.
1839 Rustic, KeegoHarbor, MI 48320
MLS# 20261068039Listed by: BROOKSTONE, REALTORS LLC - New
 $849,999Active0.45 Acres
1540 Cass Lake Road, KeegoHarbor, MI 48320
MLS# 20261069361Listed by: MY REALTY LLC  $350,000Pending2 beds 1 baths1,099 sq. ft.
2035 Willow Beach Street, KeegoHarbor, MI 48320
MLS# 20261067780Listed by: HOWARD HANNA BIRMINGHAM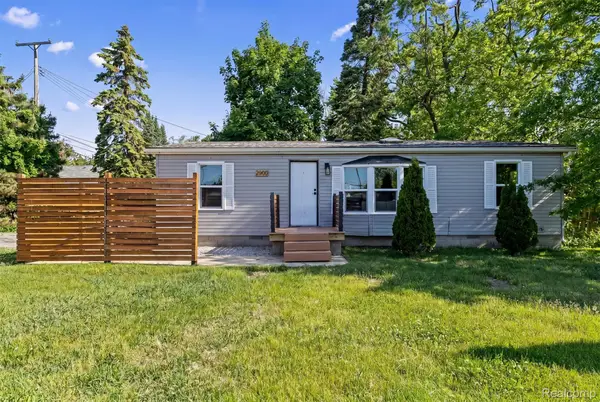 $235,000Active3 beds 2 baths959 sq. ft.
2900 Hensman Street, KeegoHarbor, MI 48320
MLS# 20261065855Listed by: OAK AND STONE REAL ESTATE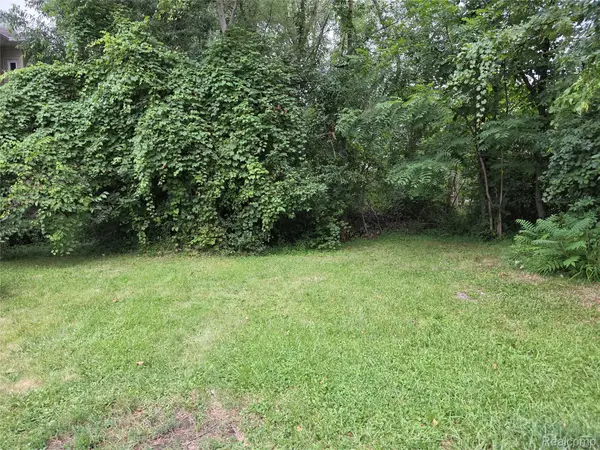 $49,900Active0.09 Acres
Address Withheld By Seller, KeegoHarbor, MI 48320
MLS# 20261061306Listed by: COSMOPOLITAN, REALTORS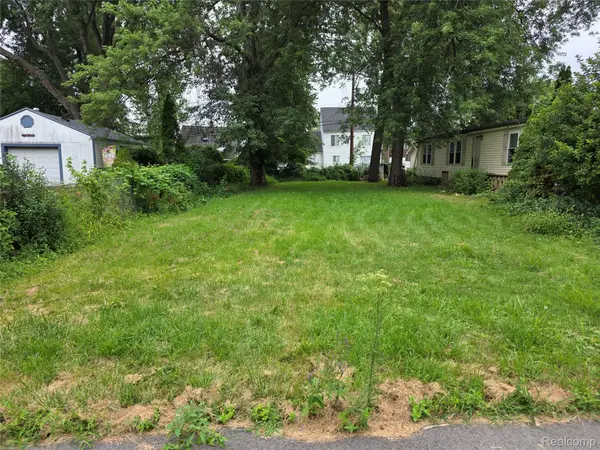 $49,900Active0.1 Acres
Address Withheld By Seller, KeegoHarbor, MI 48320
MLS# 20261061314Listed by: COSMOPOLITAN, REALTORS $125,000Active3 beds 1 baths1,134 sq. ft.
3178 Kenrick Street, KeegoHarbor, MI 48320
MLS# 20261059903Listed by: CARY REAL ESTATE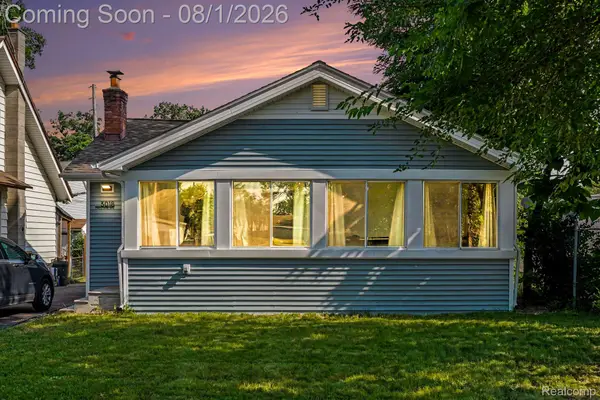 $232,000Active3 beds 1 baths1,276 sq. ft.
3018 Cass Lake Avenue, KeegoHarbor, MI 48320
MLS# 20261059796Listed by: EXP REALTY MAIN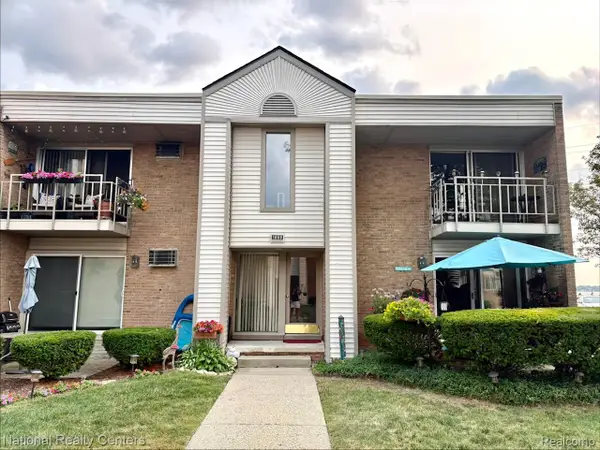 $119,900Active1 beds 1 baths743 sq. ft.
1669 Cass Lake Road #D, KeegoHarbor, MI 48320
MLS# 20261057848Listed by: NATIONAL REALTY CENTERS, INC


Protect your home and budget from life's surprises with an Assurant Home Warranty, backed by a partner that supports you through every step of homeownership. Explore Plans.
© 2023 - 2026 ERA Franchise Systems LLC. All rights reserved. ERA Franchise Systems LLC fully supports the principles of the Fair Housing Act and the Equal Opportunity Act. ERA, ERA Real Estate powered, and their respective logos are registered service marks of ERA Franchise Systems LLC. Each office is independently owned and operated.