
8728 Rynn Road, Kenockee, MI 48006
Local realty services provided by:ERA Prime Real Estate Group
8728 Rynn Road,Kenockee, MI 48006
$394,000
- 3 Beds
- 1 Baths
- 2,100 sq. ft.
- Single family
- Active
Listed by: emily sterling
Office: realty executives home towne
MLS#:20261052073
Source:MI_REALCOMP
Price summary
- Price:$394,000
- Price per sq. ft.:$187.62
About this home
Welcome home to this well maintained brick ranch situated on 7.47 aces in Kenockee twp. 1/2 Mile off paved road-newly built garage in 2023 with buried electrical. two large barns for storage, small shed and a beautiful outbuilding you could convert to something special. New Garage in 2023 with buried electrical lines and and over sized door- 30x32
Sump pump updated 2023
Gutter guards installed.
Central air.
Propane tank stays with the home.
Custom built shelves with barn wood from the property for the perfect library. Whole home water filtration system.
Contact an agent
Home facts
- Year built:1967
- Listing ID #:20261052073
- Added:40 day(s) ago
- Updated:August 19, 2026 at 10:05 AM
Rooms and interior
- Bedrooms:3
- Total bathrooms:1
- Full bathrooms:1
- Rooms Total:9
- Living area:2,100 sq. ft.
Heating and cooling
- Heating:Forced Air, Propane
Structure and exterior
- Year built:1967
- Building area:2,100 sq. ft.
- Lot area:7.47 Acres
- Architectural Style:Ranch
- Construction Materials:Brick, Stone
- Foundation Description:Crawl Space
- Levels:One
Utilities
- Water:Well
- Sewer:Septic Tank
Finances and disclosures
- Price:$394,000
- Price per sq. ft.:$187.62
- Tax amount:$5,607
Features and amenities
- Appliances:Dishwasher, Dryer, Free Standing Freezer, Free Standing Gas Range, Free Standing Refrigerator, Washer
Parking
- Parking description:Detached, Electricity In Garage, Garage Faces Front, Two Car Garage
- Garage spaces:2

New listings near 8728 Rynn Road
- New
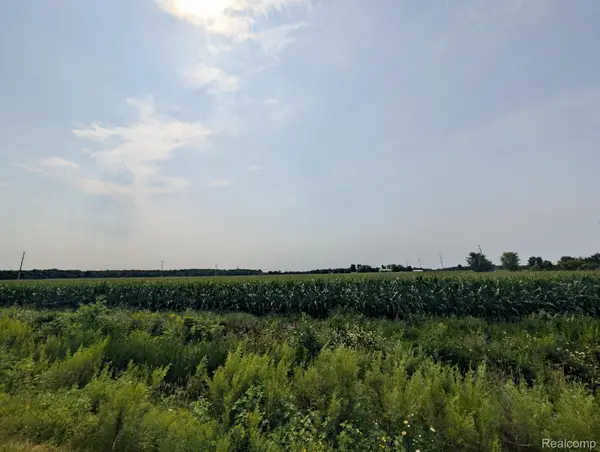 $675,000Active66.74 Acres
VL Brown Rd Road, Greenwood, MI 48006
MLS# 20261062843Listed by: CROWN REAL ESTATE GROUP - New
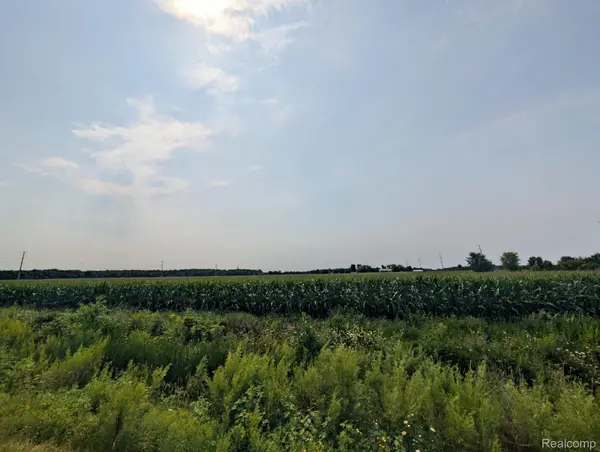 $54,900Active5.26 Acres
0 Brown. Road, Greenwood, MI 48006
MLS# 20261062849Listed by: CROWN REAL ESTATE GROUP - New
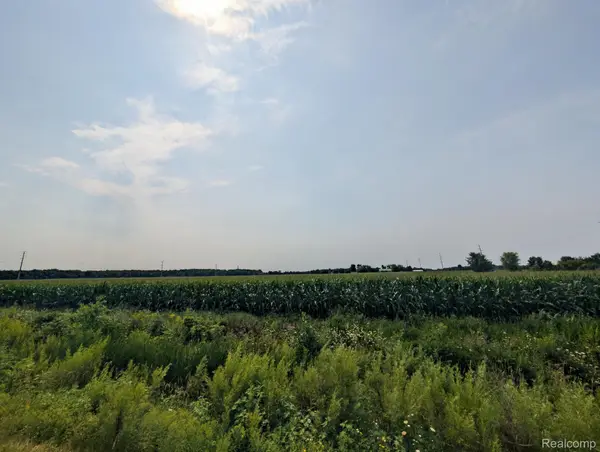 $99,900Active10.03 Acres
0 Brown Road, Greenwood, MI 48006
MLS# 20261062852Listed by: CROWN REAL ESTATE GROUP - New
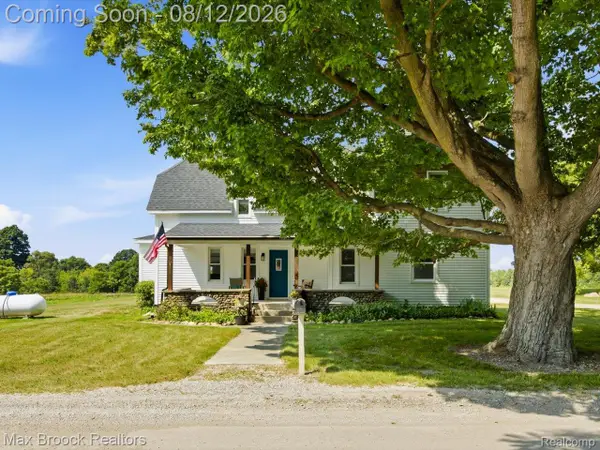 $450,000Active3 beds 3 baths2,343 sq. ft.
4217 Bricker Road, Avoca, MI 48006
MLS# 20261063116Listed by: MAX BROOCK, REALTORS-BIRMINGHAM  $539,900Active4 beds 3 baths2,730 sq. ft.
4705 Hall DR, Avoca, MI 48006
MLS# 58050217276Listed by: MALINDA KELLY & ASSOCIATES REAL ESTATE, LLC $295,000Active3 beds 2 baths1,580 sq. ft.
7665 Metcalf RD, Avoca, MI 48006
MLS# 58050217027Listed by: SINE & MONAGHAN REALTORS LLC ST CLAIR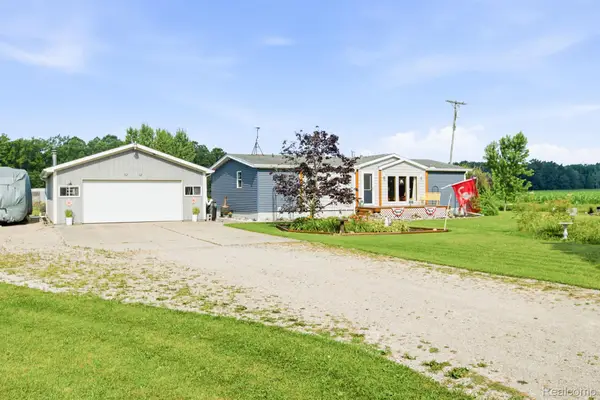 $210,000Pending3 beds 2 baths1,323 sq. ft.
5635 Fargo Road, Kenockee, MI 48006
MLS# 20261056136Listed by: HANGING GARDENS REAL ESTATE LLC $300,000Pending4 beds 2 baths1,694 sq. ft.
7860 Rynn Road, Kenockee, MI 48006
MLS# 20261056278Listed by: KW PLATINUM PORT HURON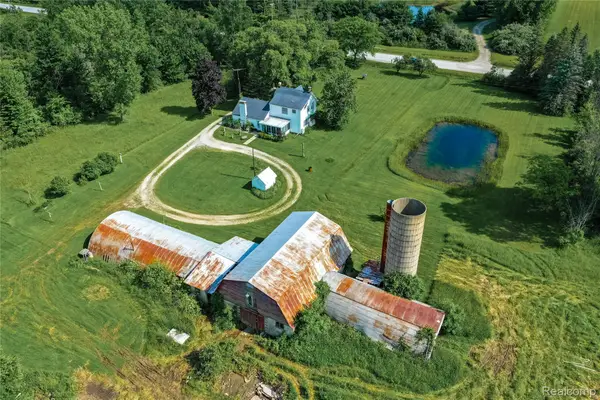 $389,900Active4 beds 2 baths1,698 sq. ft.
8384 Imlay City Road, Kenockee, MI 48006
MLS# 20261050926Listed by: BERKSHIRE HATHAWAY HOMESERVICES KEE REALTY FT GRA


Protect your home and budget from life's surprises with an Assurant Home Warranty, backed by a partner that supports you through every step of homeownership. Explore Plans.
© 2023 - 2026 ERA Franchise Systems LLC. All rights reserved. ERA Franchise Systems LLC fully supports the principles of the Fair Housing Act and the Equal Opportunity Act. ERA, ERA Real Estate powered, and their respective logos are registered service marks of ERA Franchise Systems LLC. Each office is independently owned and operated.