
1651 Sunny Creek Street Se, Kentwood, MI 49508
Local realty services provided by:ERA Reardon Realty Great Lakes
1651 Sunny Creek Street Se,Kentwood, MI 49508
$339,900
- 4 Beds
- 3 Baths
- 2,360 sq. ft.
- Single family
- Active
Listed by: vicky l molhoek
Office: greenridge realty (hastings)
MLS#:26045877
Source:MI_MICHRIC
Price summary
- Price:$339,900
- Price per sq. ft.:$268.91
About this home
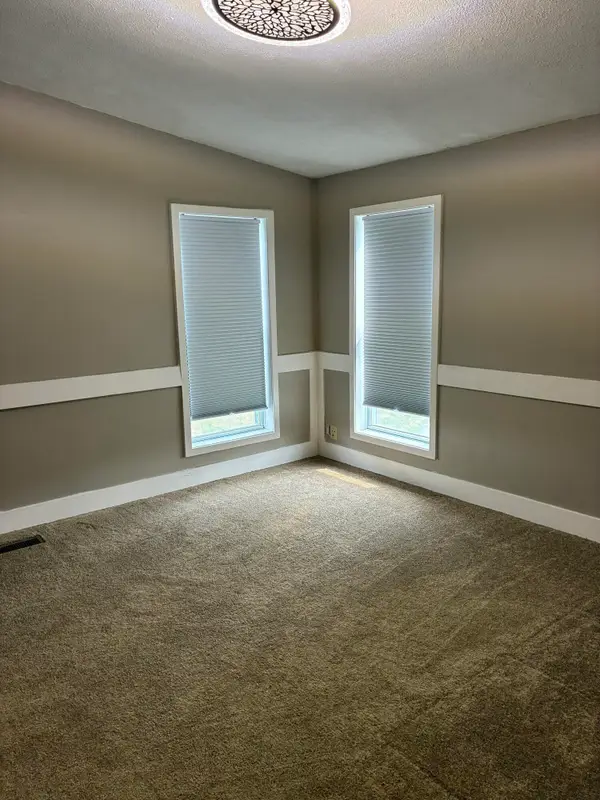
Charming 4-Bedroom Ranch in Desirable Kentwood Location. NEW STOVE JUST ADDED! Welcome to this spacious and inviting 4-bedroom, 2.5-bathroom ranch, perfectly situated with scenic views of the Paul Henry Trail. Enjoy your mornings or evenings in the cozy 3-season porch overlooking a fenced backyard, ideal for relaxing or entertaining. The finished basement expands your living space with a family room complete with a warm fireplace. It also features a versatile bonus room, a full bath, and an egress window for the 4th bedroom, perfect for guests or a private retreat. New roof in 2024. This home blends comfort, functionality, and a wonderful location with trail access, making it a perfect place to call home. Don't miss out on this fantastic opportunity!
Contact an agent
Home facts
- Year built:1969
- Subdivision & Development:Sandy Creek
- Listing ID #:26045877
- Added:54 day(s) ago
- Updated:October 22, 2026 at 04:01 PM
Rooms and interior
- Bedrooms:4
- Total bathrooms:3
- Full bathrooms:2
- Half bathrooms:1
- Rooms Total:7
- Kitchen Description:Dishwasher, Freezer, Microwave, Range, Refrigerator
- Basement:Yes
- Basement Description:Daylight
- Living area:2,360 sq. ft.
Heating and cooling
- Heating:Baseboard, Forced Air, Hot Water, Radiant
- Central air:Yes
Structure and exterior
- Year built:1969
- Building area:2,360 sq. ft.
- Lot area:0.26 Acres
- Construction Materials:Vinyl Siding, Wood Siding
Schools
- High school:East Kentwood High School
Utilities
- Water:Public
Finances and disclosures
- Price:$339,900
- Price per sq. ft.:$268.91
- Tax amount:$4,675 (2025)
Features and amenities
- Laundry features:Washer
Parking
- Garage:Yes
- Garage spaces:2
New listings near 1651 Sunny Creek Street Se
- New
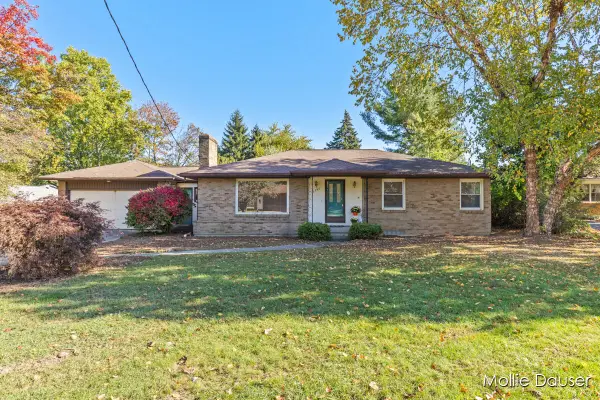 $325,000Active3 beds 2 baths2,131 sq. ft.
5756 Ellora Court, Kentwood, MI 49508
MLS# 26056147Listed by: RE/MAX UNITED (BELTLINE) - New
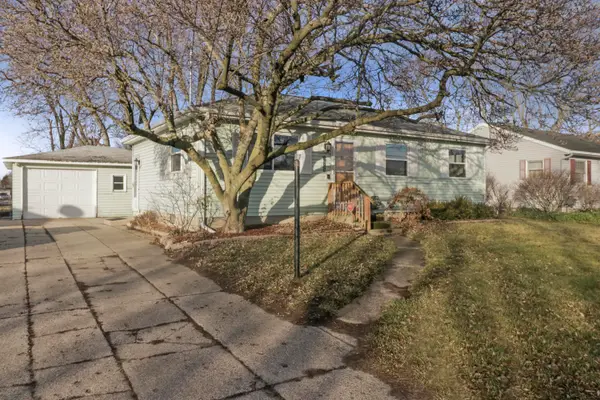 $264,900Active5 beds 1 baths1,514 sq. ft.
5415 Claudia Avenue Se, Kentwood, MI 49548
MLS# 26056156Listed by: FIVE STAR REAL ESTATE (M6) - New
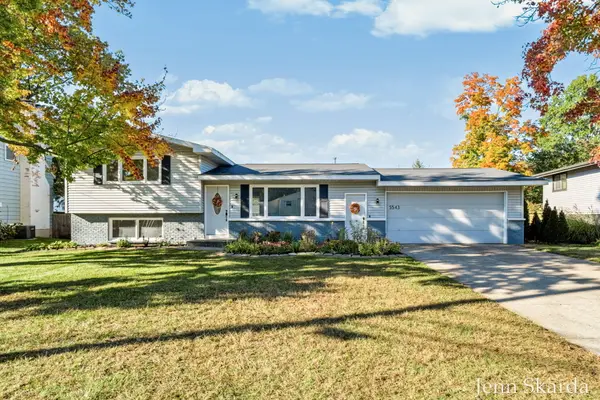 $360,000Active4 beds 3 baths1,936 sq. ft.
5543 Edgelawn Drive Se, Kentwood, MI 49508
MLS# 26056096Listed by: 616 REALTY LLC - New
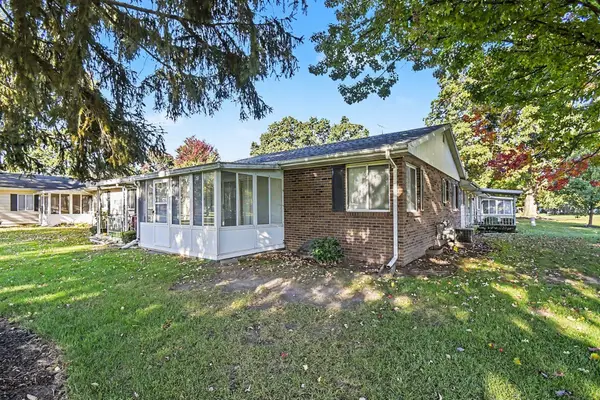 $185,000Active2 beds 2 baths1,546 sq. ft.
5722 Leisure South Drive SE Building: 9, Kentwood, MI 49548
MLS# 65026054680Listed by: JH REALTY PARTNERS
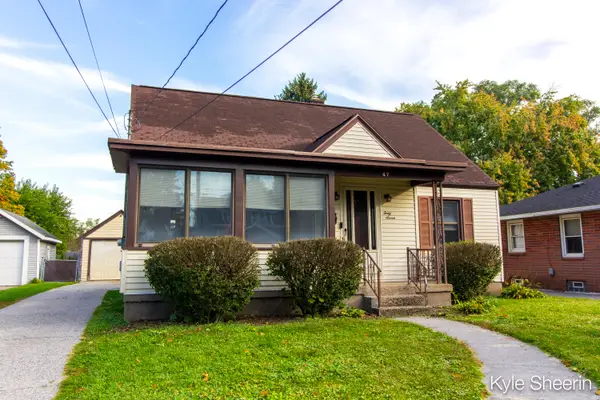 $260,000Pending4 beds 1 baths1,767 sq. ft.
47 Farnham Street SE, Kentwood, MI 49548
MLS# 65026054492Listed by: INDEPENDENCE REALTY (MAIN)- New
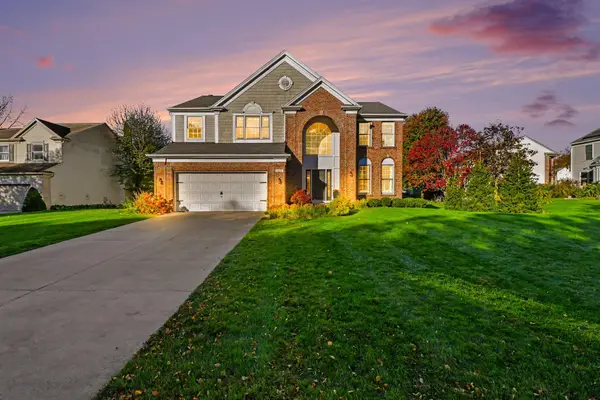 $649,900Active5 beds 4 baths3,068 sq. ft.
2471 Forest Meadows Court Se, Kentwood, MI 49546
MLS# 26055801Listed by: ARCADIA REAL ESTATE LLC - New
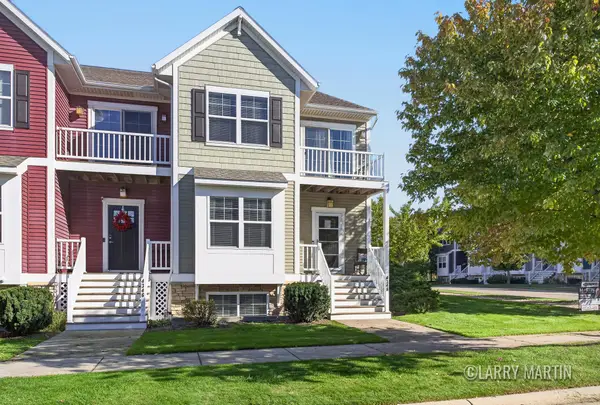 $360,000Active3 beds 4 baths2,205 sq. ft.
4348 St Annes Avenue Se #21, Kentwood, MI 49512
MLS# 26055815Listed by: KELLER WILLIAMS REALTY RIVERTOWN - New
 $379,900Active4 beds 3 baths2,173 sq. ft.
5100 Bridle Creek Court Se, Kentwood, MI 49508
MLS# 26055834Listed by: BELLABAY REALTY LLC - New
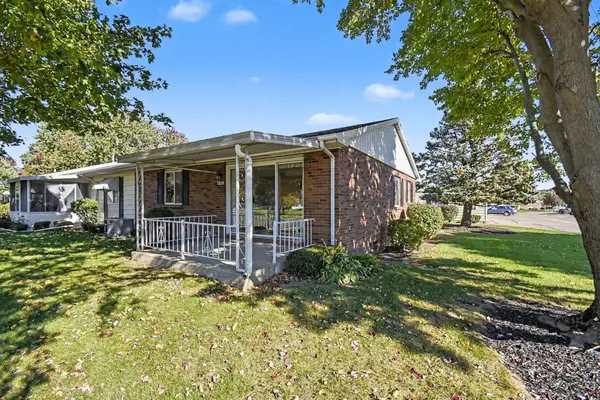 $195,000Active1 beds 2 baths1,418 sq. ft.
5830 SE Leisure South Drive Se, Kentwood, MI 49548
MLS# 26055736Listed by: FIVE STAR REAL ESTATE (ADA) - New
 $87,900Active2 beds 2 baths1,450 sq. ft.
4304 Brookmere Drive Se #5, Kentwood, MI 49512
MLS# 26055603Listed by: COLDWELL BANKER SCHMIDT REALTORS


Protect your home and budget from life's surprises with an Assurant Home Warranty, backed by a partner that supports you through every step of homeownership. Explore Plans.
© 2023 - 2026 ERA Franchise Systems LLC. All rights reserved. ERA Franchise Systems LLC fully supports the principles of the Fair Housing Act and the Equal Opportunity Act. ERA, ERA Real Estate powered, and their respective logos are registered service marks of ERA Franchise Systems LLC. Each office is independently owned and operated.