
2074 Wolfboro Drive SE, Kentwood, MI 49508
Local realty services provided by:ERA Prime Real Estate Group
2074 Wolfboro Drive SE,Kentwood, MI 49508
$468,000
- 5 Beds
- 3 Baths
- 2,612 sq. ft.
- Single family
- Active
Listed by: robert l brown
Office: bellabay realty llc.
MLS#:65026018183
Source:MI_REALCOMP
Price summary
- Price:$468,000
- Price per sq. ft.:$155.79
About this home
Beautifully updated and move in ready, this spacious 5 bedroom, 3 bath Princeton Estates two story offers over 2,600 sq. ft. of finished living space in one of Kentwood's most desirable neighborhoods. Located just a short walk from Pinewood Park, you'll enjoy easy access to the splash pad, playground, and green space -- perfect for outdoor fun. Step inside to a bright and welcoming main level featuring a large living room, formal dining room, and an updated kitchen with a generous eating area, night light features, and French doors leading to the backyard. The cozy family room with a gas fireplace opens to a spacious deck overlooking the large backyard -- ideal for entertaining, relaxing, or play. A full main floor bath and main floor laundry (electric) add convenience. Upstairs, you'll find four well sized bedrooms, all with vinyl flooring and retractable ceiling fans with summer/winter settings. The primary suite includes double barn door closets and a private full bath. The secondfull bath is nicely updated with double sinks and a jacuzzi tub. The finished lower level expands your living space with a large rec room featuring vinyl flooring, an updated wardrobe closet, and a drop ceiling with night light capability. You'll also find a second laundry area (gas), a 5th bedroom with egress window, and a utility/storage room. Additional highlights include a two stall attached garage, motion activated light switches throughout most of the home, and a sump pump with backup system and battery for peace of mind. All appliances remain (see reserved items). This home offers space, comfort, and thoughtful updates throughout -- all in a prime location close to parks, schools, shopping, and the conveniences of Kentwood living.Please make sure to look at the attached documents to see the update list and reserved items....
Contact an agent
Home facts
- Year built:1979
- Listing ID #:65026018183
- Added:86 day(s) ago
- Updated:August 07, 2026 at 04:00 AM
Rooms and interior
- Bedrooms:5
- Total bathrooms:3
- Full bathrooms:3
- Rooms Total:8
- Flooring:Carpet, Ceramic Tile, Laminate
- Kitchen Description:Pantry
- Basement Description:Finished, Full, Sump Pump
- Living area:2,612 sq. ft.
Heating and cooling
- Cooling:Ceiling Fans, Central Air
- Heating:Forced Air, Natural Gas
Structure and exterior
- Roof:Composition
- Year built:1979
- Building area:2,612 sq. ft.
- Lot area:0.32 Acres
- Lot Features:Landscaped Ground Cover, Level
- Architectural Style:Traditional
- Construction Materials:Vinyl Siding, Wood Siding
- Exterior Features:Deck
- Foundation Description:Basement
Utilities
- Water:Public
- Sewer:Public Sewer, Storm Drain
Finances and disclosures
- Price:$468,000
- Price per sq. ft.:$155.79
- Tax amount:$4,512
Features and amenities
- Appliances:Dishwasher, Disposal, Dryer, Microwave, Range, Refrigerator, Washer
- Laundry features:In Basement
- Amenities:Pantry
Parking
- Parking description:Attached, Garage Door Opener, Paved
- Garage spaces:2

New listings near 2074 Wolfboro Drive SE
- New
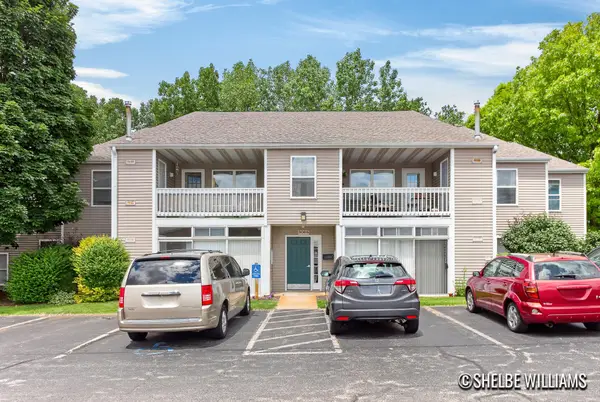 $245,000Active2 beds 2 baths1,115 sq. ft.
3065 Poplar Creek Drive Se #104, Grand Rapids, MI 49512
MLS# 26041437Listed by: FIVE STAR REAL ESTATE (M6) - New
 $225,000Active2 beds 2 baths1,142 sq. ft.
3562 Whispering Brook Drive SE Building: 2 Unit: 55, GrandRapids, MI 49508
MLS# 65026041222Listed by: BELLABAY REALTY (SW) - New
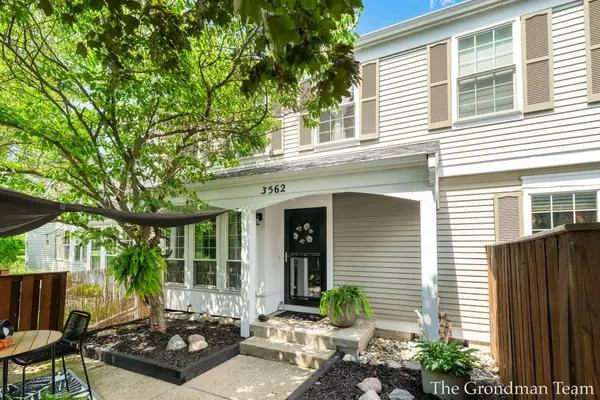 $225,000Active2 beds 2 baths1,142 sq. ft.
3562 Whispering Brook Drive Se #55, Grand Rapids, MI 49508
MLS# 26041222Listed by: BELLABAY REALTY (SW) - Open Sat, 12:30 to 2:30pmNew
 $399,900Active4 beds 2 baths1,887 sq. ft.
514 Clear Wood Drive Se, Grand Rapids, MI 49548
MLS# 26041203Listed by: KELLER WILLIAMS PROFESSIONALS - Open Sun, 4 to 6pmNew
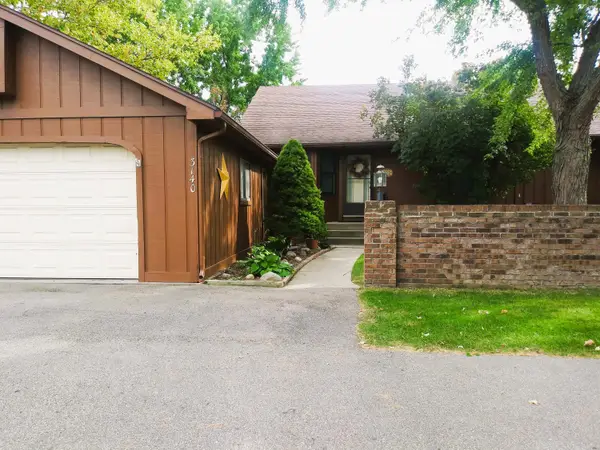 $269,900Active3 beds 2 baths1,960 sq. ft.
3140 Old Kent Road Se, Kentwood, MI 49512
MLS# 26041213Listed by: MODERN WAY REALTY - New
 $500,000Active4 beds 3 baths2,314 sq. ft.
2407 Promise Drive Se, Kentwood, MI 49508
MLS# 26041163Listed by: KELLER WILLIAMS GR EAST - New
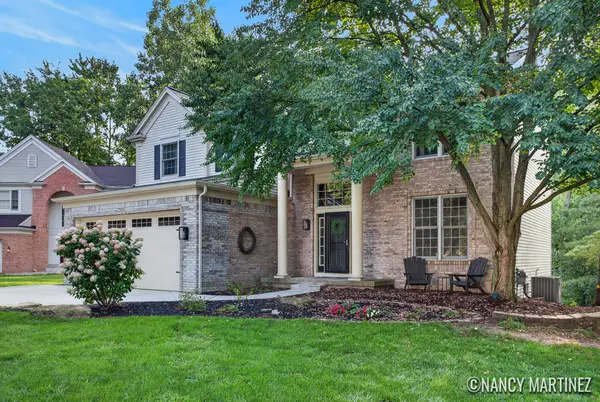 $649,900Active5 beds 4 baths3,406 sq. ft.
2554 Woodcreek Court Se, Grand Rapids, MI 49546
MLS# 26041170Listed by: BELLABAY REALTY LLC - New
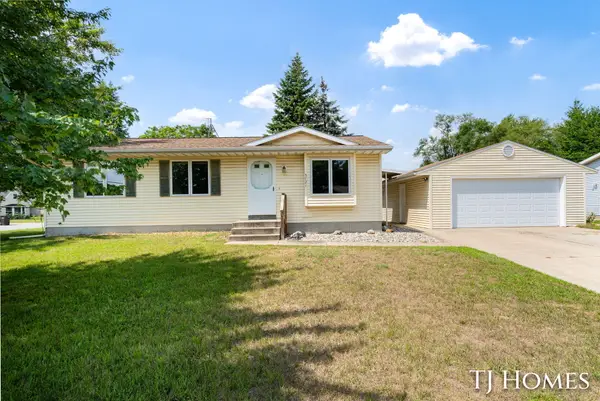 $249,900Active3 beds 1 baths964 sq. ft.
5721 Jefferson Avenue Se, Grand Rapids, MI 49548
MLS# 26041012Listed by: KELLER WILLIAMS GR NORTH - Open Sat, 12 to 2pmNew
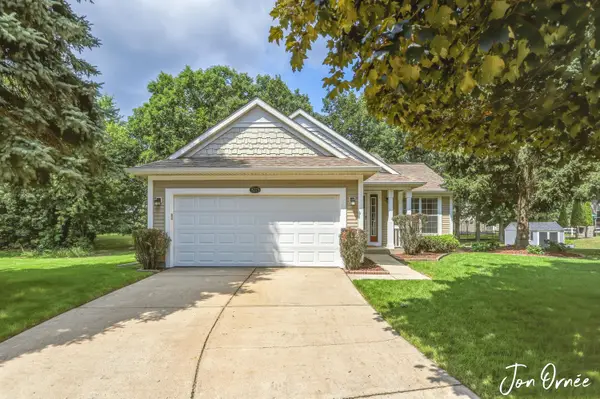 $350,000Active3 beds 2 baths1,440 sq. ft.
5773 Sugarberry Drive Se, Kentwood, MI 49512
MLS# 26040979Listed by: HOMEREALTY HOLLAND - New
 $429,900Active4 beds 3 baths2,062 sq. ft.
2772 Plover Drive Se, Kentwood, MI 49508
MLS# 26040926Listed by: ALLEN EDWIN REALTY LLC


Protect your home and budget from life's surprises with an Assurant Home Warranty, backed by a partner that supports you through every step of homeownership. Explore Plans.
© 2023 - 2026 ERA Franchise Systems LLC. All rights reserved. ERA Franchise Systems LLC fully supports the principles of the Fair Housing Act and the Equal Opportunity Act. ERA, ERA Real Estate powered, and their respective logos are registered service marks of ERA Franchise Systems LLC. Each office is independently owned and operated.