
3562 Whispering Brook Drive SE Building: 2 Unit: 55, Kentwood, MI 49508
Local realty services provided by:ERA Prime Real Estate Group
3562 Whispering Brook Drive SE Building: 2 Unit: 55,Grandrapids, MI 49508
$225,000
- 2 Beds
- 2 Baths
- 1,142 sq. ft.
- Single family
- Pending
Listed by: scott grondman, rachel l devereaux
Office: bellabay realty (sw)
MLS#:65026041222
Source:MI_REALCOMP
Price summary
- Price:$225,000
- Price per sq. ft.:$170.2
- Monthly HOA dues:$345
About this home
Welcome to this charming 2 bed, 1.5 bath condo in the desirable Whispering Brook community! This well maintained home offers comfortable living with a functional layout, bright natural light, and modern conveniences. The main floor features an inviting living area, a practical kitchen with pantry storage, and a dining space perfect for everyday meals. Upstairs, you'll find two spacious bedrooms and a full bath. Enjoy the benefits of a full basement, ideal for storage, hobbies, or an exercise room. An attached garage provides secure parking and convenience. Residents love the community amenities clubhouse, indoor pool, and maintenance services including water, trash, snow removal, sewer, and lawn care. Located near shopping, dining, and major roads, this condo offers easy living in a peaceful setting. Schedule your showing today!
Contact an agent
Home facts
- Year built:1982
- Listing ID #:65026041222
- Added:5 day(s) ago
- Updated:August 13, 2026 at 11:13 AM
Rooms and interior
- Bedrooms:2
- Total bathrooms:2
- Full bathrooms:1
- Half bathrooms:1
- Rooms Total:7
- Flooring:Laminate
- Kitchen Description:Pantry
- Basement Description:Full
- Living area:1,142 sq. ft.
Heating and cooling
- Cooling:Ceiling Fans, Central Air
- Heating:Forced Air, Natural Gas
Structure and exterior
- Year built:1982
- Building area:1,142 sq. ft.
- Lot Features:Cul-de-Sac
- Architectural Style:Common Entry Building, Traditional
- Construction Materials:Aluminum Siding
- Exterior Features:Garden, Patio, Private Entrance
- Foundation Description:Basement
Utilities
- Water:Public
- Sewer:Public Sewer
Finances and disclosures
- Price:$225,000
- Price per sq. ft.:$170.2
- Tax amount:$2,929
Features and amenities
- Appliances:Dishwasher, Dryer, Microwave, Oven, Refrigerator, Washer
- Laundry features:In Basement
- Amenities:Pantry
- Pool features:Indoor
Parking
- Parking description:Attached, Garage Door Opener, Shared Driveway
- Garage spaces:1

New listings near 3562 Whispering Brook Drive SE Building: 2 Unit: 55
- New
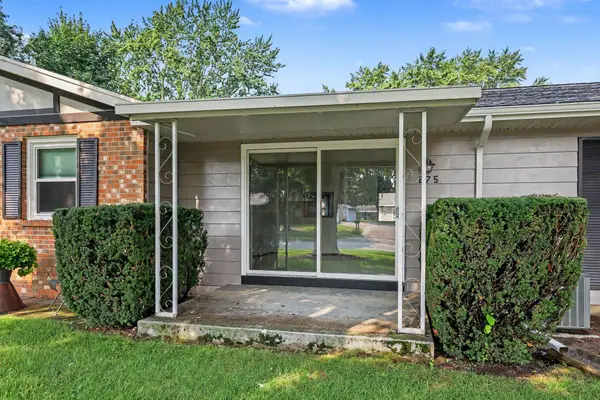 $140,000Active2 beds 1 baths856 sq. ft.
875 Andover Court SE, Kentwood, MI 49508
MLS# 65026042087Listed by: GREENRIDGE REALTY (SUMMIT) - New
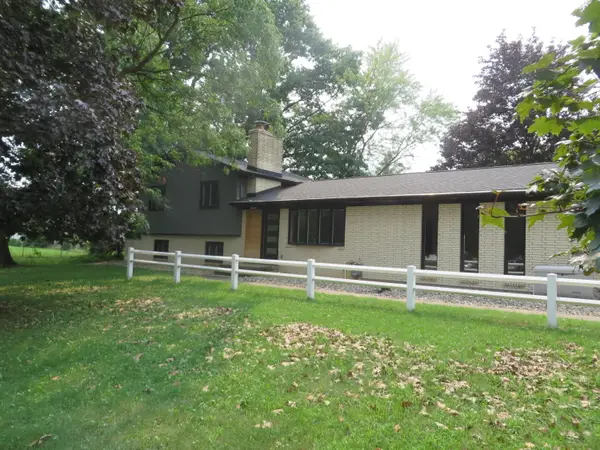 $369,900Active4 beds 2 baths1,940 sq. ft.
5591 Wing Avenue SE, Kentwood, MI 49512
MLS# 65026042039Listed by: ANCHOR REALTY LLC - New
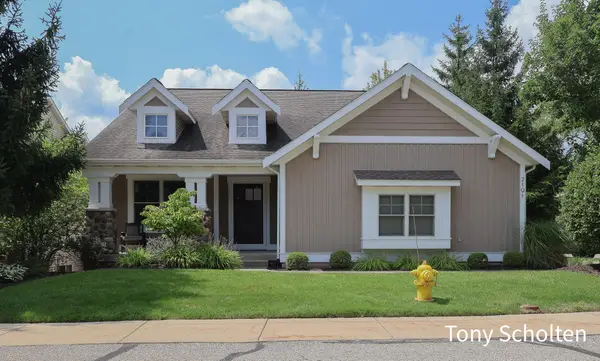 $574,900Active3 beds 3 baths2,321 sq. ft.
2191 N Greenstone Drive, GrandRapids, MI 49546
MLS# 65026041970Listed by: RE/MAX OF GRAND RAPIDS (STNDL) - Open Sat, 12 to 1:30pmNew
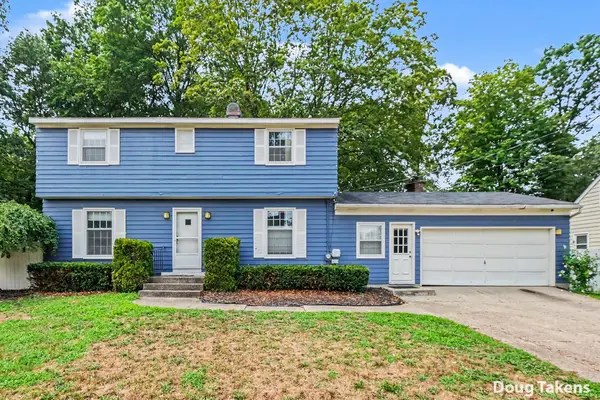 $330,000Active3 beds 2 baths2,226 sq. ft.
4445 Marshall Avenue Se, Kentwood, MI 49508
MLS# 26041892Listed by: INDEPENDENCE REALTY (MAIN) - New
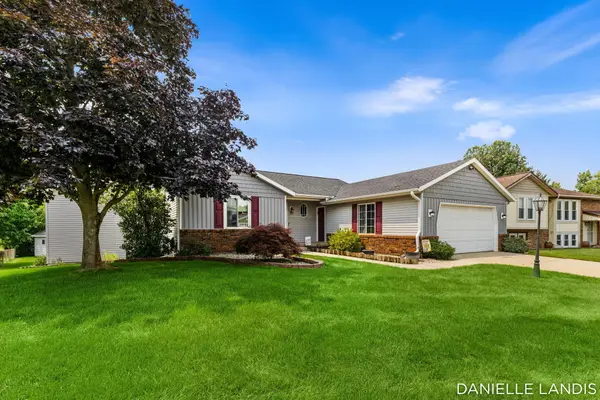 $399,900Active4 beds 4 baths2,730 sq. ft.
5809 Promise Drive Se, Kentwood, MI 49508
MLS# 26041910Listed by: EMBER AND STONE REAL ESTATE - New
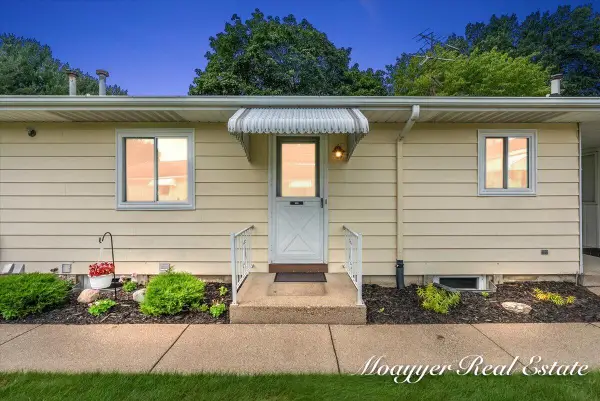 $215,000Active2 beds 2 baths1,773 sq. ft.
5895 Leisure South Drive Se, Grand Rapids, MI 49548
MLS# 26041863Listed by: MOAYYER REAL ESTATE - New
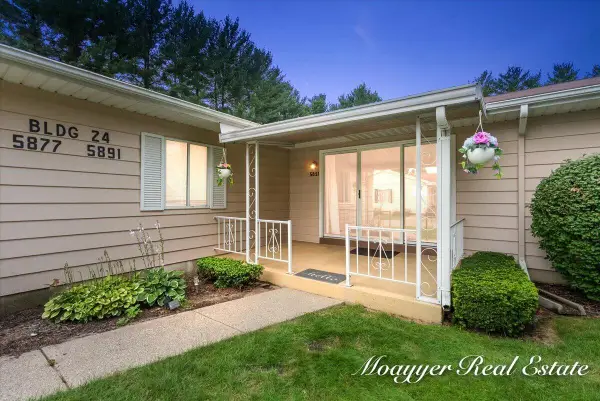 $203,000Active2 beds 2 baths1,507 sq. ft.
5891 Leisure S Drive Se, Grand Rapids, MI 49548
MLS# 26041870Listed by: MOAYYER REAL ESTATE - New
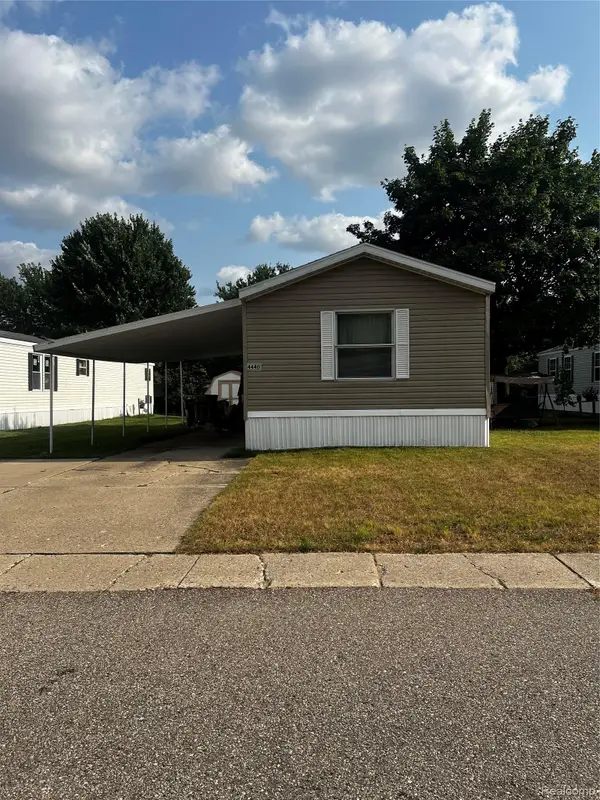 $35,000Active3 beds 2 baths1,280 sq. ft.
4440 Overlook Terrace Se, Kentwood, MI 49512
MLS# 20261063277Listed by: ARG REALTY - Open Sat, 1 to 3pmNew
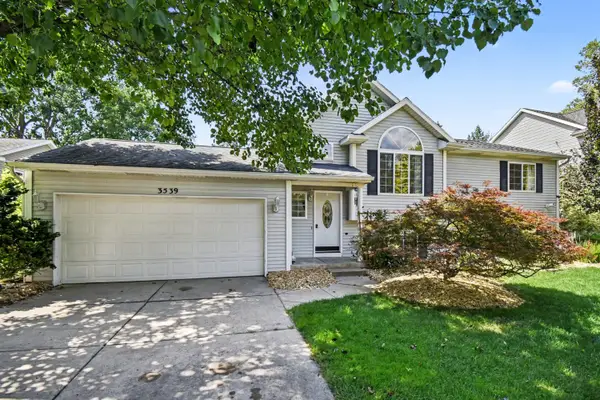 $359,900Active5 beds 2 baths1,850 sq. ft.
3539 Breton Valley Drive SE, Kentwood, MI 49512
MLS# 65026041596Listed by: GREENRIDGE REALTY (EGR) - New
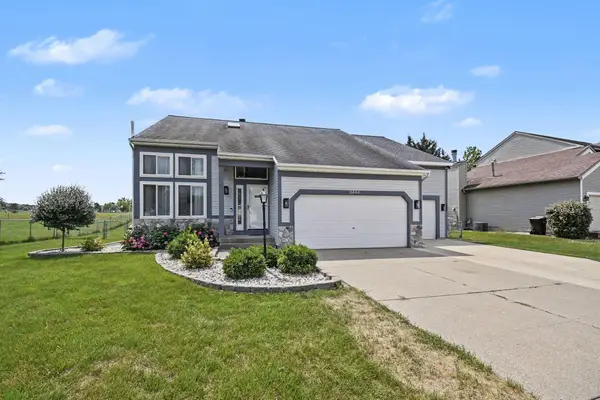 $429,999Active4 beds 4 baths2,049 sq. ft.
2444 Sunny Creek Street Se, Kentwood, MI 49508
MLS# 26041579Listed by: GREENRIDGE REALTY (EGR)


Protect your home and budget from life's surprises with an Assurant Home Warranty, backed by a partner that supports you through every step of homeownership. Explore Plans.
© 2023 - 2026 ERA Franchise Systems LLC. All rights reserved. ERA Franchise Systems LLC fully supports the principles of the Fair Housing Act and the Equal Opportunity Act. ERA, ERA Real Estate powered, and their respective logos are registered service marks of ERA Franchise Systems LLC. Each office is independently owned and operated.