
3084 SE Arbor Creek Drive Unit: Lot 10, Kentwood, MI 49512
Local realty services provided by:ERA Prime Real Estate Group
Listed by: the brad vanderzwaag team, nathan bean
Office: west edge real estate llc.
MLS#:71026023701
Source:MI_REALCOMP
Price summary
- Price:$629,900
- Price per sq. ft.:$200.73
About this home
A Beautiful new home with a fireplace, a first floor owner's bedroom suite and a composite deck in Kentwood's newest community!Come check out this Baumann Built Chamberlain floorplan in the new Walnut Woods.This is a 4 bedroom 2.5 bath 2 car garage, walk out lower level, modern open concept ranch in a wonderful area, near many parks for hiking and biking.This home is currently being built.One or more of the selling party is/are licensed MI real estate agents
Contact an agent
Home facts
- Year built:2026
- Subdivision & Development:WALNUT WOODS
- Listing ID #:71026023701
- Added:88 day(s) ago
- Updated:August 17, 2026 at 08:28 PM
Rooms and interior
- Bedrooms:4
- Total bathrooms:3
- Full bathrooms:2
- Half bathrooms:1
- Rooms Total:5
- Kitchen Description:Pantry
- Basement Description:Walk-Out Access
- Living area:2,649 sq. ft.
Heating and cooling
- Cooling:Central Air
- Heating:Forced Air, Natural Gas
Structure and exterior
- Roof:Shingle
- Year built:2026
- Building area:2,649 sq. ft.
- Lot area:0.22 Acres
- Architectural Style:Ranch
- Construction Materials:Vinyl Siding
- Exterior Features:Deck, Porch
Utilities
- Water:Public
- Sewer:Public Sewer
Finances and disclosures
- Price:$629,900
- Price per sq. ft.:$200.73
Features and amenities
- Appliances:Dishwasher, Humidifier, Microwave, Range, Refrigerator
- Laundry features:Laundry Room, Main Level
- Amenities:Pantry
Parking
- Parking description:Attached, Garage Door Opener
- Garage spaces:2

New listings near 3084 SE Arbor Creek Drive Unit: Lot 10
- Open Thu, 5 to 6:30pmNew
 $379,900Active3 beds 3 baths2,154 sq. ft.
1446 Mapleview Street Se, Kentwood, MI 49508
MLS# 26043171Listed by: EXP REALTY (GRAND RAPIDS) - New
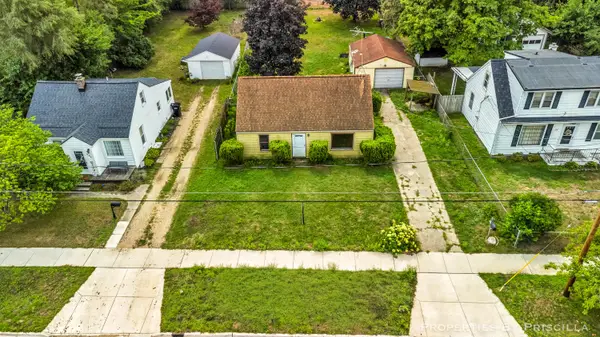 $210,000Active2 beds 1 baths1,143 sq. ft.
348 Ridgewood Street Se, Grand Rapids, MI 49548
MLS# 26043050Listed by: KELLER WILLIAMS GR EAST - New
 $345,000Active3 beds 3 baths2,166 sq. ft.
3078 Paris Park Drive Se, Kentwood, MI 49512
MLS# 26042972Listed by: GATEHOUSE REAL ESTATE LLC - Open Mon, 4 to 6pmNew
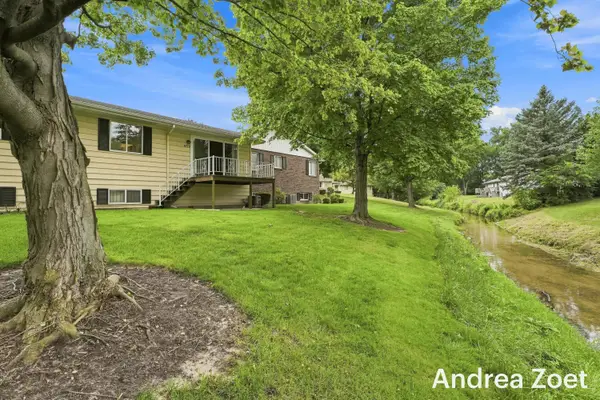 $169,900Active2 beds 1 baths896 sq. ft.
5773 Leisure South Drive SE Building: 17, Kentwood, MI 49548
MLS# 65026042946Listed by: EPIQUE REALTY - Open Mon, 4 to 6pmNew
 $169,900Active2 beds 1 baths896 sq. ft.
5773 Leisure South Drive Se, Kentwood, MI 49548
MLS# 26042946Listed by: EPIQUE REALTY - New
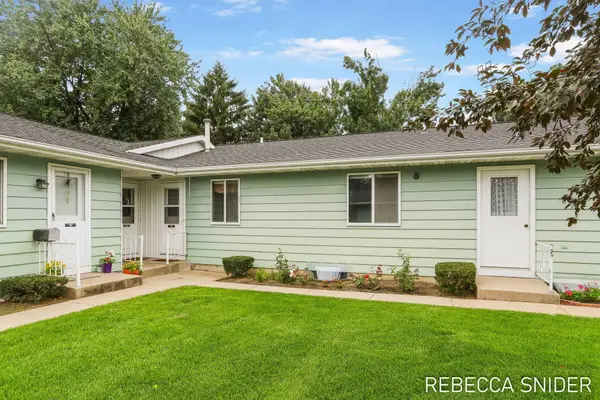 $168,900Active2 beds 1 baths870 sq. ft.
5692 Leisure S Drive Se, Grand Rapids, MI 49548
MLS# 26042883Listed by: FIVE STAR REAL ESTATE (GRANDV) - New
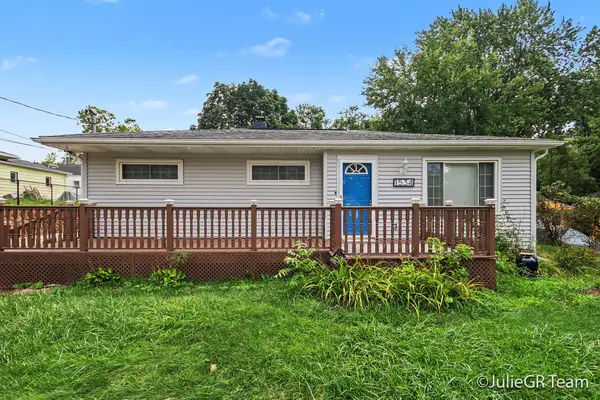 $339,900Active3 beds 2 baths2,076 sq. ft.
1534 Katrina Drive Se, Kentwood, MI 49508
MLS# 26042753Listed by: CLARITY REALTY LLC - New
 $325,000Active3 beds 3 baths1,482 sq. ft.
4545 Bonnie Avenue SE, Kentwood, MI 49508
MLS# 65026042687Listed by: CITY2SHORE ARETE COLLECTION INC - New
 $209,000Active2 beds 1 baths720 sq. ft.
326 43rd Street Se, Kentwood, MI 49548
MLS# 26042693Listed by: 616 REALTY LLC - New
 $259,900Active2 beds 1 baths1,289 sq. ft.
1105 52nd Street Se, Kentwood, MI 49508
MLS# 26042656Listed by: LIZ RHODA & CO


Protect your home and budget from life's surprises with an Assurant Home Warranty, backed by a partner that supports you through every step of homeownership. Explore Plans.
© 2023 - 2026 ERA Franchise Systems LLC. All rights reserved. ERA Franchise Systems LLC fully supports the principles of the Fair Housing Act and the Equal Opportunity Act. ERA, ERA Real Estate powered, and their respective logos are registered service marks of ERA Franchise Systems LLC. Each office is independently owned and operated.