
1446 Mapleview Street SE, Kentwood, MI 49508
Local realty services provided by:ERA Prime Real Estate Group
1446 Mapleview Street SE,Kentwood, MI 49508
$379,900
- 3 Beds
- 3 Baths
- 2,154 sq. ft.
- Single family
- Pending
Listed by: jacob peterson
Office: exp realty (grand rapids)
MLS#:65026043171
Source:MI_REALCOMP
Price summary
- Price:$379,900
- Price per sq. ft.:$144.56
About this home
This tastefully updated 3-bedroom, 2.5 bathroom move-in-ready home offers space, flexibility, and thoughtful design throughout. The main level welcomes you with a generously sized living room, a large kitchen perfect for everyday living and entertaining, a convenient half bath, and a versatile flex room ready to become your home office, playroom, or den. Upstairs, you'll find three spacious bedrooms, including a private primary suite with an attached tile shower, plus a full bath featuring a tub with tile surround to serve the additional bedrooms. Every room upstairs is generously sized, offering comfortable space to spread out. Head down to the finished rec room in the basement -- ideal for movie nights, a home gym, or extra hangout space. Outside, enjoy the attached two-stall garage and a lovely deck overlooking a fully fenced backyard. As a bonus, the property extends beyond the fence to the bike path via a Consumers Energy easement, available to rent for just $50/year.This offers the opportunity for even more outdoor "yard space" or outdoor storage if desired. Don't miss your chance to make this move-in-ready gem your own!...
Contact an agent
Home facts
- Year built:1965
- Listing ID #:65026043171
- Added:4 day(s) ago
- Updated:August 22, 2026 at 08:08 AM
Rooms and interior
- Bedrooms:3
- Total bathrooms:3
- Full bathrooms:2
- Half bathrooms:1
- Rooms Total:7
- Basement Description:Full
- Living area:2,154 sq. ft.
Heating and cooling
- Cooling:Central Air
- Heating:Forced Air, Natural Gas
Structure and exterior
- Year built:1965
- Building area:2,154 sq. ft.
- Lot area:0.25 Acres
- Architectural Style:Traditional
- Construction Materials:Aluminum Siding, Brick
- Exterior Features:Patio, Porch
- Foundation Description:Basement
Utilities
- Water:Public
- Sewer:Public Sewer
Finances and disclosures
- Price:$379,900
- Price per sq. ft.:$144.56
- Tax amount:$3,763
Features and amenities
- Appliances:Dishwasher, Dryer, Microwave, Range, Refrigerator, Washer
- Laundry features:Lower Level
Parking
- Parking description:Attached, Paved
- Garage spaces:2

New listings near 1446 Mapleview Street SE
- Open Sat, 1 to 2:30pmNew
 $435,000Active4 beds 3 baths2,380 sq. ft.
5719 Bentbrook Drive SE, Kentwood, MI 49508
MLS# 65026044272Listed by: RE/MAX OF GRAND RAPIDS (GRANDVILLE) - New
 $499,900Active4 beds 2 baths2,144 sq. ft.
4736 Burton Street SE, Kentwood, MI 49546
MLS# 65026044037Listed by: RE/MAX UNITED (MAIN) - New
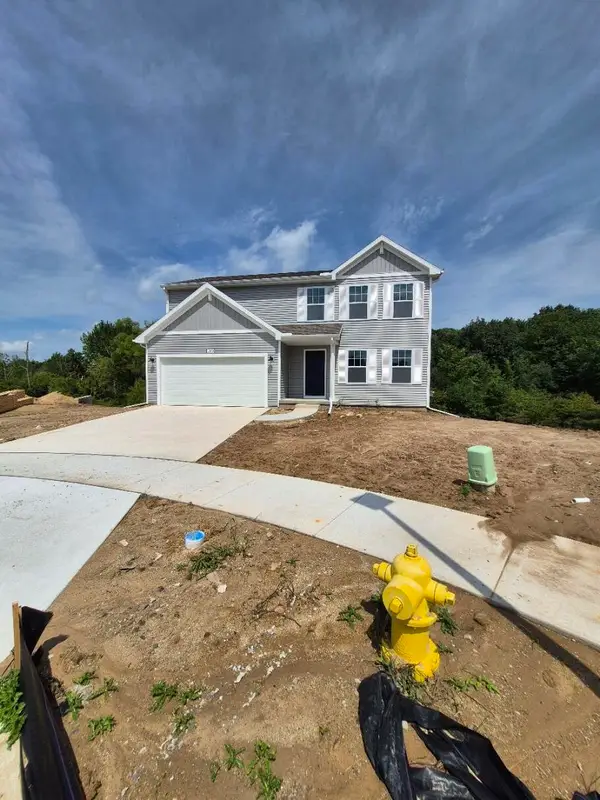 $440,420Active4 beds 3 baths1,882 sq. ft.
2689 Sanderling Court SE, Kentwood, MI 49508
MLS# 65026044091Listed by: ALLEN EDWIN REALTY LLC  $215,000Active2 beds 2 baths1,310 sq. ft.
5946 Leisure South Drive SE, Kentwood, MI 49548
MLS# 65026039456Listed by: KELLER WILLIAMS PROFESSIONALS- Open Sun, 2 to 4pmNew
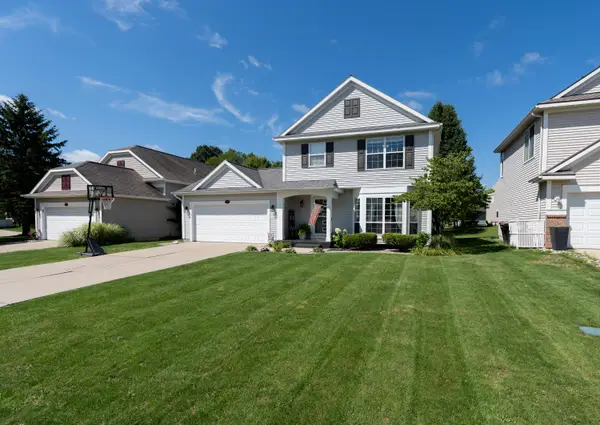 $370,000Active3 beds 3 baths1,598 sq. ft.
5791 Hickory Hill Court SE, Kentwood, MI 49512
MLS# 65026043880Listed by: POLARIS REAL ESTATE LLC - New
 $369,900Active4 beds 2 baths1,983 sq. ft.
980 Bellewood Drive SE, Kentwood, MI 49508
MLS# 65026043886Listed by: GREENRIDGE REALTY (CASCADE) - Open Sun, 1 to 2:30pmNew
 $319,900Active-- beds -- baths
544 56th Street SE, GrandRapids, MI 49548
MLS# 65026043699Listed by: KELLER WILLIAMS PROFESSIONALS - Open Sun, 2 to 4pmNew
 $265,000Active4 beds 3 baths1,304 sq. ft.
4511 Jefferson Avenue SE, Kentwood, MI 49548
MLS# 65026043734Listed by: GRAND RIVER REALTY - Open Sat, 11am to 1pmNew
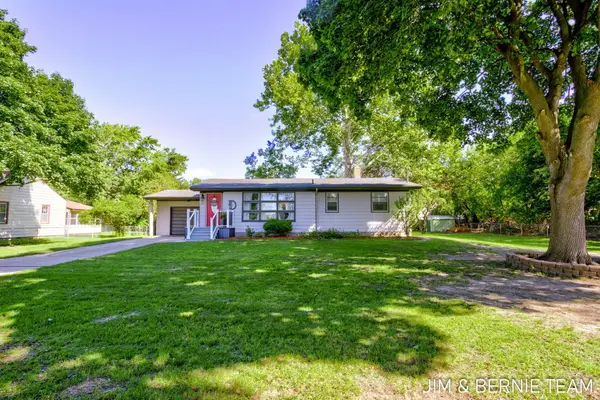 $299,999Active3 beds 2 baths1,755 sq. ft.
345 Harp Street SE, GrandRapids, MI 49548
MLS# 71026043735Listed by: COLDWELL BANKER WOODLAND SCHMIDT - Open Sat, 12 to 1:30pmNew
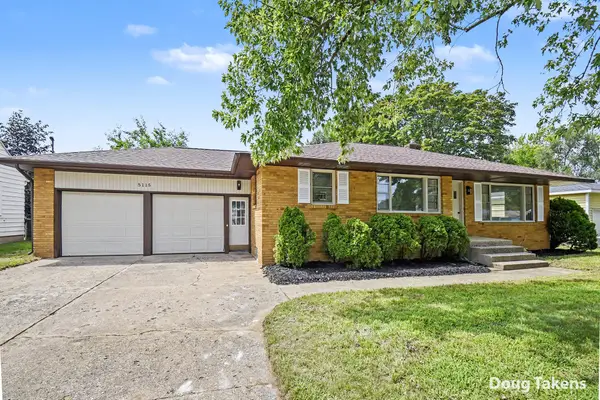 $349,900Active3 beds 1 baths1,846 sq. ft.
5115 Blaine Avenue SE, Kentwood, MI 49508
MLS# 65026043608Listed by: INDEPENDENCE REALTY (MAIN)


Protect your home and budget from life's surprises with an Assurant Home Warranty, backed by a partner that supports you through every step of homeownership. Explore Plans.
© 2023 - 2026 ERA Franchise Systems LLC. All rights reserved. ERA Franchise Systems LLC fully supports the principles of the Fair Housing Act and the Equal Opportunity Act. ERA, ERA Real Estate powered, and their respective logos are registered service marks of ERA Franchise Systems LLC. Each office is independently owned and operated.