
3810 Branagan Court Se, Kentwood, MI 49512
Local realty services provided by:ERA Greater North Properties
3810 Branagan Court Se,Kentwood, MI 49512
$415,000
- 4 Beds
- 4 Baths
- 2,441 sq. ft.
- Condominium
- Active
Listed by: patrick s loftis
Office: coldwell banker schmidt realtors
MLS#:26052589
Source:MI_MICHRIC
Price summary
- Price:$415,000
- Price per sq. ft.:$261.66
- Monthly HOA dues:$280
About this home
Welcome to 3810 Branagan Ct SE, a rare zero-entry end-unit ranch condo on a quiet cul-de-sac in Southeast Kentwood. Located in the well-maintained Paris Meadows association, this home offers 4 bedrooms, 3.5 baths, a 2-stall attached garage, and 2,441 finished square feet. The main level features an open floor plan with tray ceilings in the living room and a generous kitchen with custom cabinetry, a granite center island, and a large dining area. Unwind in the sun-filled 4-season room with vaulted ceilings, which opens to your private deck. This floor includes a primary suite with double sinks, a second bedroom with its own bath, a half bath, and main-floor laundry. The daylight lower level expands your space with a large family room, two additional bedrooms, a full bath, and plenty of extra storage. Enjoy low-maintenance living, beautiful association plantings, a welcoming pet-friendly atmosphere, and unbeatable access to local shopping, nature trails, and major highways
Contact an agent
Home facts
- Year built:2018
- Subdivision & Development:Paris Meadows
- Listing ID #:26052589
- Added:1 day(s) ago
- Updated:October 04, 2026 at 03:48 PM
Rooms and interior
- Bedrooms:4
- Total bathrooms:4
- Full bathrooms:3
- Half bathrooms:1
- Rooms Total:8
- Kitchen Description:Dishwasher, Disposal, Microwave, Oven, Range, Refrigerator
- Basement:Yes
- Basement Description:Daylight
- Living area:2,441 sq. ft.
Heating and cooling
- Heating:Forced Air
- Central air:Yes
Structure and exterior
- Year built:2018
- Building area:2,441 sq. ft.
- Lot area:14.7 Acres
- Lot Features:Cul-De-Sac
- Construction Materials:Vinyl Siding
Schools
- High school:East Kentwood High School
Utilities
- Water:Public
Finances and disclosures
- Price:$415,000
- Price per sq. ft.:$261.66
- Tax amount:$6,620 (2026)
Features and amenities
- Laundry features:Washer
Parking
- Garage:Yes
- Garage spaces:2
New listings near 3810 Branagan Court Se
- New
 $415,000Active4 beds 4 baths2,441 sq. ft.
3810 Branagan Court SE Building: 15, Kentwood, MI 49512
MLS# 65026052589Listed by: COLDWELL BANKER SCHMIDT REALTORS
- New
 $375,000Active4 beds 3 baths2,394 sq. ft.
5366 Effingham Drive Se, Kentwood, MI 49508
MLS# 26052419Listed by: RE/MAX OF GRAND RAPIDS (FH) - New
 $360,000Active4 beds 3 baths1,916 sq. ft.
4600 Country Hill Drive Se, Kentwood, MI 49512
MLS# 26052250Listed by: CITY2SHORE REAL ESTATE FOUNDATIONS - Open Sat, 10 to 11:30amNew
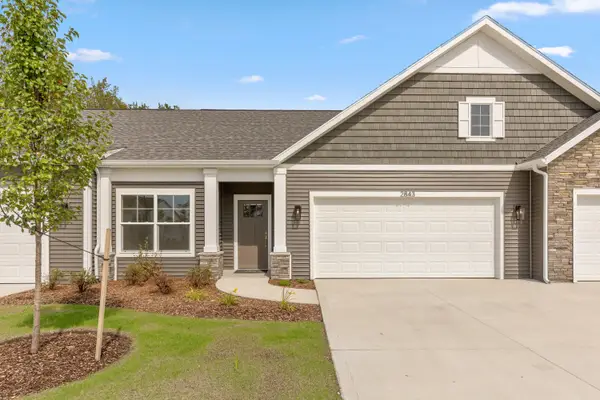 $429,000Active2 beds 3 baths2,198 sq. ft.
2843 W Cobblestone Court Se #18, Kentwood, MI 49512
MLS# 26052197Listed by: DEVOS REALTY LLC - Open Sat, 10 to 11:30amNew
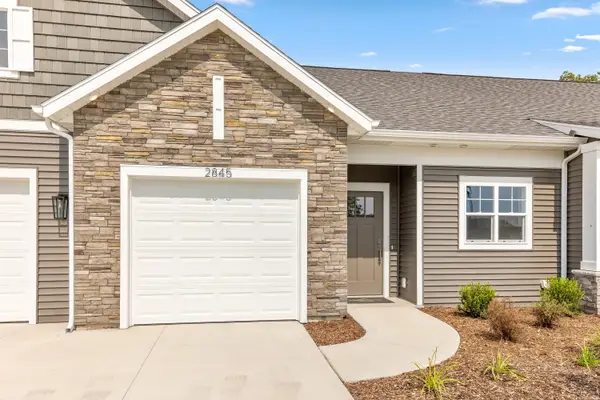 $389,900Active2 beds 2 baths1,817 sq. ft.
2845 W Cobblestone Court Se #19, Kentwood, MI 49512
MLS# 26052198Listed by: DEVOS REALTY LLC - Open Sat, 10 to 11:30amNew
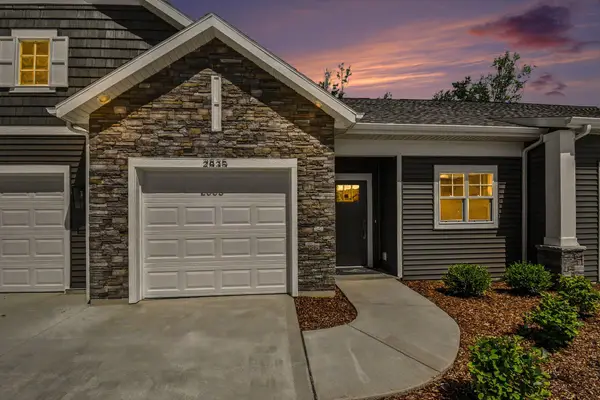 $389,900Active2 beds 2 baths1,817 sq. ft.
2835 W Cobblestone Court SE Unit: 15, Kentwood, MI 49512
MLS# 65026052196Listed by: DEVOS REALTY LLC  $240,000Pending3 beds 2 baths1,602 sq. ft.
4496 SE Burgis Avenue Se, Kentwood, MI 49508
MLS# 26051856Listed by: GREENRIDGE REALTY (EGR)- New
 $335,000Active3 beds 2 baths1,865 sq. ft.
3522 Breezewood Drive Se, Kentwood, MI 49512
MLS# 26051768Listed by: BELLABAY REALTY LLC - Open Sun, 12 to 2pmNew
 $539,000Active3 beds 3 baths2,600 sq. ft.
1924 Hidden Oak Court Se, Kentwood, MI 49546
MLS# 26051718Listed by: WEICHERT REALTORS PLAT (MAIN)


Protect your home and budget from life's surprises with an Assurant Home Warranty, backed by a partner that supports you through every step of homeownership. Explore Plans.
© 2023 - 2026 ERA Franchise Systems LLC. All rights reserved. ERA Franchise Systems LLC fully supports the principles of the Fair Housing Act and the Equal Opportunity Act. ERA, ERA Real Estate powered, and their respective logos are registered service marks of ERA Franchise Systems LLC. Each office is independently owned and operated.