
4445 Marshall Avenue Se, Kentwood, MI 49508
Local realty services provided by:ERA Reardon Realty Great Lakes
4445 Marshall Avenue Se,Kentwood, MI 49508
$300,000
- 3 Beds
- 2 Baths
- 2,226 sq. ft.
- Single family
- Pending
Listed by: doretha a ardoin
Office: greenridge realty (kentwood)
MLS#:26044501
Source:MI_MICHRIC
Price summary
- Price:$300,000
- Price per sq. ft.:$159.07
About this home
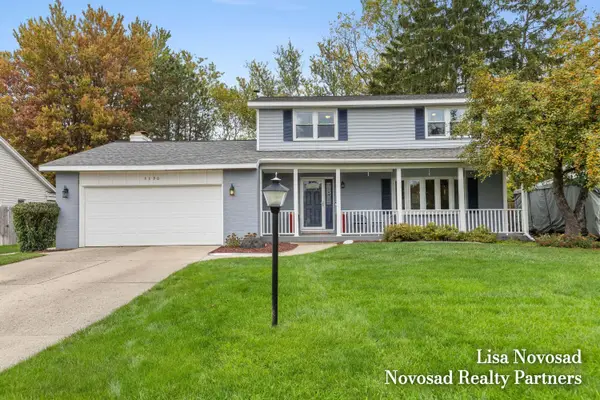
Kentwood :Spacious rooms throughout this wonderful 3bedroom 1.5 bath home. lots of wood floors and well lit areas. Kitchen with eating area ,formal dining rm. Main floor family rm with fp. Sliders to deck and very large lot 2 car attached garage w edo. Property is close to schools ,worship places and business but yet tucked away in tree lined neighborhood.
Contact an agent
Home facts
- Year built:1960
- Listing ID #:26044501
- Added:60 day(s) ago
- Updated:October 22, 2026 at 08:31 AM
Rooms and interior
- Bedrooms:3
- Total bathrooms:2
- Full bathrooms:1
- Half bathrooms:1
- Rooms Total:10
- Kitchen Description:Dishwasher, Microwave, Range, Refrigerator
- Basement:Yes
- Basement Description:Daylight
- Living area:2,226 sq. ft.
Heating and cooling
- Heating:Forced Air
- Central air:Yes
Structure and exterior
- Year built:1960
- Building area:2,226 sq. ft.
- Lot area:0.2 Acres
- Construction Materials:Wood Siding
Utilities
- Water:Public
Finances and disclosures
- Price:$300,000
- Price per sq. ft.:$159.07
- Tax amount:$5,870 (2025)
Features and amenities
- Laundry features:Washer
Parking
- Garage:Yes
- Garage spaces:2
New listings near 4445 Marshall Avenue Se
- New
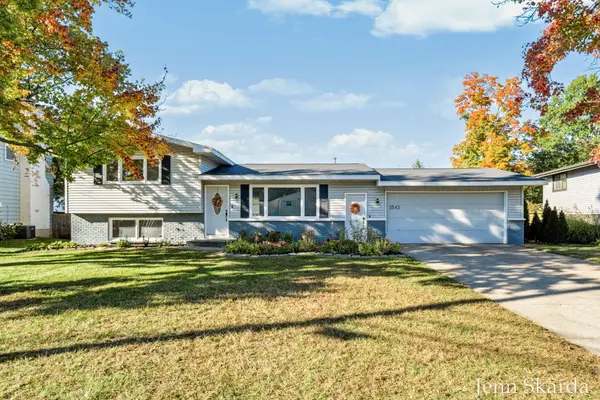 $360,000Active4 beds 3 baths1,936 sq. ft.
5543 Edgelawn Drive SE, Kentwood, MI 49508
MLS# 65026056096Listed by: 616 REALTY LLC
- New
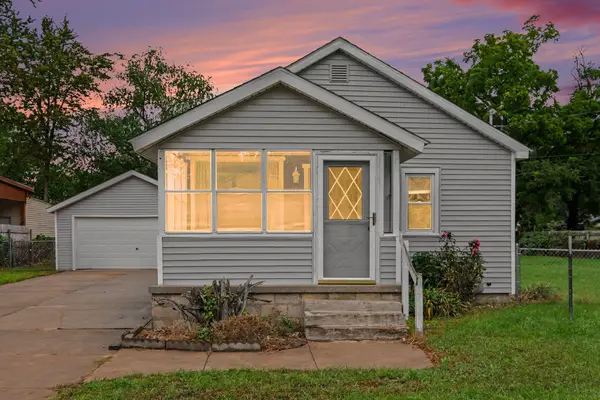 $259,900Active2 beds 1 baths1,001 sq. ft.
307 43rd Street SE, Kentwood, MI 49548
MLS# 65026054612Listed by: FIVE STAR REAL ESTATE (MAIN) - New
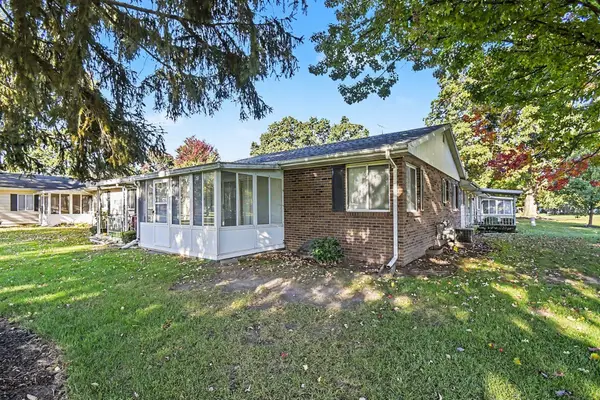 $185,000Active2 beds 2 baths1,546 sq. ft.
5722 Leisure South Drive SE Building: 9, Kentwood, MI 49548
MLS# 65026054680Listed by: JH REALTY PARTNERS - New
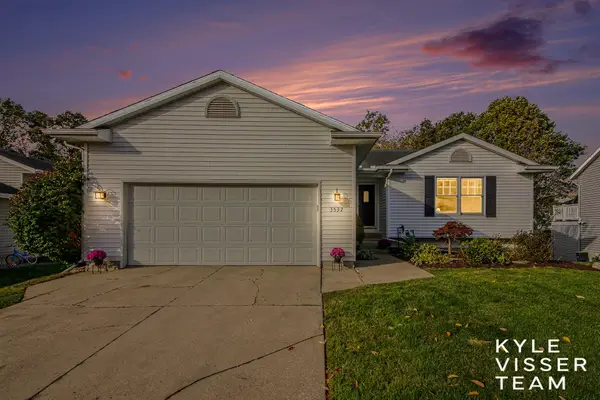 $339,000Active3 beds 2 baths2,101 sq. ft.
3532 Breezewood Drive SE, Kentwood, MI 49512
MLS# 65026054688Listed by: RESIDE GRAND RAPIDS - New
 $84,900Active2 beds 2 baths1,280 sq. ft.
4424 Overlook Terrace SE, Kentwood, MI 49512
MLS# 65026054712Listed by: PRO REAL ESTATE SERVICES LLC - New
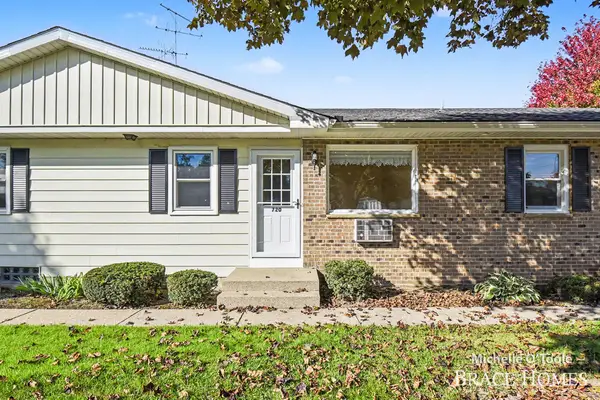 $122,000Active1 beds 1 baths596 sq. ft.
720 Andover Street SE, Kentwood, MI 49548
MLS# 65026054728Listed by: BERKSHIRE HATHAWAY HOMESERVICES MICHIGAN REAL ESTATE (MAIN) - Open Sun, 2 to 4pmNew
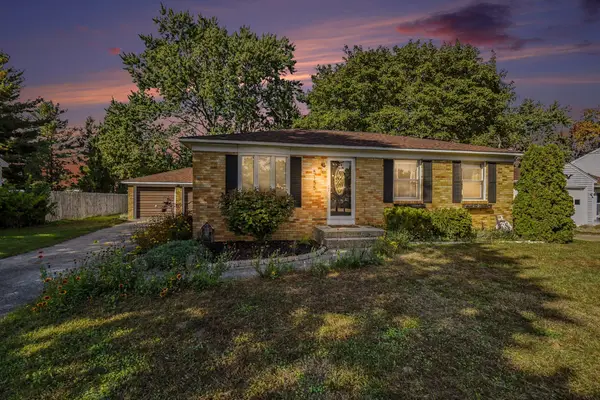 $300,000Active3 beds 1 baths1,412 sq. ft.
5155 Mildred Avenue SE, Kentwood, MI 49508
MLS# 65026054814Listed by: GREENRIDGE REALTY (KENTWOOD) - New
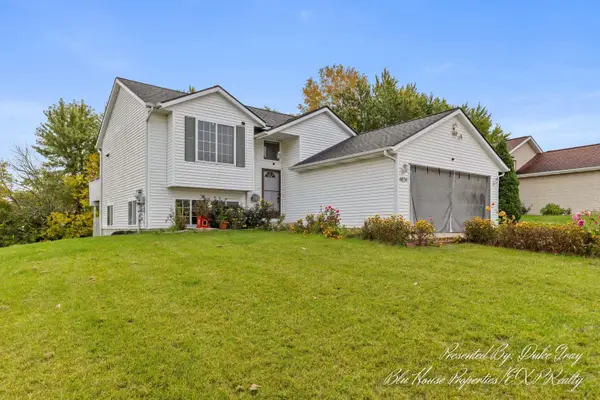 $350,000Active4 beds 2 baths1,794 sq. ft.
4656 Crosswinds SE, Kentwood, MI 49508
MLS# 65026055026Listed by: EXP REALTY (GRAND RAPIDS) - Open Sun, 10:30am to 9pmNew
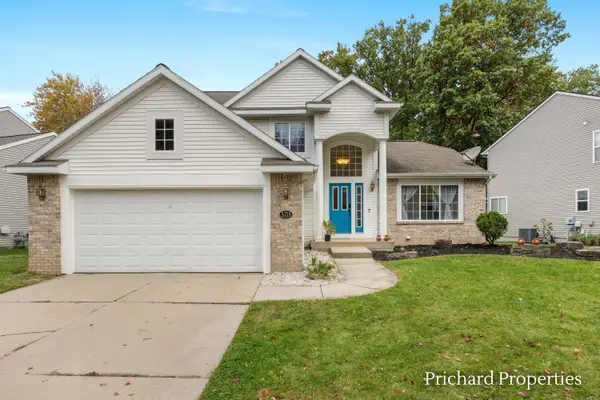 $415,000Active4 beds 3 baths2,187 sq. ft.
5715 W Grove Drive SE, Kentwood, MI 49512
MLS# 65026055181Listed by: KELLER WILLIAMS PROFESSIONALS - New
 $397,000Active4 beds 3 baths2,274 sq. ft.
5390 Londonderry Drive SE, Kentwood, MI 49508
MLS# 65026055459Listed by: NOVOSAD REALTY PARTNERS


Protect your home and budget from life's surprises with an Assurant Home Warranty, backed by a partner that supports you through every step of homeownership. Explore Plans.
© 2023 - 2026 ERA Franchise Systems LLC. All rights reserved. ERA Franchise Systems LLC fully supports the principles of the Fair Housing Act and the Equal Opportunity Act. ERA, ERA Real Estate powered, and their respective logos are registered service marks of ERA Franchise Systems LLC. Each office is independently owned and operated.