
4545 Applewood Drive Se, Kentwood, MI 49508
Local realty services provided by:ERA Reardon Realty
4545 Applewood Drive Se,Kentwood, MI 49508
$399,900
- 5 Beds
- 3 Baths
- 2,196 sq. ft.
- Single family
- Active
Upcoming open houses
- Sun, Nov 2201:00 pm - 03:00 pm
Listed by: daniel kolp, sarah i kolp
Office: moxie real estate + development
MLS#:26060965
Source:MI_MICHRIC
Price summary
- Price:$399,900
- Price per sq. ft.:$267.31
About this home
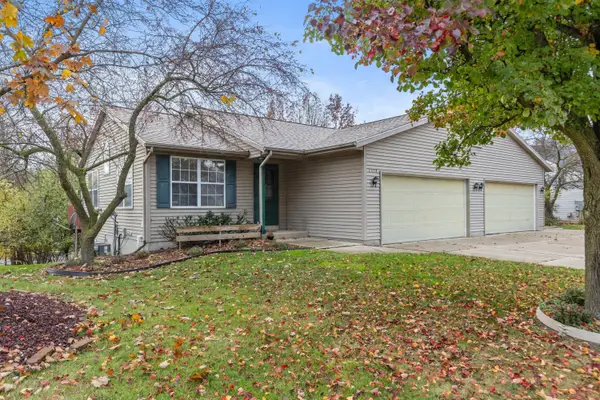
OPEN HOUSE SUNDAY 11/22/26 FROM 1 PM TO 3PM! This classic two-story home is nestled in a desirable Kentwood neighborhood. The main level features a bright, open-concept kitchen and dining area that flows alongside both a formal living room and a comfortable family room with a cozy fireplace. Step right out from the family room onto a nice deck overlooking the fenced-in backyard. Upstairs, you'll find three spacious bedrooms and a full bath. The daylight lower level adds valuable finished living space featuring two additional bedrooms, offering great flexibility for use as a home office or rec room. Complete with an attached two-car garage and a prime location just off 44th St and Breton Rd, you're minutes from local parks, shopping, dining, and easy highway access. Schedule your private showing today!
Contact an agent
Home facts
- Year built:1978
- Listing ID #:26060965
- Added:1 day(s) ago
- Updated:November 20, 2026 at 03:59 AM
Rooms and interior
- Bedrooms:5
- Total bathrooms:3
- Full bathrooms:2
- Half bathrooms:1
- Rooms Total:7
- Kitchen Description:Dishwasher, Microwave, Range, Refrigerator
- Basement:Yes
- Basement Description:Daylight
- Living area:2,196 sq. ft.
Heating and cooling
- Heating:Forced Air
- Central air:Yes
Structure and exterior
- Year built:1978
- Building area:2,196 sq. ft.
- Lot area:0.3 Acres
- Construction Materials:Brick, Vinyl Siding
Utilities
- Water:Public
Finances and disclosures
- Price:$399,900
- Price per sq. ft.:$267.31
- Tax amount:$3,276 (2025)
Parking
- Garage:Yes
- Garage spaces:2
New listings near 4545 Applewood Drive Se
- New
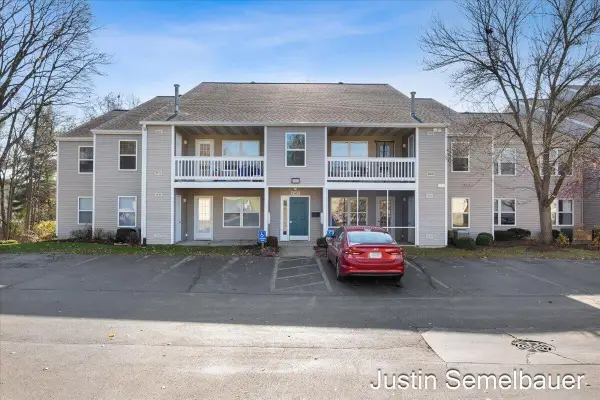 $195,000Active2 beds 2 baths1,116 sq. ft.
3162 Poplar Creek Drive SE Unit: Unit 202, Kentwood, MI 49512
MLS# 65026060960Listed by: GREENRIDGE REALTY (EGR)
- New
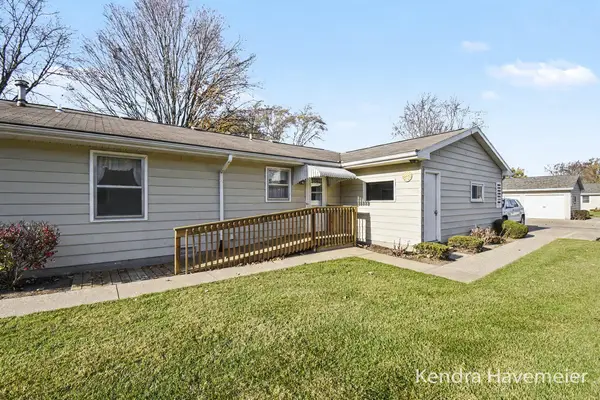 $150,000Active2 beds 1 baths896 sq. ft.
5121 Southglow Court Se, Kentwood, MI 49508
MLS# 26060879Listed by: BELLABAY REALTY (NORTH) - New
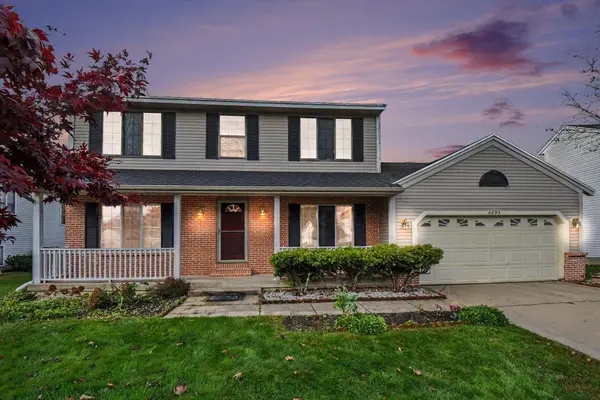 $335,000Active3 beds 3 baths2,186 sq. ft.
4695 Brookmeadow Drive Se, Kentwood, MI 49512
MLS# 26060525Listed by: BERKSHIRE HATHAWAY HOMESERVICES MICHIGAN REAL ESTATE (SOUTH) - Open Sat, 12 to 1:30pmNew
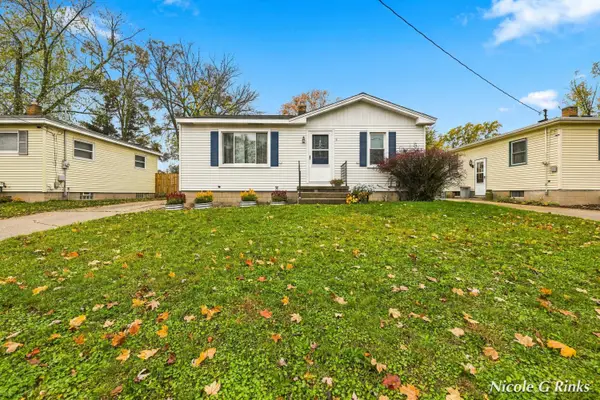 $255,000Active2 beds 1 baths1,044 sq. ft.
4437 Julivan Avenue Se, Kentwood, MI 49548
MLS# 26060516Listed by: CENTURY 21 AFFILIATED (GR) - Open Sun, 1 to 3pmNew
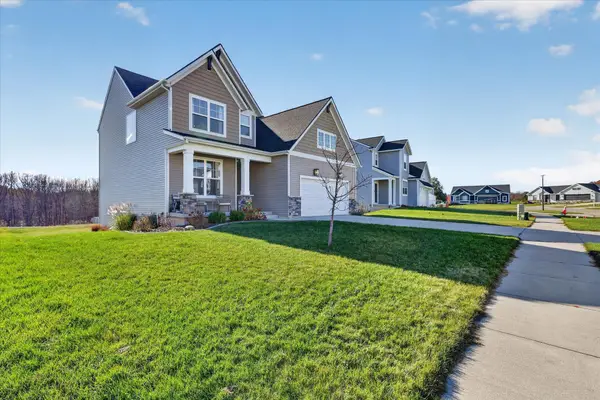 $475,000Active5 beds 4 baths2,765 sq. ft.
3048 Blue Spruce Drive SE, Kentwood, MI 49512
MLS# 65026060493Listed by: BELLABAY REALTY (NORTH) - Open Sun, 1 to 3pmNew
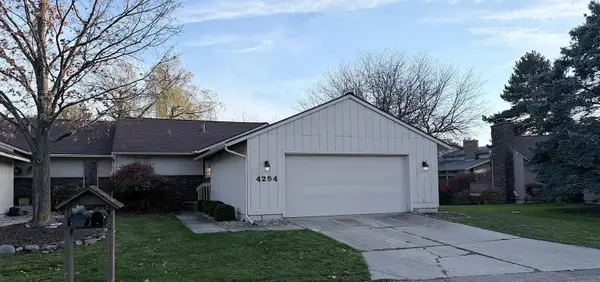 $334,900Active3 beds 3 baths2,388 sq. ft.
4254 Walnut Hills Lane Se, Kentwood, MI 49512
MLS# 26060473Listed by: 616 REALTY LLC - Open Sat, 11am to 12:30pmNew
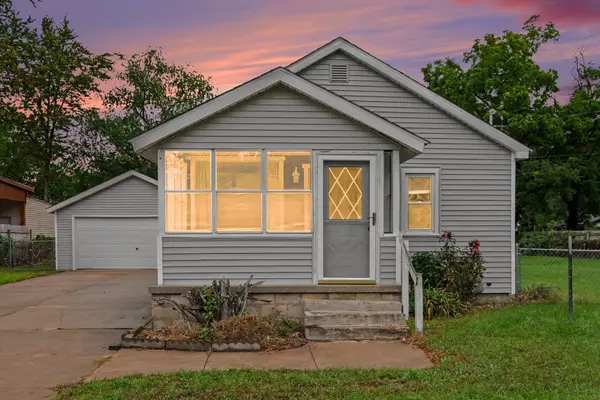 $244,900Active2 beds 1 baths1,001 sq. ft.
307 43rd Street Se, Grand Rapids, MI 49548
MLS# 26060353Listed by: FIVE STAR REAL ESTATE (MAIN) - Open Sat, 12:01 to 1:30pmNew
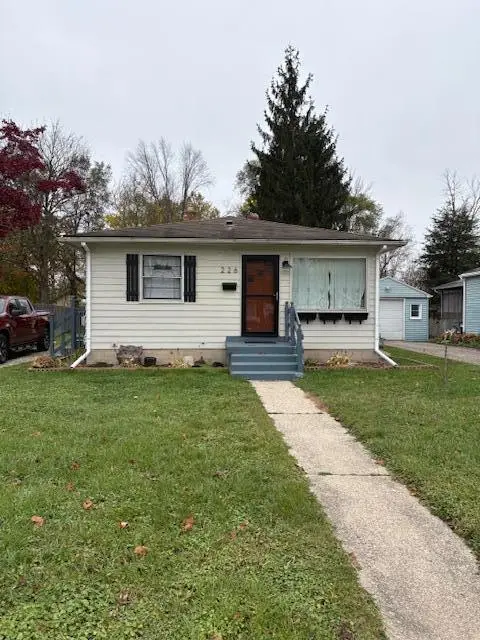 $249,900Active3 beds 2 baths1,440 sq. ft.
226 43rd Street Se, Kentwood, MI 49548
MLS# 26060336Listed by: KEY REALTY - New
 $499,900Active-- beds -- baths
2612 Briarwood Court Se, Kentwood, MI 49512
MLS# 26060326Listed by: SUCCESS REALTY WEST MICHIGAN


Protect your home and budget from life's surprises with an Assurant Home Warranty, backed by a partner that supports you through every step of homeownership. Explore Plans.
© 2023 - 2026 ERA Franchise Systems LLC. All rights reserved. ERA Franchise Systems LLC fully supports the principles of the Fair Housing Act and the Equal Opportunity Act. ERA, ERA Real Estate powered, and their respective logos are registered service marks of ERA Franchise Systems LLC. Each office is independently owned and operated.