
4570 Country Hill Drive Se, Kentwood, MI 49512
Local realty services provided by:ERA Reardon Realty Great Lakes
4570 Country Hill Drive Se,Kentwood, MI 49512
$365,000
- 3 Beds
- 2 Baths
- - sq. ft.
- Single family
- Sold
Listed by: todd e hendricks, kyle j gummere
Office: windpoint realty llc.
MLS#:26030468
Source:MI_MICHRIC
Sorry, we are unable to map this address
Price summary
- Price:$365,000
- Monthly HOA dues:$12.5
About this home
Come see this beautifully maintained home! It is ready to move in! This open floor plan flows out to a 3 seasons room and lovely fenced in backyard. The furnace, A/C and water heater were replaced in 2022. Both bathrooms were updated in 2024. Interior doors and trim were updated in 2024. New dishwasher and microwave in 2026. Don't miss the custom media wall built into the living room with electric fire place. There is also space for a 4th bedroom or den in the basement if you choose to finish it. The fenced in backyard is perfect for kids or pets and the patio out front is nice for enjoying summer evenings and talking with the neighbors. Tons of value and upgrade in this home in a highly desirable community.
Contact an agent
Home facts
- Year built:1996
- Listing ID #:26030468
- Added:58 day(s) ago
- Updated:August 16, 2026 at 07:26 AM
Rooms and interior
- Bedrooms:3
- Total bathrooms:2
- Full bathrooms:2
- Rooms Total:5
- Kitchen Description:Dishwasher, Disposal, Microwave, Oven, Range, Refrigerator
- Basement:Yes
- Basement Description:Daylight
Heating and cooling
- Heating:Forced Air
- Central air:Yes
Structure and exterior
- Year built:1996
- Construction Materials:Vinyl Siding
Schools
- High school:East Kentwood High School
- Middle school:Crestwood Middle School
Utilities
- Water:Public
Finances and disclosures
- Price:$365,000
- Tax amount:$3,447 (2025)
Features and amenities
- Laundry features:Washer
- Amenities:Playground
Parking
- Garage:Yes
- Garage spaces:2
New listings near 4570 Country Hill Drive Se
- New
 $345,000Active3 beds 3 baths2,166 sq. ft.
3078 Paris Park Drive Se, Kentwood, MI 49512
MLS# 26042972Listed by: GATEHOUSE REAL ESTATE LLC - Open Mon, 4 to 6pmNew
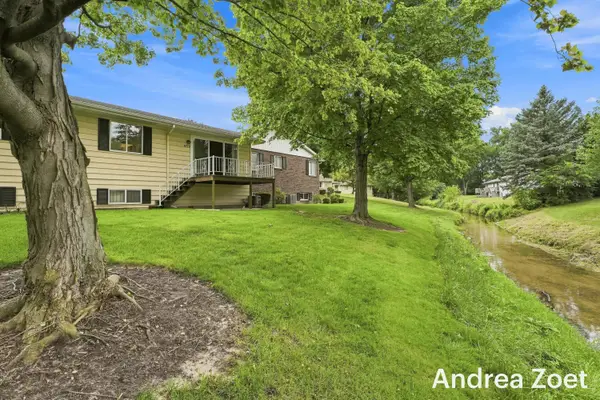 $169,900Active2 beds 1 baths896 sq. ft.
5773 Leisure South Drive SE Building: 17, Kentwood, MI 49548
MLS# 65026042946Listed by: EPIQUE REALTY
- Open Sun, 2 to 4pmNew
 $169,900Active2 beds 1 baths896 sq. ft.
5773 Leisure South Drive Se, Kentwood, MI 49548
MLS# 26042946Listed by: EPIQUE REALTY - New
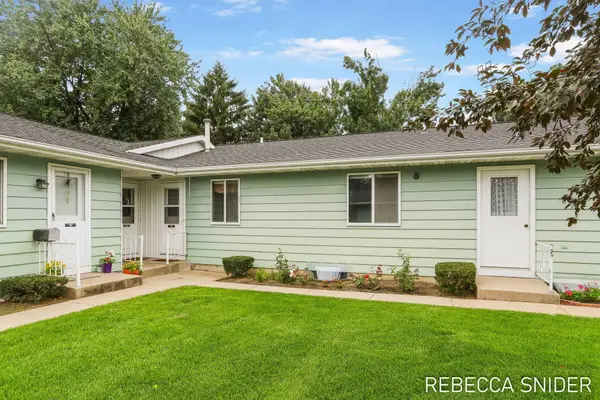 $168,900Active2 beds 1 baths870 sq. ft.
5692 Leisure S Drive Se, Grand Rapids, MI 49548
MLS# 26042883Listed by: FIVE STAR REAL ESTATE (GRANDV) - New
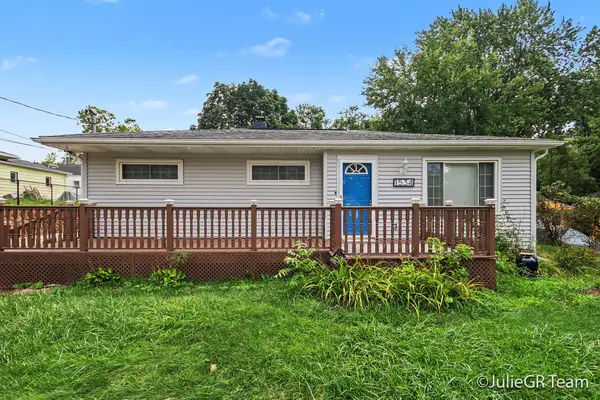 $339,900Active3 beds 2 baths2,076 sq. ft.
1534 Katrina Drive Se, Kentwood, MI 49508
MLS# 26042753Listed by: CLARITY REALTY LLC - New
 $325,000Active3 beds 3 baths1,482 sq. ft.
4545 Bonnie Avenue Se, Kentwood, MI 49508
MLS# 26042687Listed by: CITY2SHORE ARETE COLLECTION INC - New
 $209,000Active2 beds 1 baths720 sq. ft.
326 43rd Street Se, Kentwood, MI 49548
MLS# 26042693Listed by: 616 REALTY LLC - New
 $259,900Active2 beds 1 baths1,289 sq. ft.
1105 52nd Street Se, Kentwood, MI 49508
MLS# 26042656Listed by: LIZ RHODA & CO - New
 $284,900Active3 beds 2 baths1,691 sq. ft.
1313 Bowdoin Street Se, Kentwood, MI 49508
MLS# 26042580Listed by: BROOKSTONE, REALTORS - New
 $327,500Active3 beds 2 baths1,704 sq. ft.
5738 Blaine Avenue Se, Kentwood, MI 49508
MLS# 26042529Listed by: KELLER WILLIAMS REALTY RIVERTOWN


Protect your home and budget from life's surprises with an Assurant Home Warranty, backed by a partner that supports you through every step of homeownership. Explore Plans.
© 2023 - 2026 ERA Franchise Systems LLC. All rights reserved. ERA Franchise Systems LLC fully supports the principles of the Fair Housing Act and the Equal Opportunity Act. ERA, ERA Real Estate powered, and their respective logos are registered service marks of ERA Franchise Systems LLC. Each office is independently owned and operated.