
4752 Bonnie Avenue Se, Kentwood, MI 49508
Local realty services provided by:ERA Reardon Realty Great Lakes
Listed by: joni stiling, michael smallegan
Office: smallegan real estate
MLS#:26045388
Source:MI_MICHRIC
Price summary
- Price:$369,900
- Price per sq. ft.:$187.96
About this home
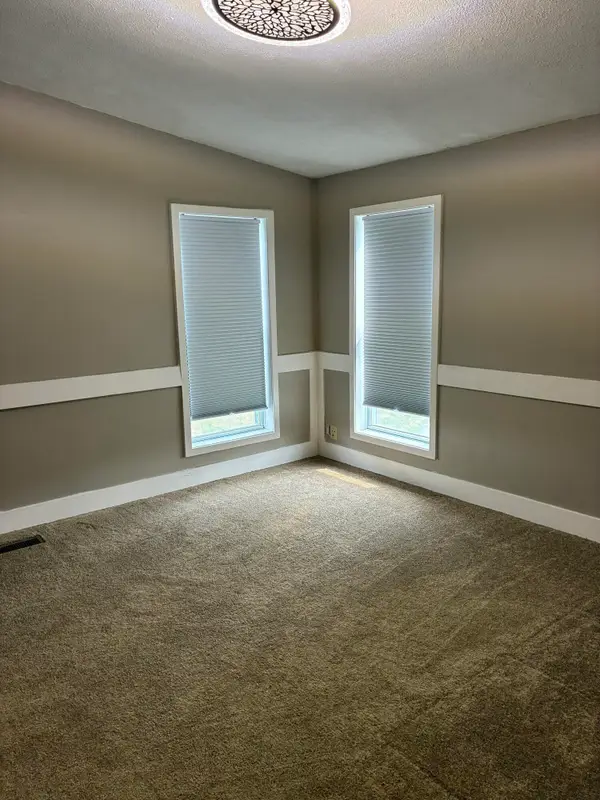
This home offers 3 bedrooms, 1.5 baths, and 2,382 finished square feet with a spacious layout and plenty of character throughout. The main level features multiple living and dining areas, including a living room centered around a brick fireplace with built-in shelving. Two pocket doors between the hallway and living room add a unique architectural detail while allowing the space to be opened up or closed off as needed. The kitchen features stainless steel appliances, generous counter space, and a large peninsula with seating. Upstairs, you'll find three bedrooms plus an office and a full bathroom. The basement offers plenty of room for storage, laundry, hobbies, and more. Outside, enjoy a large deck with a covered gazebo, mature trees, and a private backyard setting. An attached two-stall garage adds everyday convenience. Schedule your showing and see everything this Kentwood home has to offer! Additional updates are underway, including new flooring in the primary bedroom, fresh paint, and updated light fixtures in the dining room and kitchen....
Contact an agent
Home facts
- Year built:1966
- Listing ID #:26045388
- Added:56 day(s) ago
- Updated:October 22, 2026 at 04:01 PM
Rooms and interior
- Bedrooms:3
- Total bathrooms:2
- Full bathrooms:1
- Half bathrooms:1
- Rooms Total:7
- Basement:Yes
- Living area:2,382 sq. ft.
Heating and cooling
- Heating:Forced Air
Structure and exterior
- Year built:1966
- Building area:2,382 sq. ft.
- Lot area:0.5 Acres
- Construction Materials:Brick, Vinyl Siding
Finances and disclosures
- Price:$369,900
- Price per sq. ft.:$187.96
- Tax amount:$2,868 (2025)
Parking
- Garage:Yes
- Garage spaces:2
New listings near 4752 Bonnie Avenue Se
- New
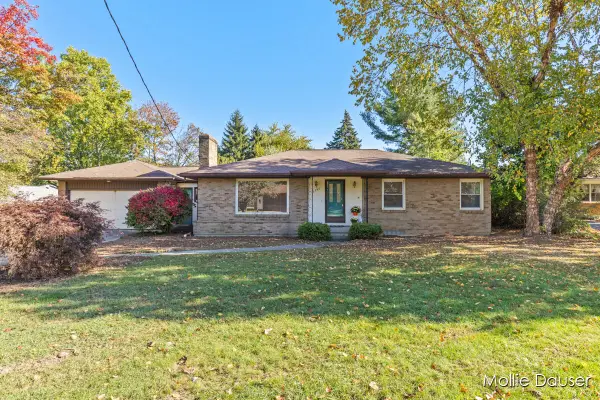 $325,000Active3 beds 2 baths2,131 sq. ft.
5756 Ellora Court, Kentwood, MI 49508
MLS# 26056147Listed by: RE/MAX UNITED (BELTLINE) - New
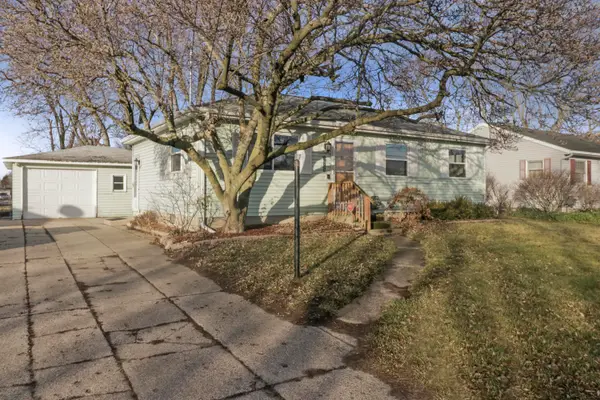 $264,900Active5 beds 1 baths1,514 sq. ft.
5415 Claudia Avenue Se, Kentwood, MI 49548
MLS# 26056156Listed by: FIVE STAR REAL ESTATE (M6) - New
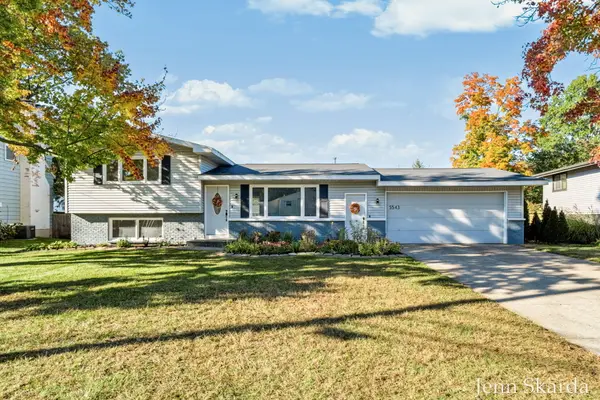 $360,000Active4 beds 3 baths1,936 sq. ft.
5543 Edgelawn Drive Se, Kentwood, MI 49508
MLS# 26056096Listed by: 616 REALTY LLC - New
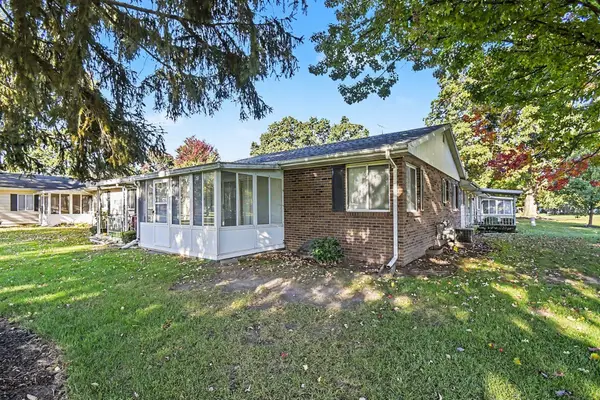 $185,000Active2 beds 2 baths1,546 sq. ft.
5722 Leisure South Drive SE Building: 9, Kentwood, MI 49548
MLS# 65026054680Listed by: JH REALTY PARTNERS
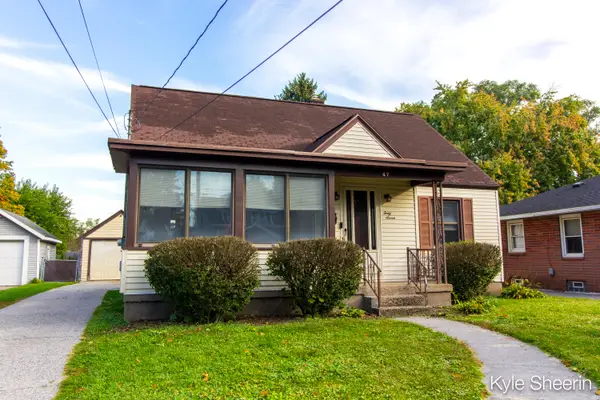 $260,000Pending4 beds 1 baths1,767 sq. ft.
47 Farnham Street SE, Kentwood, MI 49548
MLS# 65026054492Listed by: INDEPENDENCE REALTY (MAIN)- New
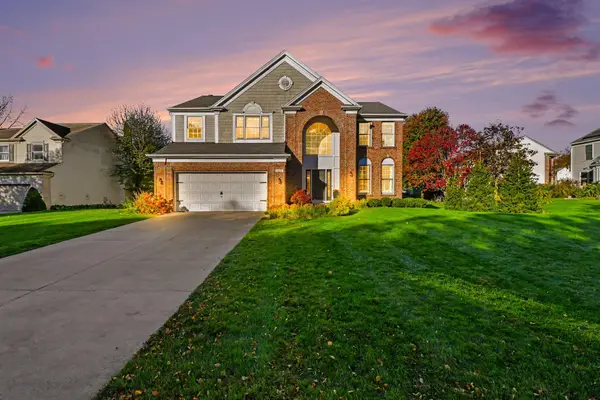 $649,900Active5 beds 4 baths3,068 sq. ft.
2471 Forest Meadows Court Se, Kentwood, MI 49546
MLS# 26055801Listed by: ARCADIA REAL ESTATE LLC - New
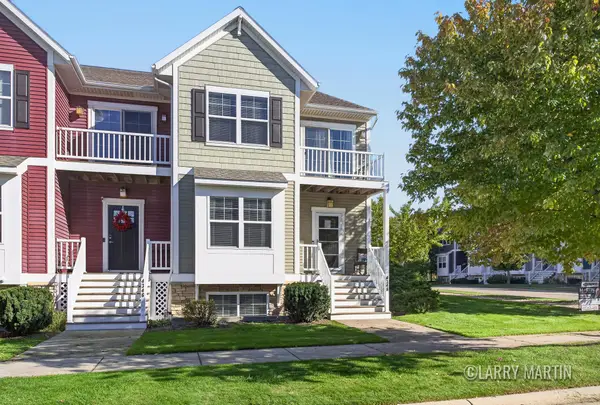 $360,000Active3 beds 4 baths2,205 sq. ft.
4348 St Annes Avenue Se #21, Kentwood, MI 49512
MLS# 26055815Listed by: KELLER WILLIAMS REALTY RIVERTOWN - New
 $379,900Active4 beds 3 baths2,173 sq. ft.
5100 Bridle Creek Court Se, Kentwood, MI 49508
MLS# 26055834Listed by: BELLABAY REALTY LLC - New
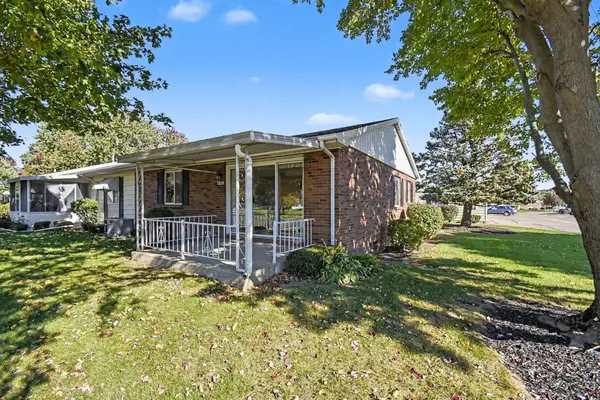 $195,000Active1 beds 2 baths1,418 sq. ft.
5830 SE Leisure South Drive Se, Kentwood, MI 49548
MLS# 26055736Listed by: FIVE STAR REAL ESTATE (ADA) - New
 $87,900Active2 beds 2 baths1,450 sq. ft.
4304 Brookmere Drive Se #5, Kentwood, MI 49512
MLS# 26055603Listed by: COLDWELL BANKER SCHMIDT REALTORS


Protect your home and budget from life's surprises with an Assurant Home Warranty, backed by a partner that supports you through every step of homeownership. Explore Plans.
© 2023 - 2026 ERA Franchise Systems LLC. All rights reserved. ERA Franchise Systems LLC fully supports the principles of the Fair Housing Act and the Equal Opportunity Act. ERA, ERA Real Estate powered, and their respective logos are registered service marks of ERA Franchise Systems LLC. Each office is independently owned and operated.