
4762 Marshall Avenue Se, Kentwood, MI 49508
Local realty services provided by:ERA Reardon Realty
Listed by: jeffrey glover, ryan m prichard
Office: keller williams professionals
MLS#:26054627
Source:MI_MICHRIC
Price summary
- Price:$289,900
- Price per sq. ft.:$247.99
About this home
Classic brick architecture, mature shade trees, and an inviting neighborhood setting introduce this well-maintained Kentwood ranch, offering 1,644 finished square feet, three bedrooms, and two full bathrooms. Thoughtfully designed for comfortable single-level living, the home combines timeless character with practical updates and versatile living spaces. Hardwood flooring, recessed lighting, and abundant natural light highlight the spacious living room, while the adjoining kitchen and dining area feature generous cabinetry, stainless steel appliances, tile backsplash, pantry storage, and ample room for gathering. All three bedrooms and both full bathrooms are conveniently positioned on the main level, including a primary suite featuring a beautifully tiled walk-in shower. The finished lower level provides an additional 475 square feet of living space, with an expansive family and recreation room suited for entertaining, hobbies, or a secondary living area. An additional 586 square feet of unfinished basement offers valuable storage, laundry, and utility space. Outdoors, the fenced backyard is framed by mature trees and features a spacious lawn, patio, outdoor lighting, and storage shed, creating an inviting setting for gatherings or quiet evenings at home. An attached two-stall garage provides additional convenience and storage. Located within Kentwood Public Schools, with convenient access to local parks, shopping, dining, the Kentwood East West Trail, and US-131, this property offers an appealing combination of established neighborhood character, everyday functionality, and accessibility throughout greater Grand Rapids....
Contact an agent
Home facts
- Year built:1966
- Listing ID #:26054627
- Added:7 day(s) ago
- Updated:October 22, 2026 at 08:31 AM
Rooms and interior
- Bedrooms:3
- Total bathrooms:2
- Full bathrooms:2
- Rooms Total:7
- Kitchen Description:Disposal, Microwave, Range, Refrigerator
- Basement:Yes
- Living area:1,671 sq. ft.
Heating and cooling
- Heating:Forced Air
- Central air:Yes
Structure and exterior
- Year built:1966
- Building area:1,671 sq. ft.
- Lot area:0.2 Acres
- Lot Features:Wooded
- Construction Materials:Aluminum Siding, Brick
Utilities
- Water:Public
Finances and disclosures
- Price:$289,900
- Price per sq. ft.:$247.99
- Tax amount:$3,937 (2026)
Features and amenities
- Laundry features:Washer
Parking
- Garage:Yes
- Garage spaces:2
New listings near 4762 Marshall Avenue Se
- New
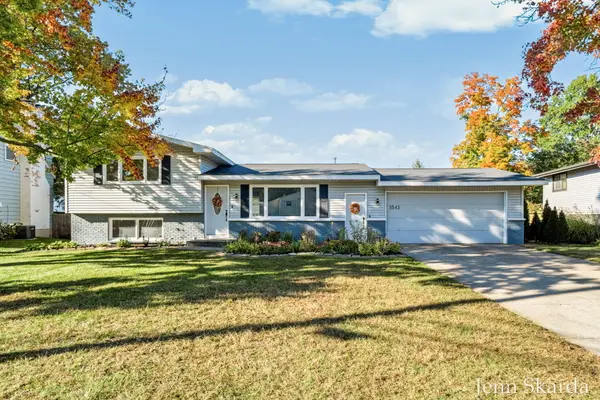 $360,000Active4 beds 3 baths1,936 sq. ft.
5543 Edgelawn Drive SE, Kentwood, MI 49508
MLS# 65026056096Listed by: 616 REALTY LLC
- New
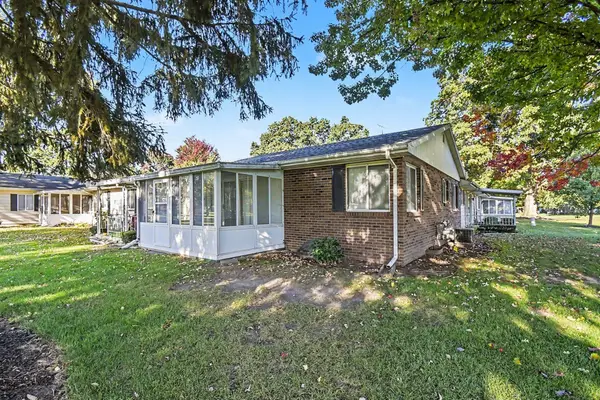 $185,000Active2 beds 2 baths1,546 sq. ft.
5722 Leisure South Drive SE Building: 9, Kentwood, MI 49548
MLS# 65026054680Listed by: JH REALTY PARTNERS 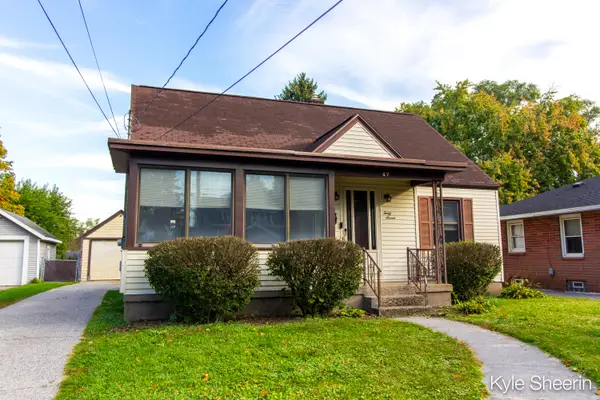 $260,000Pending4 beds 1 baths1,767 sq. ft.
47 Farnham Street SE, Kentwood, MI 49548
MLS# 65026054492Listed by: INDEPENDENCE REALTY (MAIN)- New
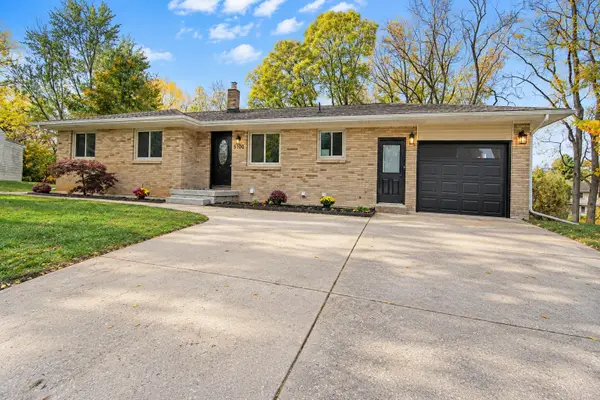 $379,900Active4 beds 3 baths2,173 sq. ft.
5100 Bridle Creek Court SE, Kentwood, MI 49508
MLS# 65026055834Listed by: BELLABAY REALTY LLC - New
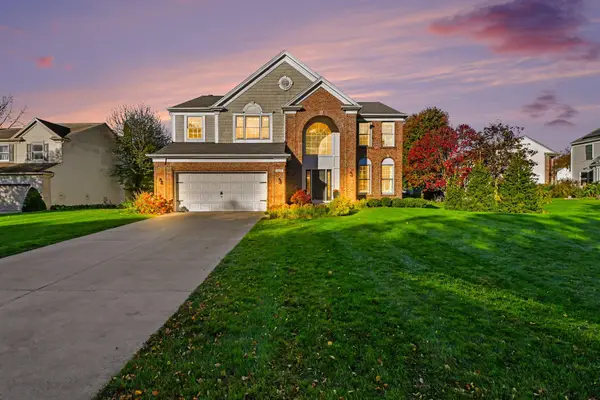 $649,900Active5 beds 4 baths3,068 sq. ft.
2471 Forest Meadows Court Se, Kentwood, MI 49546
MLS# 26055801Listed by: ARCADIA REAL ESTATE LLC - New
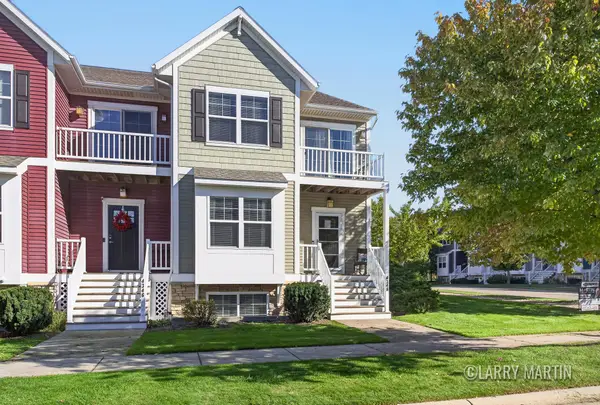 $360,000Active3 beds 4 baths2,205 sq. ft.
4348 St Annes Avenue Se #21, Kentwood, MI 49512
MLS# 26055815Listed by: KELLER WILLIAMS REALTY RIVERTOWN - New
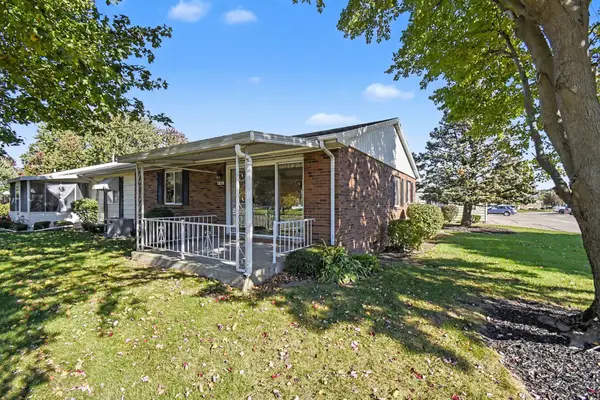 $195,000Active1 beds 2 baths1,418 sq. ft.
5830 SE Leisure South Drive Se, Kentwood, MI 49548
MLS# 26055736Listed by: FIVE STAR REAL ESTATE (ADA) - New
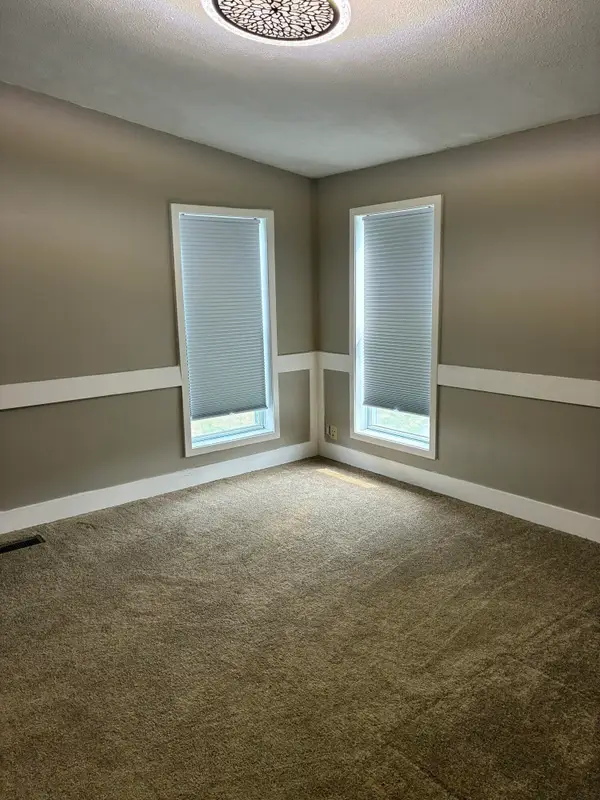 $87,900Active2 beds 2 baths1,450 sq. ft.
4304 Brookmere Drive Se #5, Kentwood, MI 49512
MLS# 26055603Listed by: COLDWELL BANKER SCHMIDT REALTORS - New
 $397,000Active4 beds 3 baths2,274 sq. ft.
5390 Londonderry Drive Se, Kentwood, MI 49508
MLS# 26055459Listed by: NOVOSAD REALTY PARTNERS - Open Thu, 5 to 7pmNew
 $415,000Active4 beds 3 baths2,187 sq. ft.
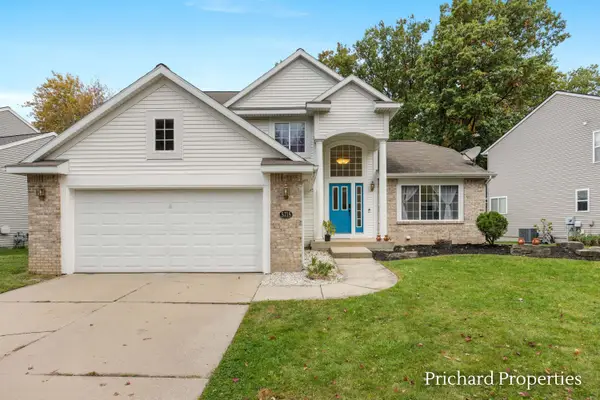
5715 W Grove Drive Se, Kentwood, MI 49512
MLS# 26055181Listed by: KELLER WILLIAMS PROFESSIONALS


Protect your home and budget from life's surprises with an Assurant Home Warranty, backed by a partner that supports you through every step of homeownership. Explore Plans.
© 2023 - 2026 ERA Franchise Systems LLC. All rights reserved. ERA Franchise Systems LLC fully supports the principles of the Fair Housing Act and the Equal Opportunity Act. ERA, ERA Real Estate powered, and their respective logos are registered service marks of ERA Franchise Systems LLC. Each office is independently owned and operated.