
5115 Blaine Avenue Se, Kentwood, MI 49508
Local realty services provided by:ERA Reardon Realty
5115 Blaine Avenue Se,Kentwood, MI 49508
$340,000
- 3 Beds
- 1 Baths
- - sq. ft.
- Single family
- Sold
Listed by: doug f takens
Office: independence realty (main)
MLS#:26043608
Source:MI_MICHRIC
Sorry, we are unable to map this address
Price summary
- Price:$340,000
About this home
Take a look at this stunning, newly-remodeled, ranch-style home in a quiet neighborhood in Kentwood near Valleywood Middle School! The main floor features a large living room with can lights, dining area, kitchen with new cabinets and stainless steel appliances, pantry, 3 bedrooms, and 1 full bathroom. The lower level offers a non-conforming bedroom or flex room, spacious recreation room, and ample storage area with laundry hookups. The outside includes fresh landscaping, a 2-stall garage with openers, large and flat backyard great for kids or entertaining, and sidewalks throughout the neighborhood. Other great perks are the refinished hardwood floors on the main level, new LVP in the kitchen and bathroom, new carpet in the basement, new light fixtures and hardware throughout, painting, and convenient access to schools, shops, parks, and the highway! Seller is a licensed Realtor in the State of Michigan.
Contact an agent
Home facts
- Year built:1955
- Listing ID #:26043608
- Added:64 day(s) ago
- Updated:October 22, 2026 at 10:59 PM
Rooms and interior
- Bedrooms:3
- Total bathrooms:1
- Full bathrooms:1
- Rooms Total:7
- Kitchen Description:Dishwasher, Microwave, Oven, Range, Refrigerator
- Basement:Yes
- Basement Description:Daylight
Heating and cooling
- Heating:Forced Air
- Central air:Yes
Structure and exterior
- Year built:1955
- Construction Materials:Brick, Vinyl Siding
Utilities
- Water:Public
Finances and disclosures
- Price:$340,000
- Tax amount:$8,429 (2026)
Parking
- Garage:Yes
- Garage spaces:2
New listings near 5115 Blaine Avenue Se
- New
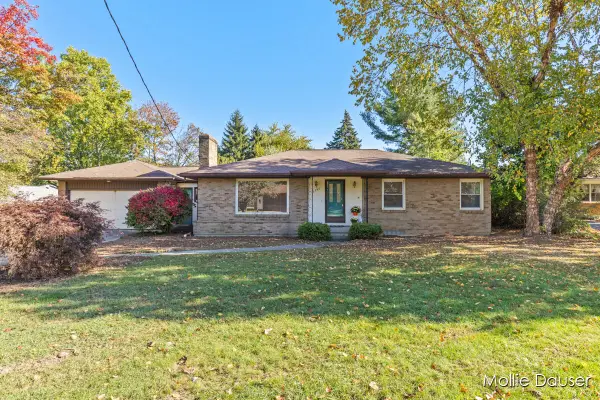 $325,000Active3 beds 2 baths2,131 sq. ft.
5756 Ellora Court, Kentwood, MI 49508
MLS# 26056147Listed by: RE/MAX UNITED (BELTLINE) - New
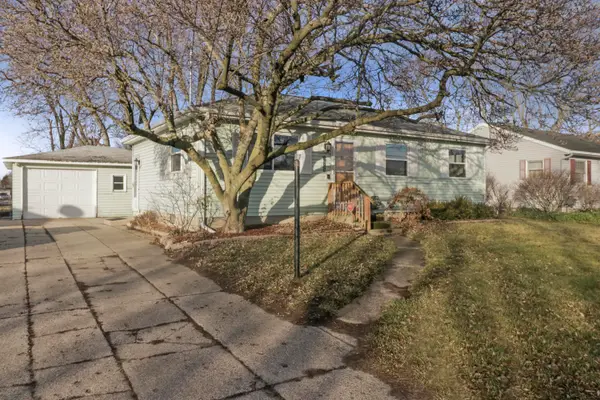 $264,900Active3 beds 1 baths1,514 sq. ft.
5415 Claudia Avenue Se, Kentwood, MI 49548
MLS# 26056156Listed by: FIVE STAR REAL ESTATE (M6) - Open Sat, 12 to 2pmNew
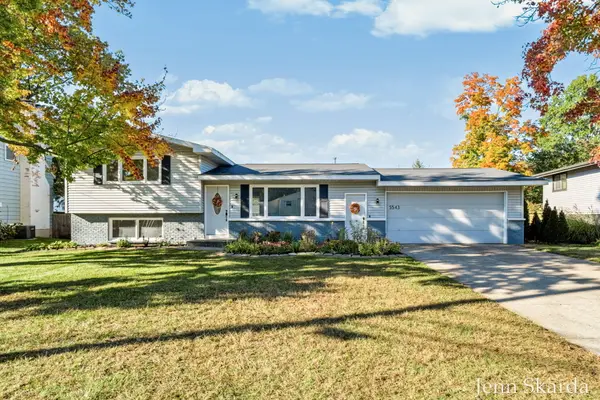 $360,000Active4 beds 3 baths1,936 sq. ft.
5543 Edgelawn Drive Se, Kentwood, MI 49508
MLS# 26056096Listed by: 616 REALTY LLC - New
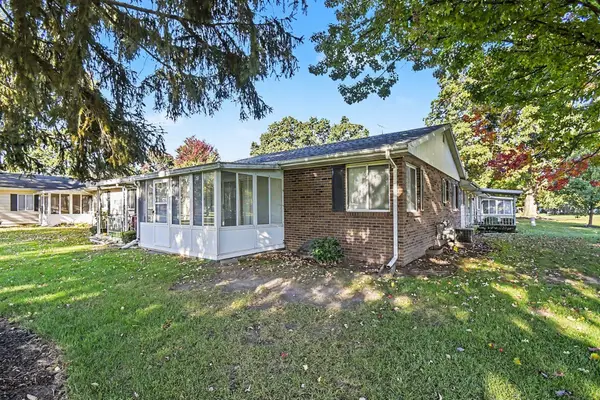 $185,000Active2 beds 2 baths1,546 sq. ft.
5722 Leisure South Drive SE Building: 9, Kentwood, MI 49548
MLS# 65026054680Listed by: JH REALTY PARTNERS
- New
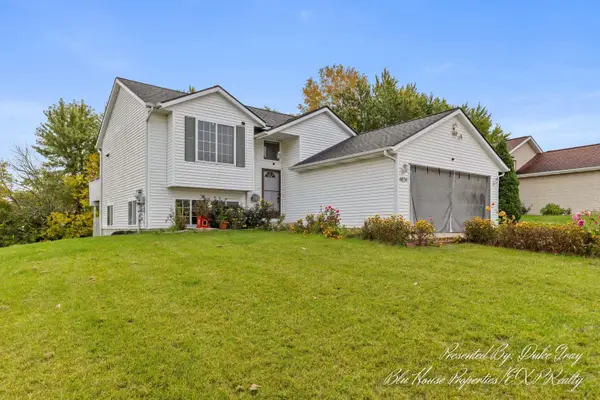 $350,000Active4 beds 2 baths1,794 sq. ft.
4656 Crosswinds Drive SE, Kentwood, MI 49508
MLS# 65026055026Listed by: EXP REALTY (GRAND RAPIDS) 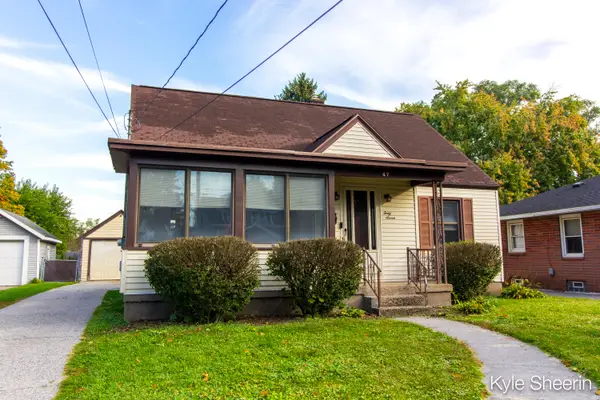 $260,000Pending4 beds 1 baths1,767 sq. ft.
47 Farnham Street SE, Kentwood, MI 49548
MLS# 65026054492Listed by: INDEPENDENCE REALTY (MAIN)- Open Sun, 2 to 3:30pmNew
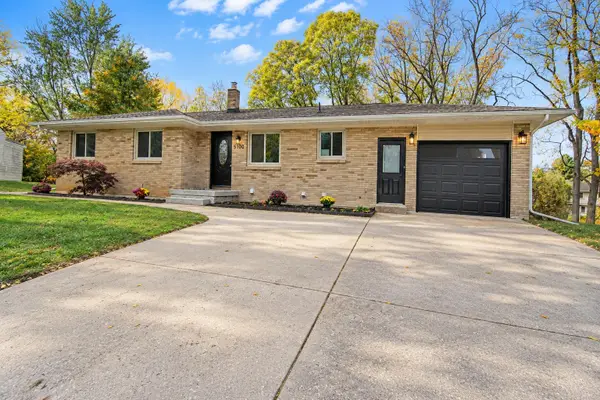 $379,900Active4 beds 3 baths2,173 sq. ft.
5100 Bridle Creek Court SE, Kentwood, MI 49508
MLS# 65026055834Listed by: BELLABAY REALTY LLC - New
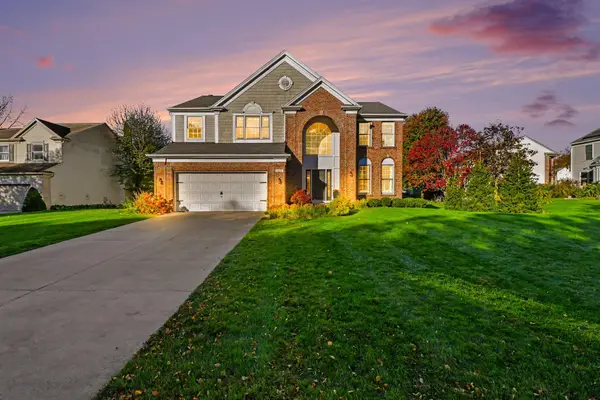 $649,900Active5 beds 4 baths3,068 sq. ft.
2471 Forest Meadows Court Se, Kentwood, MI 49546
MLS# 26055801Listed by: ARCADIA REAL ESTATE LLC - New
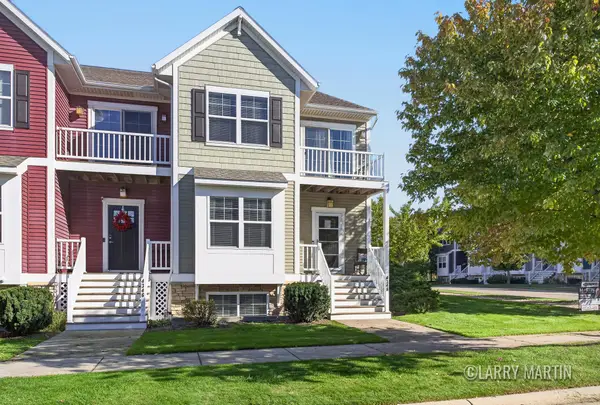 $360,000Active3 beds 4 baths2,205 sq. ft.
4348 St Annes Avenue Se #21, Kentwood, MI 49512
MLS# 26055815Listed by: KELLER WILLIAMS REALTY RIVERTOWN - New
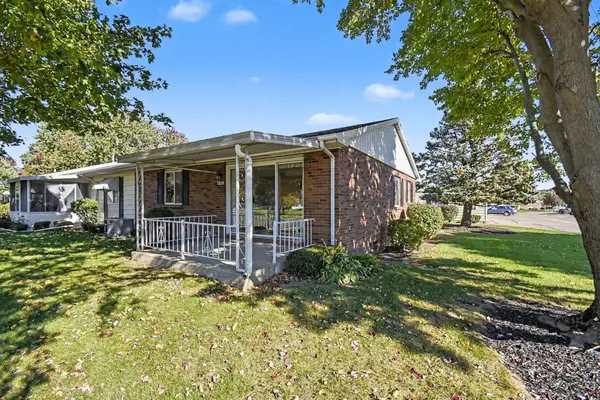 $195,000Active1 beds 2 baths1,418 sq. ft.
5830 SE Leisure South Drive Se, Kentwood, MI 49548
MLS# 26055736Listed by: FIVE STAR REAL ESTATE (ADA)


Protect your home and budget from life's surprises with an Assurant Home Warranty, backed by a partner that supports you through every step of homeownership. Explore Plans.
© 2023 - 2026 ERA Franchise Systems LLC. All rights reserved. ERA Franchise Systems LLC fully supports the principles of the Fair Housing Act and the Equal Opportunity Act. ERA, ERA Real Estate powered, and their respective logos are registered service marks of ERA Franchise Systems LLC. Each office is independently owned and operated.