
5719 Bentbrook Drive Se, Kentwood, MI 49508
Local realty services provided by:ERA Reardon Realty Great Lakes
5719 Bentbrook Drive Se,Kentwood, MI 49508
$435,000
- 4 Beds
- 3 Baths
- 2,380 sq. ft.
- Single family
- Active
Listed by: lindsay j vanduinen-scully
Office: re/max of grand rapids (grandville)
MLS#:26044272
Source:MI_MICHRIC
Price summary
- Price:$435,000
- Price per sq. ft.:$339.84
About this home
Set on a spacious, private corner lot bordering the desirable Princeton Estates neighborhood, this fully updated four-bedroom, two-and-a-half-bath home pairs standout curb appeal with thoughtfully designed living spaces. Major improvements—including a new roof, furnace, central air, and windows—all completed in 2026, offer exceptional peace of mind for years to come. Dark modern siding, a classic brick façade, and a charming covered front porch create one of the neighborhood's most memorable first impressions. Inside, plank flooring flows throughout the main level, creating a fresh and cohesive feel. The stunning new kitchen features modern cabinetry, crisp white quartz countertops, a classic white subway tile backsplash, and an inviting layout designed for both everyday meals and effortless entertaining. Nearby, the light-filled living room is framed by generous windows overlooking the front yard, while a color-drenched feature wall adds warmth and a distinctly modern edge. The main level offers three comfortable bedrooms, one-and-a-half baths, and the everyday convenience of main-floor laundry. The refreshed bathrooms showcase carefully selected finishes, including an oak wood vanity and a rich walnut vanity, each paired with a sleek solid-surface countertop. Downstairs is an entertainer's dream, offering an impressive amount of space with multiple areas for relaxing, gaming, hobbies, or hosting friends. A striking brick fireplace with a walnut mantel anchors the room, while the groovy midcentury-inspired bar steals the show with wood-slat detailing, a built-in footrest, and custom shelving. A second hangout space just off the bar adds even more flexibility, along with the fourth bedroom and a beautifully updated full bathroom. Outdoors, the deck and dedicated seating area provide the perfect setting for summer dinners, quiet mornings, and evenings beneath the trees. The expansive corner lot feels private, backing to a wooded tree line and featuring multiple fruit trees throughout the property. The location makes everyday living especially convenient—within walking distance of Pinewood Park and just minutes from East Kentwood High School, the Freshman Campus, and Discovery Elementary School. Completely transformed from top to bottom, this home offers the style, space, location, and major updates today's buyers are looking for—without a long list of projects waiting after closing. Move in, settle in, and enjoy everything this exceptional home has to offer....
Contact an agent
Home facts
- Year built:1978
- Listing ID #:26044272
- Added:1 day(s) ago
- Updated:August 22, 2026 at 03:37 PM
Rooms and interior
- Bedrooms:4
- Total bathrooms:3
- Full bathrooms:2
- Half bathrooms:1
- Rooms Total:8
- Kitchen Description:Dishwasher, Disposal, Microwave, Range, Refrigerator
- Basement:Yes
- Basement Description:Daylight
- Living area:2,380 sq. ft.
Heating and cooling
- Heating:Forced Air
- Central air:Yes
Structure and exterior
- Year built:1978
- Building area:2,380 sq. ft.
- Lot area:0.35 Acres
- Lot Features:Wooded
- Construction Materials:Aluminum Siding, Brick
Utilities
- Water:Public
Finances and disclosures
- Price:$435,000
- Price per sq. ft.:$339.84
- Tax amount:$3,323 (2026)
Parking
- Garage:Yes
- Garage spaces:2
New listings near 5719 Bentbrook Drive Se
- New
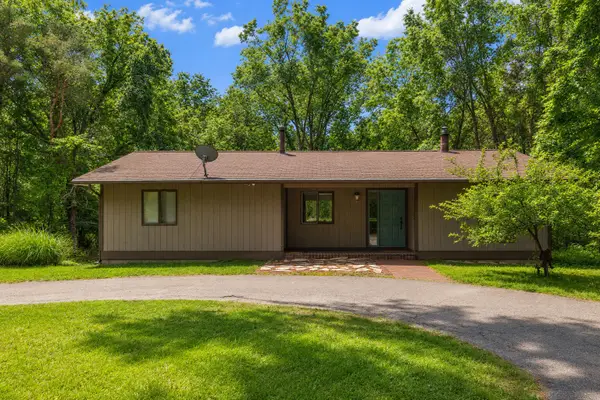 $499,900Active4 beds 2 baths2,144 sq. ft.
4736 Burton Street Se, Kentwood, MI 49546
MLS# 26044037Listed by: RE/MAX UNITED (MAIN) - New
 $440,420Active4 beds 3 baths1,882 sq. ft.
2689 Sanderling Court Se, Kentwood, MI 49508
MLS# 26044091Listed by: ALLEN EDWIN REALTY LLC 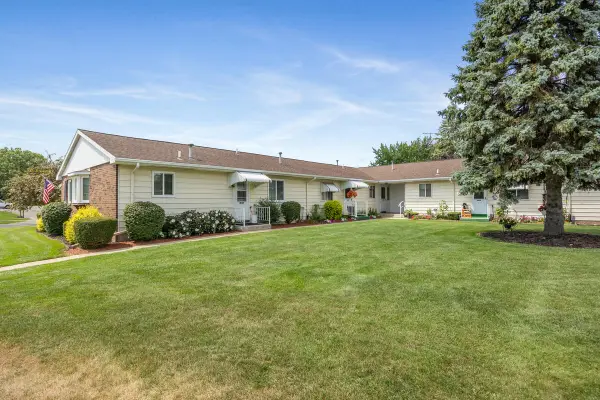 $215,000Active2 beds 2 baths1,310 sq. ft.
5946 Leisure South Drive Se, Kentwood, MI 49548
MLS# 26039456Listed by: KELLER WILLIAMS PROFESSIONALS- Open Sun, 2 to 4pmNew
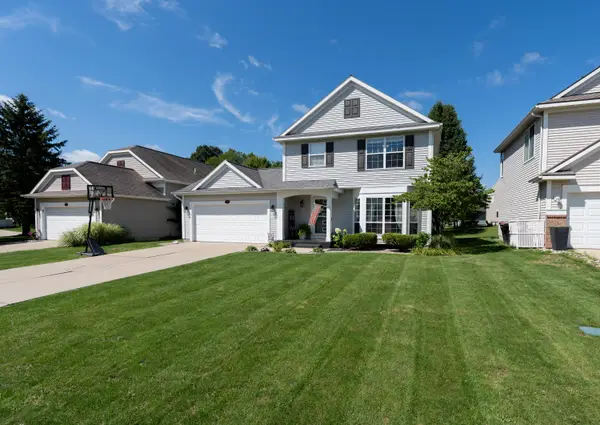 $370,000Active3 beds 3 baths1,598 sq. ft.
5791 Hickory Hill Court Se, Kentwood, MI 49512
MLS# 26043880Listed by: POLARIS REAL ESTATE LLC - New
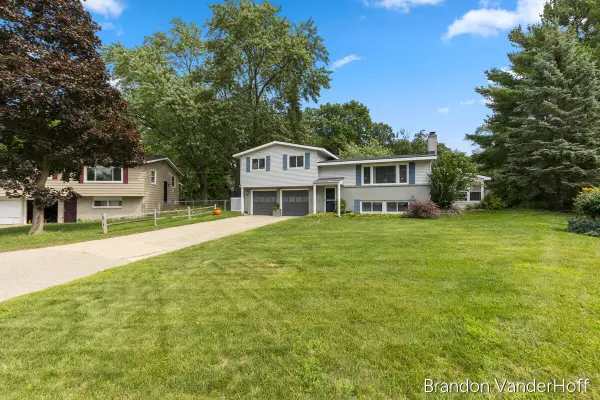 $369,900Active4 beds 2 baths1,983 sq. ft.
980 Bellewood Drive Se, Kentwood, MI 49508
MLS# 26043886Listed by: GREENRIDGE REALTY (CASCADE) - Open Sun, 2 to 4pmNew
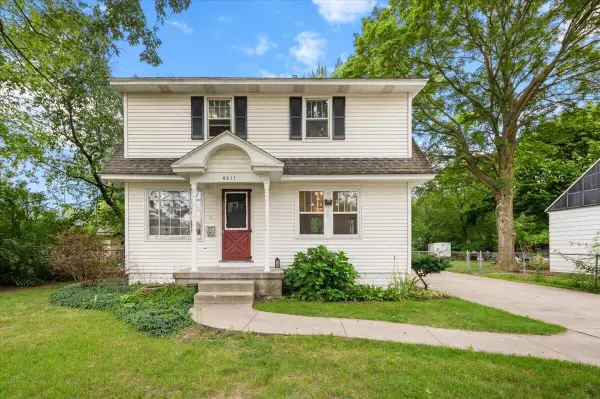 $265,000Active4 beds 3 baths1,304 sq. ft.
4511 Jefferson Avenue Se, Kentwood, MI 49548
MLS# 26043734Listed by: GRAND RIVER REALTY - Open Sat, 11am to 1pmNew
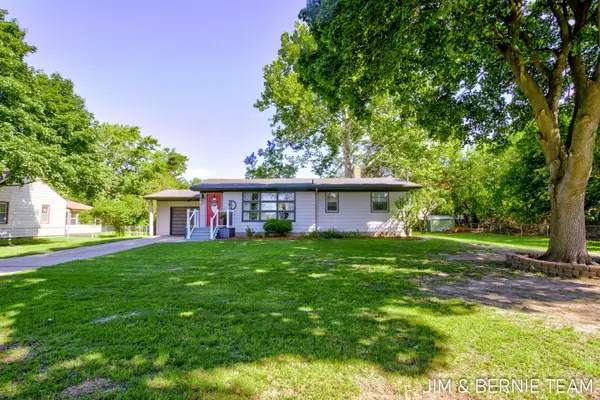 $299,999Active3 beds 2 baths1,755 sq. ft.
345 Harp Street Se, Grand Rapids, MI 49548
MLS# 26043735Listed by: COLDWELL BANKER WOODLAND SCHMIDT - Open Sun, 1 to 2:30pmNew
 $319,900Active-- beds -- baths
544 56th Street Se, Grand Rapids, MI 49548
MLS# 26043699Listed by: KELLER WILLIAMS PROFESSIONALS - Open Sat, 12 to 1:30pmNew
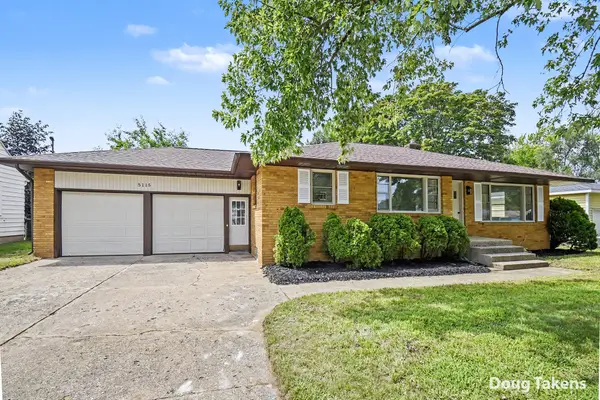 $349,900Active3 beds 1 baths1,846 sq. ft.
5115 Blaine Avenue Se, Kentwood, MI 49508
MLS# 26043608Listed by: INDEPENDENCE REALTY (MAIN)


Protect your home and budget from life's surprises with an Assurant Home Warranty, backed by a partner that supports you through every step of homeownership. Explore Plans.
© 2023 - 2026 ERA Franchise Systems LLC. All rights reserved. ERA Franchise Systems LLC fully supports the principles of the Fair Housing Act and the Equal Opportunity Act. ERA, ERA Real Estate powered, and their respective logos are registered service marks of ERA Franchise Systems LLC. Each office is independently owned and operated.