
5800 Eastern Avenue SE, Kentwood, MI No
Local realty services provided by:ERA Prime Real Estate Group
5800 Eastern Avenue SE,Grandrapids, MI No
$359,000
- 4 Beds
- 2 Baths
- 1,855 sq. ft.
- Single family
- Active
Listed by: sagar dangal
Office: city2shore real estate foundations
MLS#:65026028986
Source:MI_REALCOMP
Price summary
- Price:$359,000
- Price per sq. ft.:$193.53
About this home
Spacious Kentwood gem with great curb appeal, mature trees, and a large fenced backyard! This 4-bedroom, 2-full-bath home offers plenty of room inside and out. The main level features a bright living room, dining area with slider to the oversized deck, and a functional kitchen with tile backsplash, stainless appliances, and generous cabinet and counter space. The finished walkout lower level is perfect for entertaining with a large rec room, wood-burning fireplace, built-in bar, full bath, and direct backyard access. Enjoy the upper deck, covered patio area below, private backyard feel, and storage shed. Additional highlights include a 2+ stall garage, plenty of storage, new roof in 2023, and furnace, water heater, and A/C in great working condition. Conveniently located near schools, employment centers, parks, playgrounds, shopping, and major roads.
Contact an agent
Home facts
- Year built:1976
- Listing ID #:65026028986
- Added:1 day(s) ago
- Updated:July 28, 2026 at 07:59 PM
Rooms and interior
- Bedrooms:4
- Total bathrooms:2
- Full bathrooms:2
- Rooms Total:5
- Flooring:Carpet, Vinyl, Wood
- Basement Description:Full, Walk-Out Access
- Living area:1,855 sq. ft.
Heating and cooling
- Cooling:Attic Fan, Central Air
- Heating:Forced Air, Natural Gas
Structure and exterior
- Roof:Composition, Shingle
- Year built:1976
- Building area:1,855 sq. ft.
- Lot area:0.26 Acres
- Construction Materials:Brick, Vinyl Siding
- Exterior Features:Deck
- Foundation Description:Basement
- Levels:Bi-Level
Utilities
- Water:Public
- Sewer:Public Sewer
Finances and disclosures
- Price:$359,000
- Price per sq. ft.:$193.53
- Tax amount:$4,991
Features and amenities
- Appliances:Dishwasher, Dryer, Oven, Range, Refrigerator, Washer
- Laundry features:Lower Level
Parking
- Parking description:Attached, Garage Door Opener, Paved
- Garage spaces:2

New listings near 5800 Eastern Avenue SE
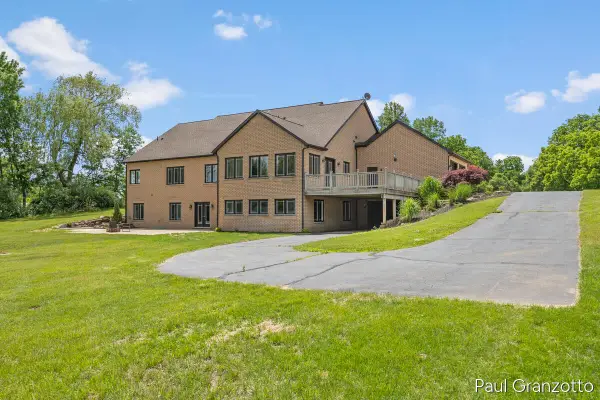 $1,200,000Active6 beds 5 baths5,982 sq. ft.
5578 Blackberry Bluff Court SE, Kentwood, MI Yes
MLS# 65026029677Listed by: KELLER WILLIAMS GR NORTH- Open Sat, 11am to 1pmNew
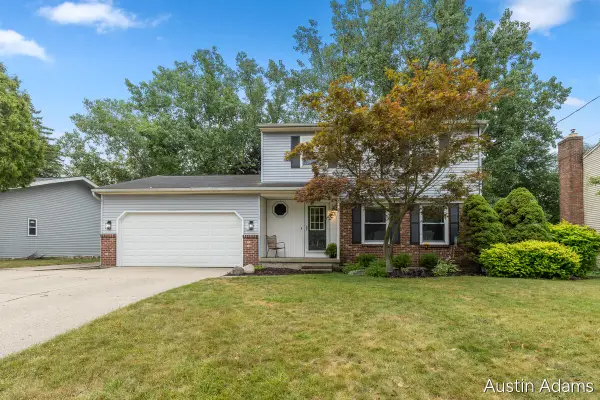 $369,900Active3 beds 3 baths2,072 sq. ft.
2110 Fawnwood Drive SE, GrandRapids, MI No
MLS# 65026038798Listed by: FIVE STAR REAL ESTATE (MAIN) - Open Sat, 11am to 1pmNew
 $369,900Active3 beds 3 baths2,072 sq. ft.
2110 Fawnwood Drive Se, Grand Rapids, MI 49508
MLS# 26038798Listed by: FIVE STAR REAL ESTATE (MAIN) - New
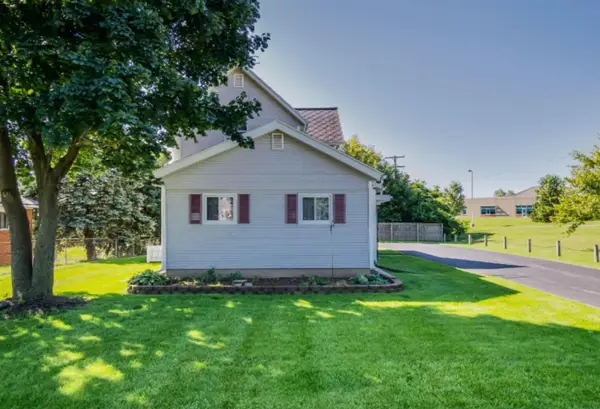 $299,900Active-- beds -- baths
2708-2710 44th Street, Kentwood, MI 49512
MLS# 26038794Listed by: BELLABAY REALTY (NORTH) 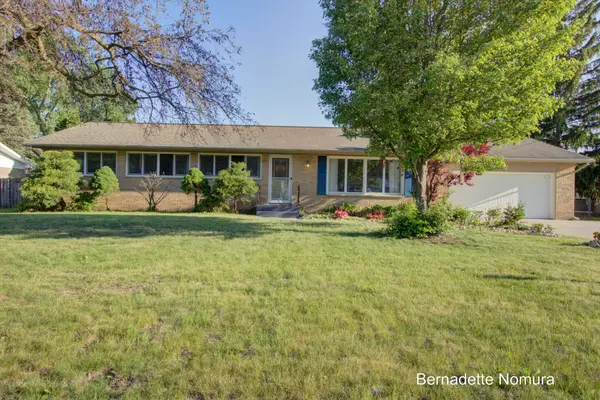 $429,900Active5 beds 4 baths3,058 sq. ft.
1906 Andrew Street SE, GrandRapids, MI No
MLS# 65026026336Listed by: TURNKEY REALTY LLC- Open Sun, 1 to 1:30pm
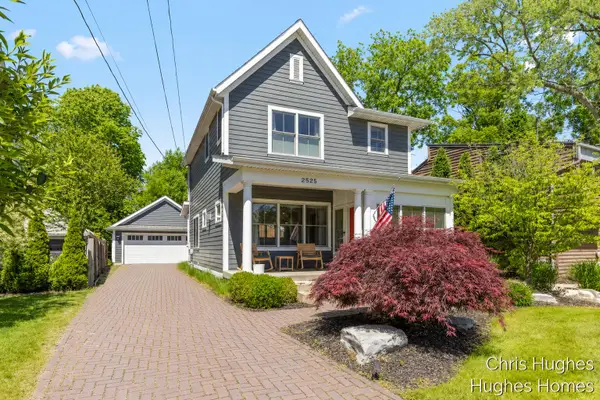 $950,000Active4 beds 4 baths2,361 sq. ft.
2525 Lake Drive SE, EastGrandRapids, MI No
MLS# 65026026598Listed by: COLDWELL BANKER SCHMIDT REALTORS  $385,000Active4 beds 3 baths2,500 sq. ft.
2047 Wolfboro Drive SE, GrandRapids, MI No
MLS# 65026036340Listed by: KILNER GROUP REALTY- New
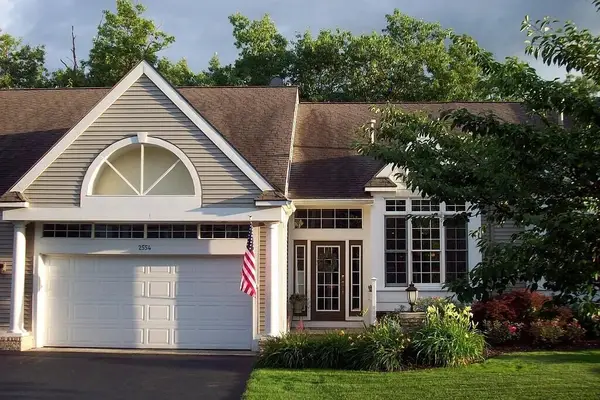 $450,000Active3 beds 3 baths2,648 sq. ft.
2554 Forest Hill Avenue Se #31, Grand Rapids, MI 49546
MLS# 26038514Listed by: BEYCOME BROKERAGE REALTY LLC - New
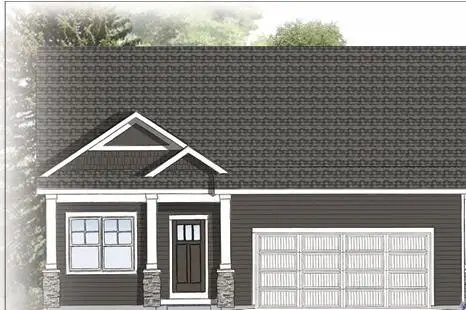 $467,969Active3 beds 3 baths2,355 sq. ft.
2875 E Cobblestone Court SE Unit: 48, Kentwood, MI Yes
MLS# 65026038063Listed by: DEVOS REALTY LLC


Protect your home and budget from life's surprises with an Assurant Home Warranty, backed by a partner that supports you through every step of homeownership. Explore Plans.
© 2023 - 2026 ERA Franchise Systems LLC. All rights reserved. ERA Franchise Systems LLC fully supports the principles of the Fair Housing Act and the Equal Opportunity Act. ERA, ERA Real Estate powered, and their respective logos are registered service marks of ERA Franchise Systems LLC. Each office is independently owned and operated.