
984 Glenwood Court SE, Kentwood, MI 49546
Local realty services provided by:ERA Prime Real Estate Group
Listed by: steven volkers, rachael fountain
Office: five star real estate (m6)
MLS#:65026048277
Source:MI_REALCOMP
Price summary
- Price:$680,000
- Price per sq. ft.:$299.03
- Monthly HOA dues:$250
About this home
Introducing Glenwood Townhomes, an exclusive new 20-unit development by BDR, where lasting craftsmanship meets modern luxury in one of Grand Rapids' most convenient locations. This End-Unit, features 3 bedrooms, 3.5 baths and 2,274 finished square feet. The thoughtfully designed floor plan blends elevated finishes with effortless everyday living. The open main level showcases engineered hardwood floors, a designer kitchen with quartz countertops, center island, pantry and luxury appliances, dining area, plus a spacious living room anchored by a modern gas fireplace. Step outside to the covered composite deck and enjoy peaceful nature views from above. Upstairs, the vaulted primary suite features a walk-in closet and beautifully finished private bath with tiled shower and dual vanities. Two additional bedrooms, a second full bath and conveniently located laundry complete the upper level. The lower level offers even more flexibility with an office or bonus room, third full bath and direct access to the attached 2-stall garage. Located in Cascade and the Forest Hills School District, Glenwood offers carefree luxury living just minutes from I-96, Ada Village, Gaslight Village, MVP Athletic Club, Forest Hills Foods, Gerald R. Ford International Airport and more. Modern finishes. Thoughtful design. Lasting BDR craftsmanship. Welcome to Glenwood....
Contact an agent
Home facts
- Year built:2026
- Subdivision & Development:GLENWOOD
- Listing ID #:65026048277
- Added:42 day(s) ago
- Updated:October 23, 2026 at 10:05 AM
Rooms and interior
- Bedrooms:3
- Total bathrooms:4
- Full bathrooms:3
- Half bathrooms:1
- Rooms Total:13
- Flooring:Carpet, Ceramic Tile, Tile
- Kitchen Description:Pantry
- Living area:2,274 sq. ft.
Heating and cooling
- Cooling:Ceiling Fans, Central Air
- Heating:Forced Air, Natural Gas
Structure and exterior
- Roof:Metal
- Year built:2026
- Building area:2,274 sq. ft.
- Lot Features:Sprinklers
- Architectural Style:End Unit, Townhouse
- Construction Materials:Vinyl Siding
- Exterior Features:Balcony, Covered, Porch, Private Entrance
- Foundation Description:Slab
Utilities
- Water:Public
- Sewer:Public Sewer
Finances and disclosures
- Price:$680,000
- Price per sq. ft.:$299.03
Features and amenities
- Appliances:Dishwasher, Freezer, Oven, Range, Refrigerator
- Laundry features:Laundry Room, Upper Level
- Amenities:Pantry, Vaulted Ceilings
Parking
- Parking description:Asphalt, Attached, Garage Door Opener
- Garage spaces:2

New listings near 984 Glenwood Court SE
- New
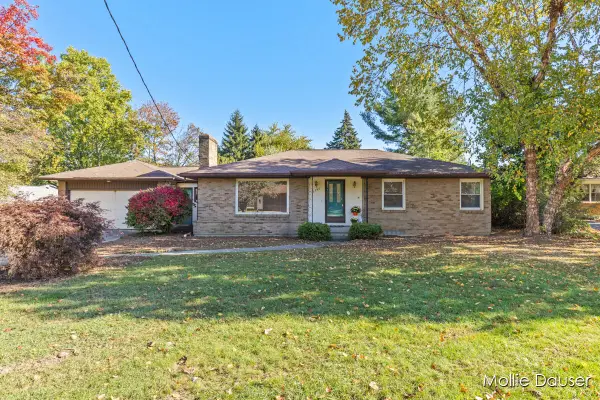 $325,000Active3 beds 2 baths2,131 sq. ft.
5756 Ellora Court, Kentwood, MI 49508
MLS# 65026056147Listed by: RE/MAX UNITED (BELTLINE) - New
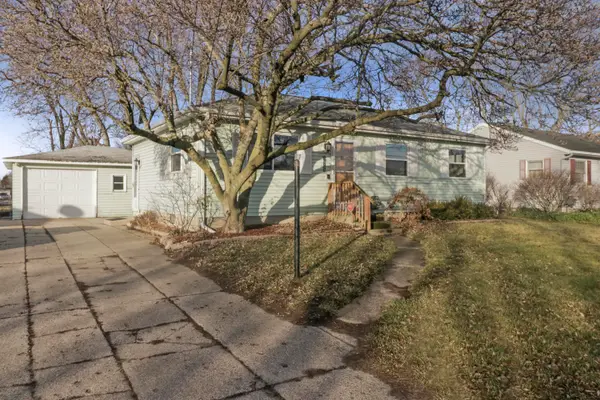 $264,900Active3 beds 1 baths1,514 sq. ft.
5415 Claudia Avenue SE, Kentwood, MI 49548
MLS# 65026056156Listed by: FIVE STAR REAL ESTATE (M6) - Open Sat, 12 to 2pmNew
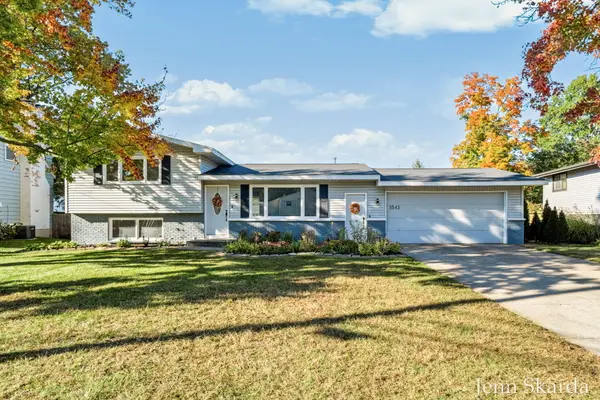 $360,000Active4 beds 3 baths1,936 sq. ft.
5543 Edgelawn Drive SE, Kentwood, MI 49508
MLS# 65026056096Listed by: 616 REALTY LLC - New
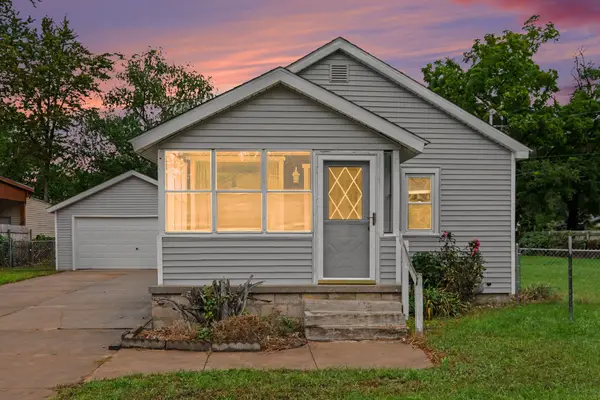 $259,900Active2 beds 1 baths1,001 sq. ft.
307 43rd Street SE, Kentwood, MI 49548
MLS# 65026054612Listed by: FIVE STAR REAL ESTATE (MAIN) - New
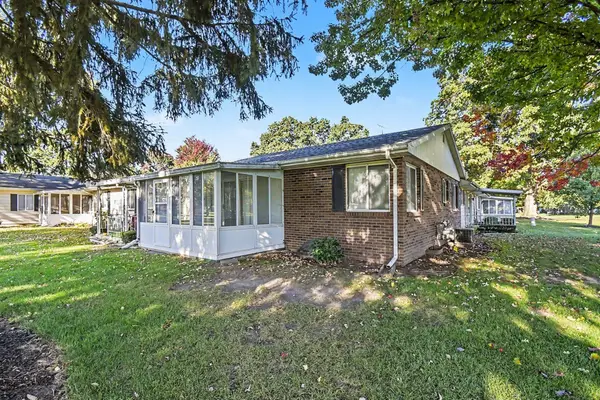 $185,000Active2 beds 2 baths1,546 sq. ft.
5722 Leisure South Drive SE Building: 9, Kentwood, MI 49548
MLS# 65026054680Listed by: JH REALTY PARTNERS - New
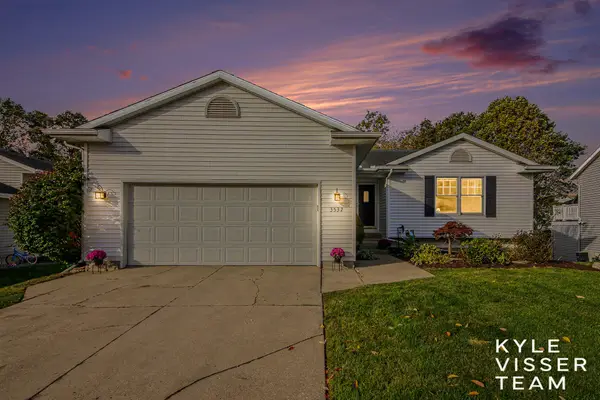 $339,000Active3 beds 2 baths2,101 sq. ft.
3532 Breezewood Drive SE, Kentwood, MI 49512
MLS# 65026054688Listed by: RESIDE GRAND RAPIDS - New
 $84,900Active2 beds 2 baths1,280 sq. ft.
4424 Overlook Terrace SE, Kentwood, MI 49512
MLS# 65026054712Listed by: PRO REAL ESTATE SERVICES LLC - New
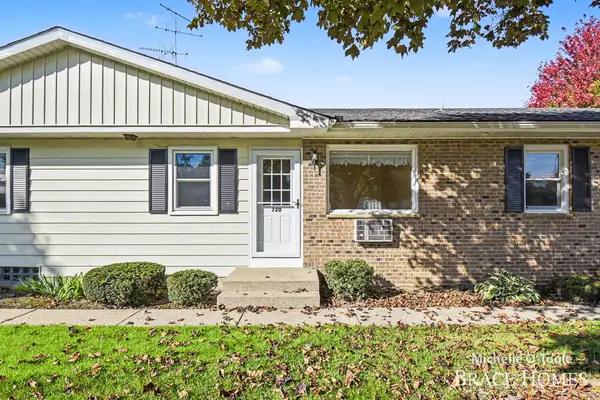 $122,000Active1 beds 1 baths596 sq. ft.
720 Andover Street SE, Kentwood, MI 49548
MLS# 65026054728Listed by: BERKSHIRE HATHAWAY HOMESERVICES MICHIGAN REAL ESTATE (MAIN) - Open Sun, 2 to 4pmNew
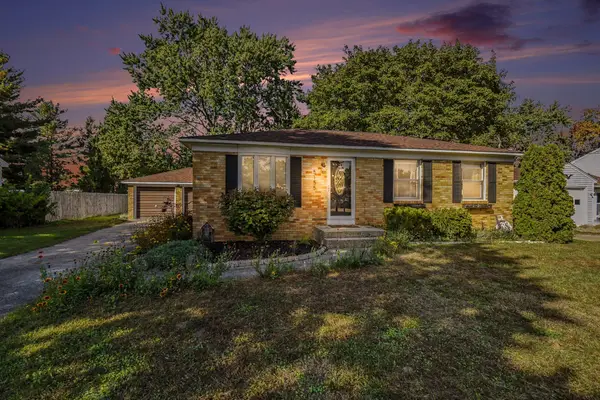 $300,000Active3 beds 1 baths1,412 sq. ft.
5155 Mildred Avenue SE, Kentwood, MI 49508
MLS# 65026054814Listed by: GREENRIDGE REALTY (KENTWOOD) - New
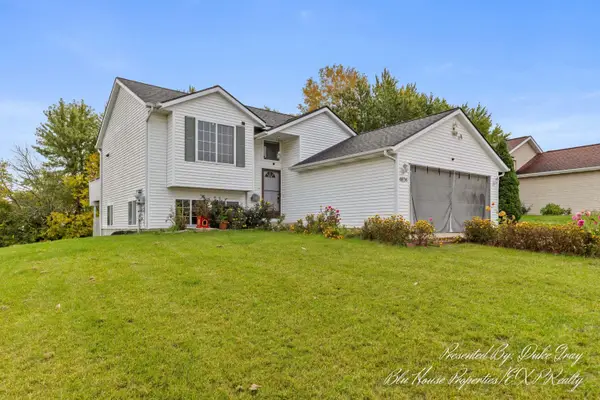 $350,000Active4 beds 2 baths1,794 sq. ft.
4656 Crosswinds Drive SE, Kentwood, MI 49508
MLS# 65026055026Listed by: EXP REALTY (GRAND RAPIDS)


Protect your home and budget from life's surprises with an Assurant Home Warranty, backed by a partner that supports you through every step of homeownership. Explore Plans.
© 2023 - 2026 ERA Franchise Systems LLC. All rights reserved. ERA Franchise Systems LLC fully supports the principles of the Fair Housing Act and the Equal Opportunity Act. ERA, ERA Real Estate powered, and their respective logos are registered service marks of ERA Franchise Systems LLC. Each office is independently owned and operated.