
1143 Bay View, Kewadin, MI 49648
Local realty services provided by:ERA Prime Real Estate Group
1143 Bay View,Kewadin, MI 49648
$2,799,000
- 6 Beds
- 6 Baths
- 5,456 sq. ft.
- Single family
- Active
Listed by: donald fedrigon
Office: remax of elk rapids
MLS#:78080069600
Source:MI_REALCOMP
Price summary
- Price:$2,799,000
- Price per sq. ft.:$513.01
About this home
GRAND TRAVERSE BAY HOME on a private and secluded wooded setting with 200 of sandy beach frontage. Views of both Old Mission Peninsula and the Leelanau Peninsula. This spacious home will be the perfect gathering place for family and friends, where you will discover 6 large bedrooms and 5 baths. The great room is enhanced by a soaring stone fireplace, generously sized windows, vaulted ceiling, and hardwood floors. A bright and cheery kitchen with modern white cabinetry. Get ready for lively conversations and good food in the formal dining room. The four-season sunroom will be a wonderful place to sit back and relax with your favorite book. Cozy main floor den/music room with stone fireplace. You will appreciate the extra living space in the lower-level family/rec room with built-ins, stone fireplace, wet bar and walkout to the beach. Entertain on the large deck. A 3-car attached garage plus a beachside shed will provide storage for your toys. Your kids and grandkids will love the cute playhouse. Imagine sitting on your private sandy beach while you watch the sunset over the clear blue water of Grand Traverse Bay. This is the home where memories of a lifetime will be made and cherished. Four seasons of activities from this premier location, this quality-built home is a great option for a get-a-way retreat or year around living. Take a tour today and discover waterfront living at its best....
Contact an agent
Home facts
- Year built:1994
- Subdivision & Development:METES & BOUNDS
- Listing ID #:78080069600
- Added:121 day(s) ago
- Updated:October 12, 2026 at 09:56 AM
Rooms and interior
- Bedrooms:6
- Total bathrooms:6
- Full bathrooms:4
- Half bathrooms:2
- Rooms Total:10
- Bathrooms Description:Jetted Tub
- Basement Description:Block, Daylight, Finished, Full, Interior Entry, Partially Finished, Walk-Out Access
- Living area:5,456 sq. ft.
Heating and cooling
- Cooling:Ceiling Fans, Central Air
- Heating:Forced Air, Humidity Control, Natural Gas
Structure and exterior
- Year built:1994
- Building area:5,456 sq. ft.
- Lot area:1.5 Acres
- Lot Features:Sprinklers, Water View, Wooded
- Architectural Style:Contemporary, Saltbox
- Construction Materials:Brick, Wood Siding
- Exterior Features:Deck, Porch
- Foundation Description:Basement, Block
Utilities
- Water:Well
- Sewer:Septic Tank
Finances and disclosures
- Price:$2,799,000
- Price per sq. ft.:$513.01
- Tax amount:$11,713
Features and amenities
- Appliances:Dishwasher, Disposal, Dryer, Microwave, Oven, Range, Refrigerator, Trash Compactor, Washer
- Amenities:Cathedral Ceilings, Central Vacuum, Entrance Foyer, Walk-in Closets
Parking
- Parking description:Attached, Garage, Garage Door Opener, Three Car Garage
- Garage spaces:3

New listings near 1143 Bay View
- New
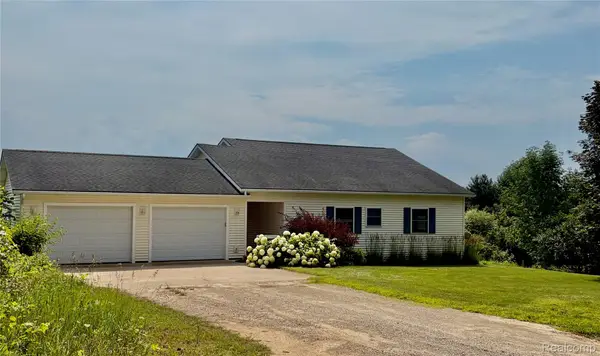 $575,000Active4 beds 2 baths2,304 sq. ft.
12621 Jones RD, Kewadin, MI 49648
MLS# 20261081733Listed by: MODERN WAY REALTY LLC  $95,000Pending20 Acres
000 O'Dell, Kewadin, MI 49648
MLS# 78080074269Listed by: REO - ELK RAPIDS-101308- New
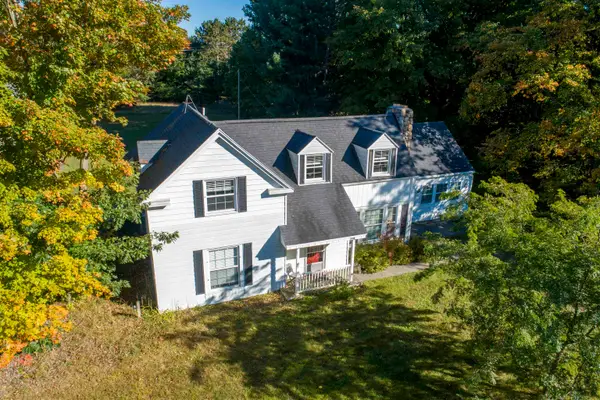 $400,000Active3 beds 3 baths2,414 sq. ft.
3018 N US-31, Kewadin, MI 49648
MLS# 78080074143Listed by: REO-TCFRONT-233021 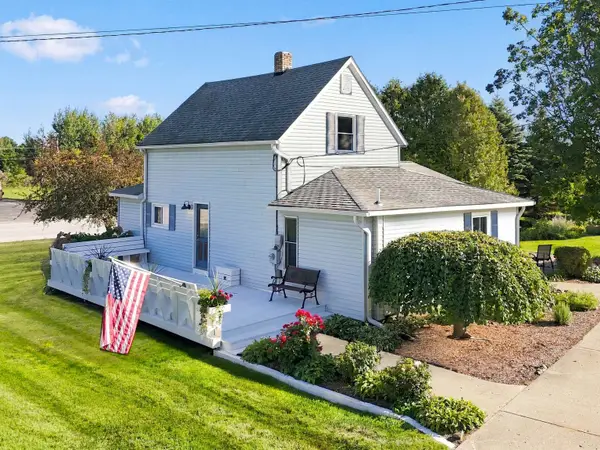 $334,900Active3 beds 2 baths1,583 sq. ft.
7008 Cairn, Kewadin, MI 49648
MLS# 78080074025Listed by: VIEWPOINT REALTY $45,000Active1.14 Acres
3576 Wildwood LN, Kewadin, MI 49648
MLS# 78080073690Listed by: THE MITTEN REAL ESTATE GROUP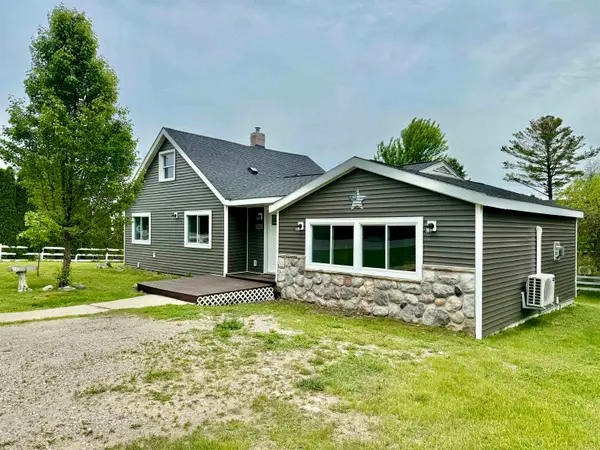 $314,900Active3 beds 2 baths1,616 sq. ft.
7160 Cherry, Kewadin, MI 49648
MLS# 78080073506Listed by: REMAX OF ELK RAPIDS $110,000Active6 Acres
0 US-31 N, Kewadin, MI 49648
MLS# 78080073531Listed by: THE MITTEN REAL ESTATE GROUP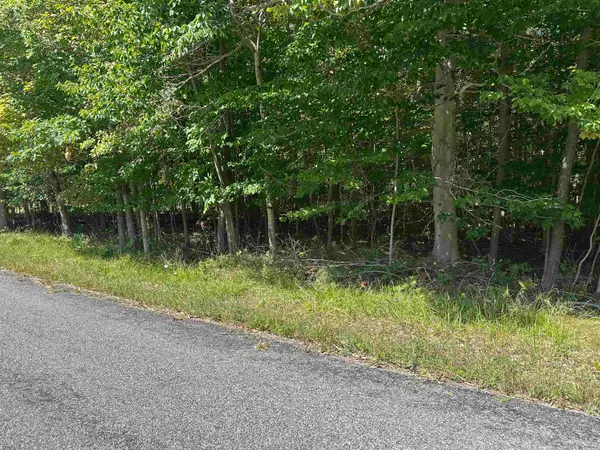 $20,000Active0.25 Acres
Lots 33, Kewadin, MI 49648
MLS# 78080073462Listed by: BERKSHIRE HATHAWAY HOME SVCS $99,900Active0.22 Acres
1207 Hangar WAY, Kewadin, MI 49648
MLS# 78080073428Listed by: PARADISE PROPERTIES USA $129,900Active0.83 Acres
00 East Torchport, Kewadin, MI 49648
MLS# 78080073587Listed by: EXIT NORTHERN SHORES-TC


Protect your home and budget from life's surprises with an Assurant Home Warranty, backed by a partner that supports you through every step of homeownership. Explore Plans.
© 2023 - 2026 ERA Franchise Systems LLC. All rights reserved. ERA Franchise Systems LLC fully supports the principles of the Fair Housing Act and the Equal Opportunity Act. ERA, ERA Real Estate powered, and their respective logos are registered service marks of ERA Franchise Systems LLC. Each office is independently owned and operated.