
12246 Pineridge, Kewadin, MI 49648
Local realty services provided by:ERA Prime Real Estate Group
12246 Pineridge,Kewadin, MI 49648
$2,950,000
- 5 Beds
- 4 Baths
- 4,200 sq. ft.
- Single family
- Active
Listed by: darci springborn, kimberly leahy
Office: reo - elk rapids-101308
MLS#:78080070336
Source:MI_REALCOMP
Price summary
- Price:$2,950,000
- Price per sq. ft.:$702.38
About this home
Private Torch Lake Frontage. Timeless Comfort. Exceptional Northern Michigan Living. Nestled on nearly an acre with 125 feet of private frontage on world-famous Torch Lake, this exceptional waterfront retreat offers luxury, privacy, and the unmatched beauty of Northern Michigan. Surrounded by stunning perennial gardens and beautifully landscaped grounds, the crystal-clear turquoise waters of Torch Lake become your everyday backdrop. Designed for comfortable living and effortless entertaining, this 3,900+ square-foot home features 5 bedrooms, 3 full baths, and 1 half bath. Perfect lake front living. Custom wood cabinetry, granite countertops, stainless steel appliances, and a dramatic floor-to-ceiling natural stone fireplace create warm, inviting living spaces, while the main-level primary en-suite offers and 2 bedrooms on the upper level and 2 bedrooms on the lower level. This home makes it a perfect home for hosting large groups for family and friends. Enjoy everything Torch Lake has to offer from your private shoreline, complete with a long, winter-proof dock for maximizing your time on the water. A 2-car garage with extra area for water toys, vehicles or workshop. Whether you're looking for a year-round residence, family retreat, or luxury getaway, this rare Torch Lake property offers an extraordinary opportunity to own 125 feet of private frontage on one of Northern Michigan's most iconic lakes. Dock, hoist and boat included....
Contact an agent
Home facts
- Year built:1990
- Subdivision & Development:METES & BOUNDS
- Listing ID #:78080070336
- Added:107 day(s) ago
- Updated:October 12, 2026 at 09:56 AM
Rooms and interior
- Bedrooms:5
- Total bathrooms:4
- Full bathrooms:3
- Half bathrooms:1
- Rooms Total:10
- Basement Description:Block, Daylight, Exterior Entry, Finished, Full, Interior Entry, Partially Finished, Walk-Out Access
- Living area:4,200 sq. ft.
Heating and cooling
- Cooling:Ceiling Fans, Exhaust Fan
- Heating:Baseboard, Hot Water, Natural Gas
Structure and exterior
- Year built:1990
- Building area:4,200 sq. ft.
- Lot area:0.83 Acres
- Lot Features:Sloped, Sprinklers, Water View, Wooded
- Construction Materials:Wood Siding
- Exterior Features:Deck
- Foundation Description:Basement, Block
- Levels:Two
Utilities
- Water:Well
- Sewer:Septic Tank
Finances and disclosures
- Price:$2,950,000
- Price per sq. ft.:$702.38
- Tax amount:$19,996
Features and amenities
- Appliances:Dishwasher, Disposal, Dryer, Microwave, Oven, Range, Refrigerator, Washer
- Amenities:Cathedral Ceilings, Entrance Foyer, Walk-in Closets
Parking
- Parking description:Attached, Garage, Garage Door Opener, Two Car Garage
- Garage spaces:2

New listings near 12246 Pineridge
- New
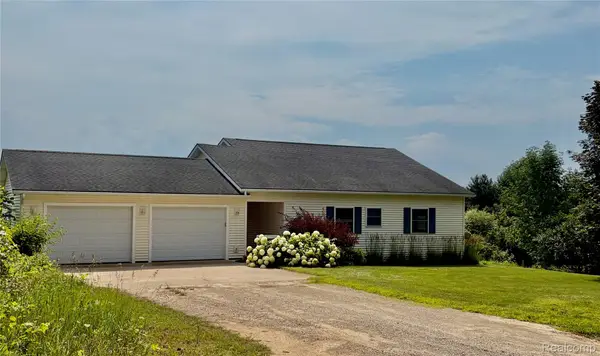 $575,000Active4 beds 2 baths2,304 sq. ft.
12621 Jones RD, Kewadin, MI 49648
MLS# 20261081733Listed by: MODERN WAY REALTY LLC  $95,000Pending20 Acres
000 O'Dell, Kewadin, MI 49648
MLS# 78080074269Listed by: REO - ELK RAPIDS-101308- New
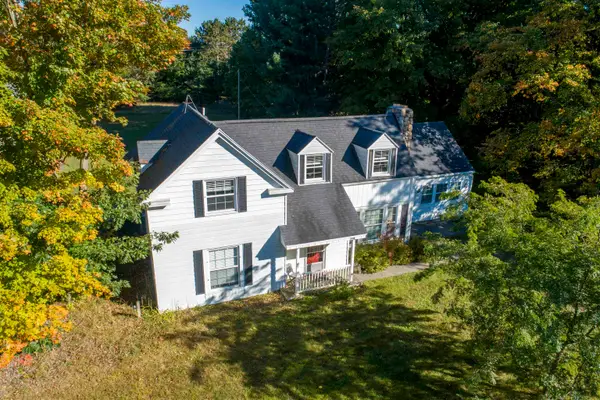 $400,000Active3 beds 3 baths2,414 sq. ft.
3018 N US-31, Kewadin, MI 49648
MLS# 78080074143Listed by: REO-TCFRONT-233021 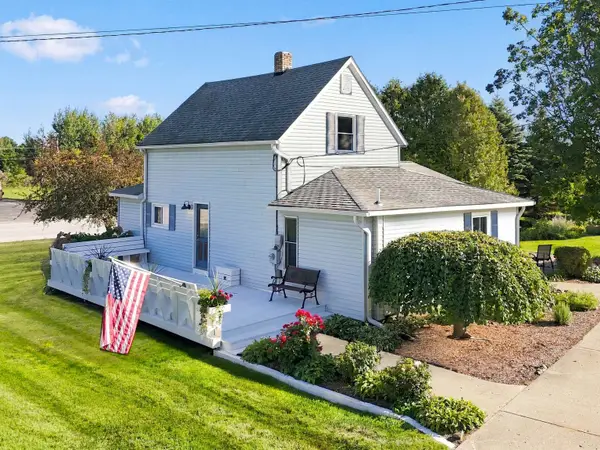 $334,900Active3 beds 2 baths1,583 sq. ft.
7008 Cairn, Kewadin, MI 49648
MLS# 78080074025Listed by: VIEWPOINT REALTY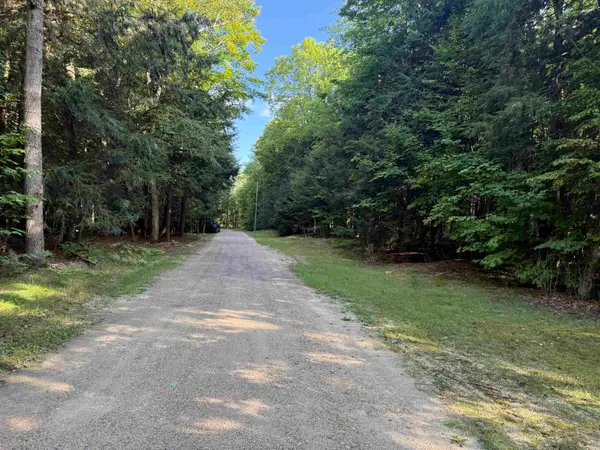 $45,000Active1.14 Acres
3576 Wildwood LN, Kewadin, MI 49648
MLS# 78080073690Listed by: THE MITTEN REAL ESTATE GROUP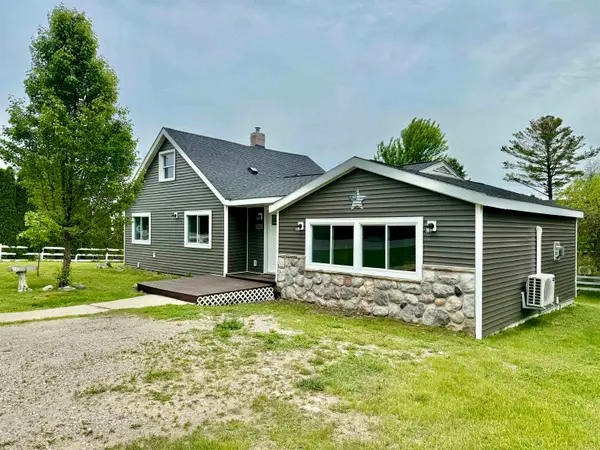 $314,900Active3 beds 2 baths1,616 sq. ft.
7160 Cherry, Kewadin, MI 49648
MLS# 78080073506Listed by: REMAX OF ELK RAPIDS $110,000Active6 Acres
0 US-31 N, Kewadin, MI 49648
MLS# 78080073531Listed by: THE MITTEN REAL ESTATE GROUP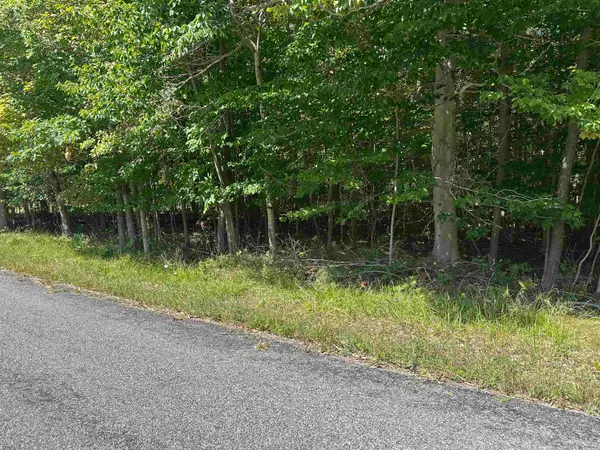 $20,000Active0.25 Acres
Lots 33, Kewadin, MI 49648
MLS# 78080073462Listed by: BERKSHIRE HATHAWAY HOME SVCS $99,900Active0.22 Acres
1207 Hangar WAY, Kewadin, MI 49648
MLS# 78080073428Listed by: PARADISE PROPERTIES USA $129,900Active0.83 Acres
00 East Torchport, Kewadin, MI 49648
MLS# 78080073587Listed by: EXIT NORTHERN SHORES-TC


Protect your home and budget from life's surprises with an Assurant Home Warranty, backed by a partner that supports you through every step of homeownership. Explore Plans.
© 2023 - 2026 ERA Franchise Systems LLC. All rights reserved. ERA Franchise Systems LLC fully supports the principles of the Fair Housing Act and the Equal Opportunity Act. ERA, ERA Real Estate powered, and their respective logos are registered service marks of ERA Franchise Systems LLC. Each office is independently owned and operated.