
2014 Birchview, Kewadin, MI 49648
Local realty services provided by:ERA Prime Real Estate Group
Listed by: casey clark, holly clark
Office: the mitten real estate group
MLS#:78080069297
Source:MI_REALCOMP
Price summary
- Price:$1,430,000
- Price per sq. ft.:$496.53
About this home
The view hits you immediately upon entering: East Bay stretching out before you, Old Mission Peninsula on the horizon, and the kind of blue that makes Northern Michigan unforgettable. At nearly 3,000 square feet of recently updated space, there's genuine room to breathe here. Four bedrooms and three bathrooms, plus a bonus non-conforming double bunk room in the lower level, means everyone has a place to land - whether you're hosting a full house or settling in for a long weekend. The main floor bedroom with private bath access makes single-floor living easy, while the primary suite upstairs features its own private walkout balcony. Two living areas give the layout natural flexibility - gather together or spread out, depending on the day. The large kitchen with granite countertops is built for real cooking and easy conversation, flowing openly into the living spaces so no one's left out of the fun. A fully remodeled lower level walkout with new furnace, water heater, plumbing, electrical, stone fireplace, flooring, and bathroom showcases the thoughtful updates throughout. A two-car garage, shed, and Generac whole-home generator on natural gas keep everything running smoothly. Fiber optic is coming to the road, and Elk Rapids is just 15 minutes away for everything you need. Step outside to multiple decks facing the bay, perfectly positioned for morning coffee, afternoon sun, and evening skies that turn every shade of orange and pink. Walk right down to the water and enjoy swimming, kayaking, and boating right from your own backyard. This lot is uniquely situated to give you a buffer of over 60 feet of beach frontage between your beach and your neighbors. A two-car garage, shed, and a Generac whole-home generator on natural gas keep everything running smoothly. Fiber optic is coming to the road, and Elk Rapids is just 15 minutes away for everything you need. This is the kind of place people hold onto for generations - and it's easy to see why....
Contact an agent
Home facts
- Year built:1981
- Subdivision & Development:COTTRILLS GT BAY SUB 4
- Listing ID #:78080069297
- Added:131 day(s) ago
- Updated:October 12, 2026 at 09:56 AM
Rooms and interior
- Bedrooms:4
- Total bathrooms:3
- Full bathrooms:3
- Rooms Total:9
- Basement Description:Daylight, Finished, Full, Partially Finished, Walk-Out Access
- Living area:2,880 sq. ft.
Heating and cooling
- Heating:Baseboard, Hot Water, Natural Gas
Structure and exterior
- Year built:1981
- Building area:2,880 sq. ft.
- Lot area:0.21 Acres
- Lot Features:Sloped, Water View, Wooded
- Construction Materials:Wood Siding
- Exterior Features:Balcony, Deck, Porch, Spa/Hot-tub
- Foundation Description:Basement
- Levels:Two
Utilities
- Water:Well
- Sewer:Septic Tank
Finances and disclosures
- Price:$1,430,000
- Price per sq. ft.:$496.53
- Tax amount:$4,070
Features and amenities
- Appliances:Dishwasher, Dryer, Freezer, Microwave, Refrigerator, Washer, Water Softener Owned
Parking
- Parking description:Detached, Garage, Garage Door Opener, Two Car Garage
- Garage spaces:2

New listings near 2014 Birchview
- New
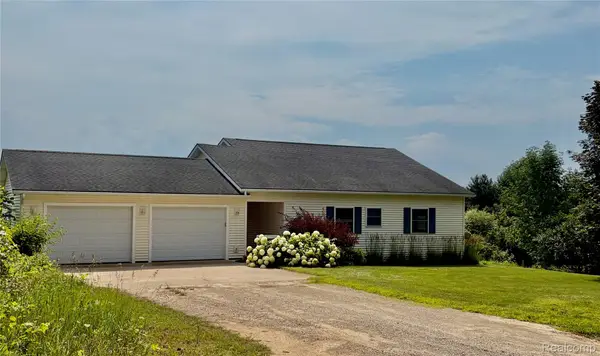 $575,000Active4 beds 2 baths2,304 sq. ft.
12621 Jones RD, Kewadin, MI 49648
MLS# 20261081733Listed by: MODERN WAY REALTY LLC  $95,000Pending20 Acres
000 O'Dell, Kewadin, MI 49648
MLS# 78080074269Listed by: REO - ELK RAPIDS-101308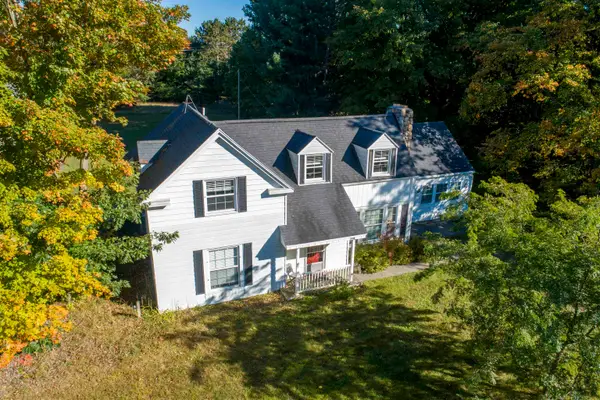 $400,000Active3 beds 3 baths2,414 sq. ft.
3018 N US-31, Kewadin, MI 49648
MLS# 78080074143Listed by: REO-TCFRONT-233021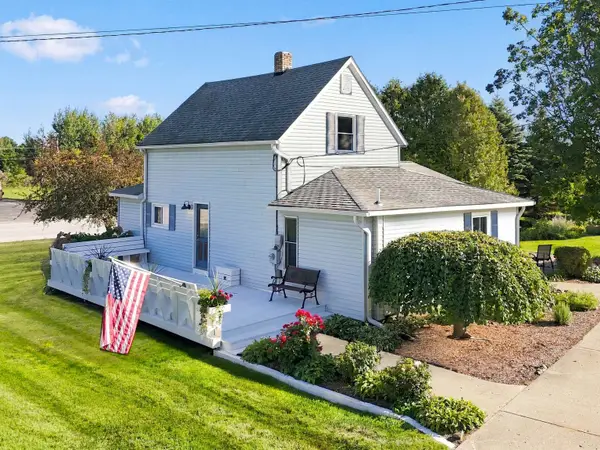 $334,900Active3 beds 2 baths1,583 sq. ft.
7008 Cairn, Kewadin, MI 49648
MLS# 78080074025Listed by: VIEWPOINT REALTY $45,000Active1.14 Acres
3576 Wildwood LN, Kewadin, MI 49648
MLS# 78080073690Listed by: THE MITTEN REAL ESTATE GROUP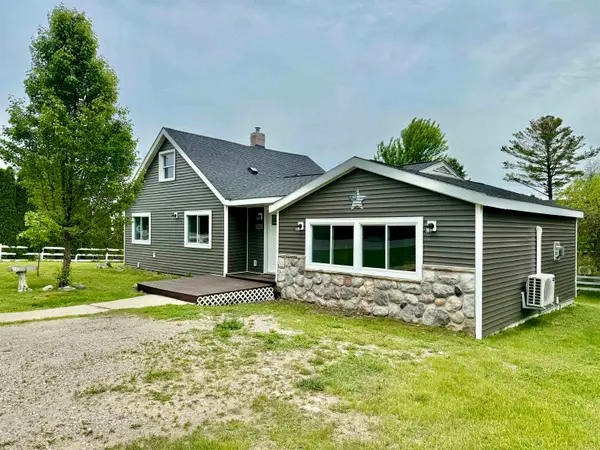 $314,900Active3 beds 2 baths1,616 sq. ft.
7160 Cherry, Kewadin, MI 49648
MLS# 78080073506Listed by: REMAX OF ELK RAPIDS $110,000Active6 Acres
0 US-31 N, Kewadin, MI 49648
MLS# 78080073531Listed by: THE MITTEN REAL ESTATE GROUP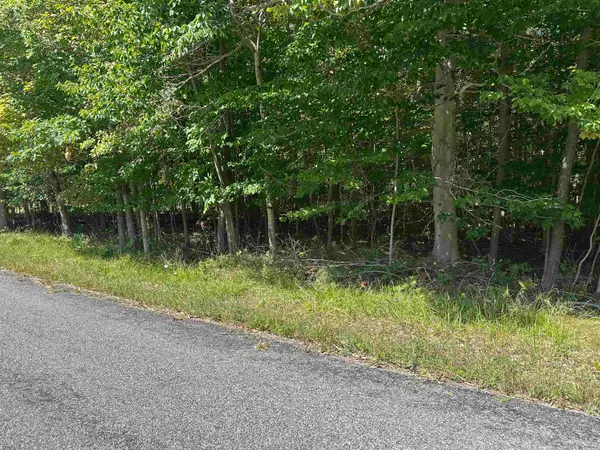 $20,000Active0.25 Acres
Lots 33, Kewadin, MI 49648
MLS# 78080073462Listed by: BERKSHIRE HATHAWAY HOME SVCS $99,900Active0.22 Acres
1207 Hangar WAY, Kewadin, MI 49648
MLS# 78080073428Listed by: PARADISE PROPERTIES USA $129,900Active0.83 Acres
00 East Torchport, Kewadin, MI 49648
MLS# 78080073587Listed by: EXIT NORTHERN SHORES-TC


Protect your home and budget from life's surprises with an Assurant Home Warranty, backed by a partner that supports you through every step of homeownership. Explore Plans.
© 2023 - 2026 ERA Franchise Systems LLC. All rights reserved. ERA Franchise Systems LLC fully supports the principles of the Fair Housing Act and the Equal Opportunity Act. ERA, ERA Real Estate powered, and their respective logos are registered service marks of ERA Franchise Systems LLC. Each office is independently owned and operated.