
2359 San Marino, Kewadin, MI 49648
Local realty services provided by:ERA Prime Real Estate Group
2359 San Marino,Kewadin, MI 49648
$1,725,000
- 5 Beds
- 3 Baths
- 3,274 sq. ft.
- Single family
- Active
Listed by: molly buttleman
Office: @properties christie's int'l
MLS#:78080071518
Source:MI_REALCOMP
Price summary
- Price:$1,725,000
- Price per sq. ft.:$526.88
About this home
Set along the northeastern edge of East Grand Traverse Bay, 2359 San Marino Trail is where stunning, sandy waterfront and tranquil wooded privacy collide in spectacular fashion. Outdoors, 125 feet of beautifully kept frontage awaits. Enjoy summer days sunbathing, playing in the bay, or walking the beach. Spend evenings building campfires, roasting marshmallows, and catching countless sunsets. At just over an acre, this gorgeous setting provides solace and sanctuary, surrounded by established hardwoods and with bay views to spare. Inside, 5 bedrooms, 3 bathrooms, two separate living spaces, and an open concept main level offer space and opportunity. Two large decks make outdoor entertaining and enjoyment a breeze, whether sipping morning coffee or hosting friends and family for barbecues and boat days. Updated or built anew, this prime location and one-of-a-kind environment is a Northern Michigan dream.
Contact an agent
Home facts
- Year built:1989
- Subdivision & Development:N/A
- Listing ID #:78080071518
- Added:85 day(s) ago
- Updated:October 13, 2026 at 05:06 AM
Rooms and interior
- Bedrooms:5
- Total bathrooms:3
- Full bathrooms:3
- Rooms Total:11
- Kitchen Description:Pantry
- Basement Description:Concrete, Partially Finished, Walk-Out Access
- Living area:3,274 sq. ft.
Heating and cooling
- Cooling:Central Air
- Heating:Forced Air, Natural Gas
Structure and exterior
- Year built:1989
- Building area:3,274 sq. ft.
- Lot area:1.08 Acres
- Lot Features:Sloped, Water View, Wooded
- Architectural Style:More than 2 Stories
- Construction Materials:Wood Siding
- Exterior Features:Deck, Porch
- Foundation Description:Basement
Utilities
- Water:Well
- Sewer:Septic Tank
Finances and disclosures
- Price:$1,725,000
- Price per sq. ft.:$526.88
Features and amenities
- Appliances:Dishwasher, Dryer, Microwave, Oven, Range, Refrigerator, Washer
- Amenities:Cathedral Ceilings, Entrance Foyer, Pantry
Parking
- Parking description:Detached, Garage, Three Car Garage
- Garage spaces:3

New listings near 2359 San Marino
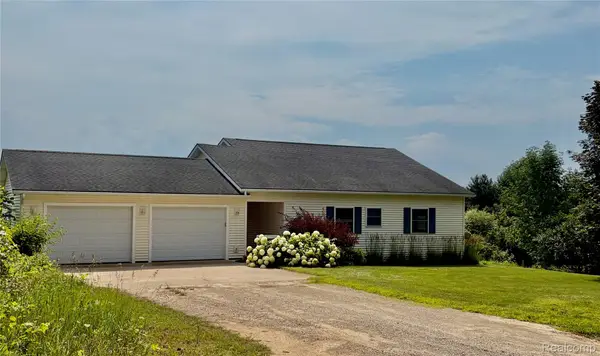 $575,000Active4 beds 2 baths2,304 sq. ft.
12621 Jones RD, Kewadin, MI 49648
MLS# 20261081733Listed by: MODERN WAY REALTY LLC $95,000Pending20 Acres
000 O'Dell, Kewadin, MI 49648
MLS# 78080074269Listed by: REO - ELK RAPIDS-101308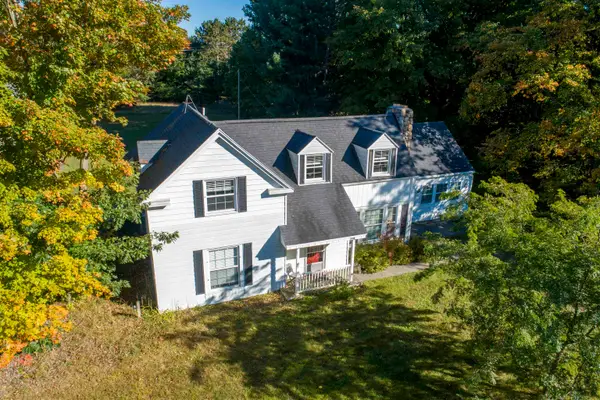 $400,000Active3 beds 3 baths2,414 sq. ft.
3018 N US-31, Kewadin, MI 49648
MLS# 78080074143Listed by: REO-TCFRONT-233021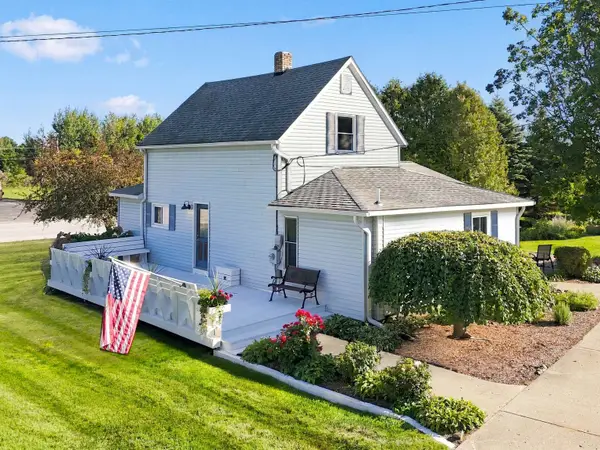 $334,900Active3 beds 2 baths1,583 sq. ft.
7008 Cairn, Kewadin, MI 49648
MLS# 78080074025Listed by: VIEWPOINT REALTY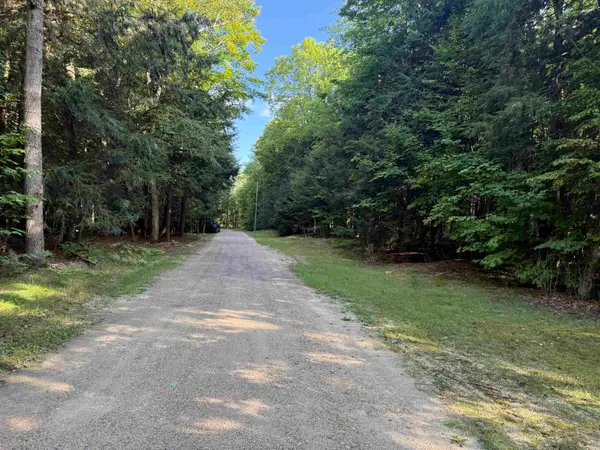 $45,000Active1.14 Acres
3576 Wildwood LN, Kewadin, MI 49648
MLS# 78080073690Listed by: THE MITTEN REAL ESTATE GROUP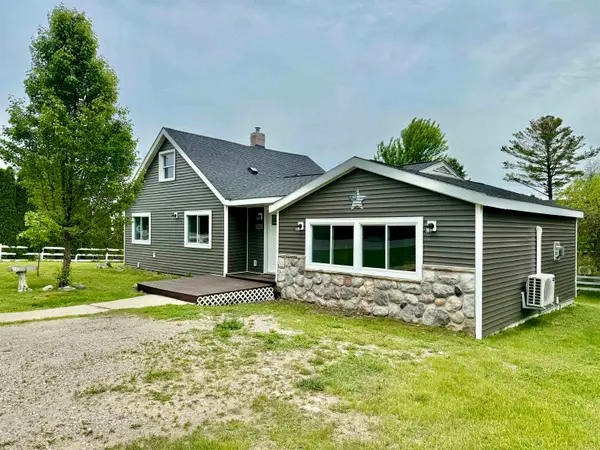 $314,900Active3 beds 2 baths1,616 sq. ft.
7160 Cherry, Kewadin, MI 49648
MLS# 78080073506Listed by: REMAX OF ELK RAPIDS $110,000Active6 Acres
0 US-31 N, Kewadin, MI 49648
MLS# 78080073531Listed by: THE MITTEN REAL ESTATE GROUP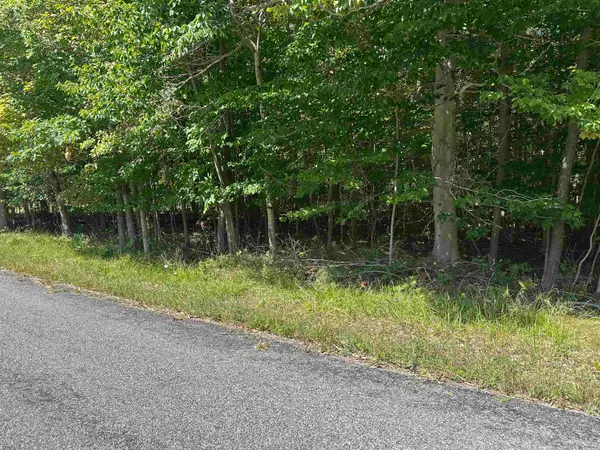 $20,000Active0.25 Acres
Lots 33, Kewadin, MI 49648
MLS# 78080073462Listed by: BERKSHIRE HATHAWAY HOME SVCS $99,900Active0.22 Acres
1207 Hangar WAY, Kewadin, MI 49648
MLS# 78080073428Listed by: PARADISE PROPERTIES USA $129,900Active0.83 Acres
00 East Torchport, Kewadin, MI 49648
MLS# 78080073587Listed by: EXIT NORTHERN SHORES-TC


Protect your home and budget from life's surprises with an Assurant Home Warranty, backed by a partner that supports you through every step of homeownership. Explore Plans.
© 2023 - 2026 ERA Franchise Systems LLC. All rights reserved. ERA Franchise Systems LLC fully supports the principles of the Fair Housing Act and the Equal Opportunity Act. ERA, ERA Real Estate powered, and their respective logos are registered service marks of ERA Franchise Systems LLC. Each office is independently owned and operated.