
3626 Michigan TRL, Kewadin, MI 49648
Local realty services provided by:ERA Prime Real Estate Group
3626 Michigan TRL,Kewadin, MI 49648
$425,000
- 3 Beds
- 3 Baths
- 2,176 sq. ft.
- Single family
- Active
Listed by: kara cadotte
Office: the mitten real estate group
MLS#:78080072586
Source:MI_REALCOMP
Price summary
- Price:$425,000
- Price per sq. ft.:$195.31
About this home
Wake up just across the road from Grand Traverse Bay, with beach access waiting just at the end of the sub, down the bluff, where morning coffee by the water becomes the ordinary way you start a day up here. Set on half an acre in a quiet Kewadin subdivision, this home puts you a short distance from some of the most sought-after water in Northern Michigan. Torch Lake access and its public boat launch sit less than a mile away, and the rest of the region falls easily into reach: Charlevoix twenty minutes north, Elk Rapids fifteen minutes south, and Traverse City about thirty minutes down the shoreline. You get the seclusion of a smaller community without losing a single thing you'd drive into town for. Inside, it's move-in ready with new engineered hardwood flooring throughout the lower level and the main level laundry room, newer stainless steel appliances, and new paint in the primary bedroom. A Culligan reverse osmosis system and water softener handle the water so you never have to think about it. Then there's the room to grow into. The unfinished loft is a blank slate, ready to become the office, the bunk room, the guest suite, or the storage you actually need. Downstairs, the lower level is set up to stand on its own, with plumbing already in place for a kitchen, plus a private walkout, its own driveway, and a garage. Finish it as a suite for family who visit often or a fully separate living space. The framework is already there, and the possibilities are close to endless. Half an acre, moments from the Bay, and a mile from Torch Lake, with this much flexibility built in, this is a home you won't want to leave....
Contact an agent
Home facts
- Year built:2009
- Subdivision & Development:EDEN SHORES
- Listing ID #:78080072586
- Added:53 day(s) ago
- Updated:October 12, 2026 at 09:56 AM
Rooms and interior
- Bedrooms:3
- Total bathrooms:3
- Full bathrooms:3
- Rooms Total:9
- Basement Description:Daylight, Exterior Entry, Finished, Full, Interior Entry, Partially Finished, Walk-Out Access
- Living area:2,176 sq. ft.
Heating and cooling
- Cooling:Ceiling Fans
- Heating:Forced Air, Hot Water, Natural Gas
Structure and exterior
- Year built:2009
- Building area:2,176 sq. ft.
- Lot area:0.54 Acres
- Lot Features:Sloped, Wooded
- Architectural Style:Cape Cod, More than 2 Stories
- Construction Materials:Vinyl Siding
- Exterior Features:Deck, Patio, Porch
- Foundation Description:Basement
Utilities
- Water:Well
- Sewer:Septic Tank
Finances and disclosures
- Price:$425,000
- Price per sq. ft.:$195.31
Features and amenities
- Appliances:Dishwasher, Disposal, Dryer, Microwave, Oven, Range, Washer, Water Softener Rented
- Amenities:Walk-in Closets
Parking
- Parking description:Attached, Garage, One Car Garage
- Garage spaces:1

New listings near 3626 Michigan TRL
- New
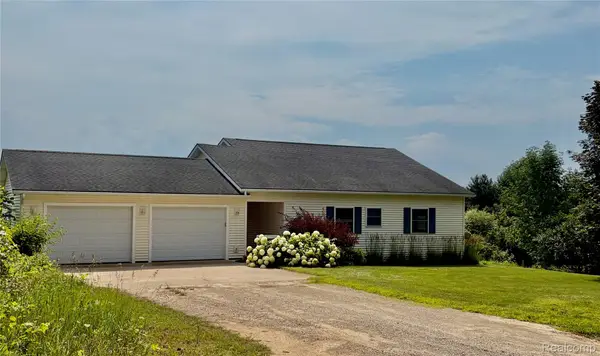 $575,000Active4 beds 2 baths2,304 sq. ft.
12621 Jones RD, Kewadin, MI 49648
MLS# 20261081733Listed by: MODERN WAY REALTY LLC  $95,000Pending20 Acres
000 O'Dell, Kewadin, MI 49648
MLS# 78080074269Listed by: REO - ELK RAPIDS-101308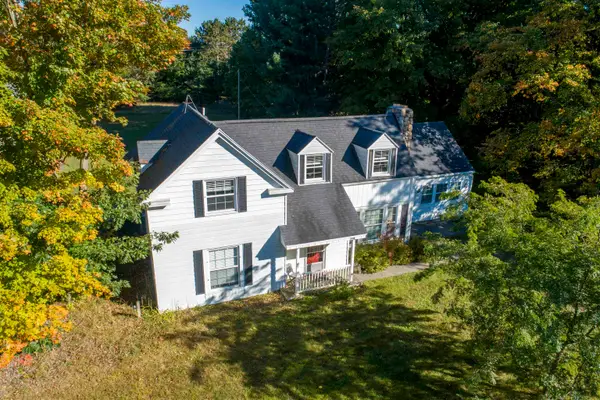 $400,000Active3 beds 3 baths2,414 sq. ft.
3018 N US-31, Kewadin, MI 49648
MLS# 78080074143Listed by: REO-TCFRONT-233021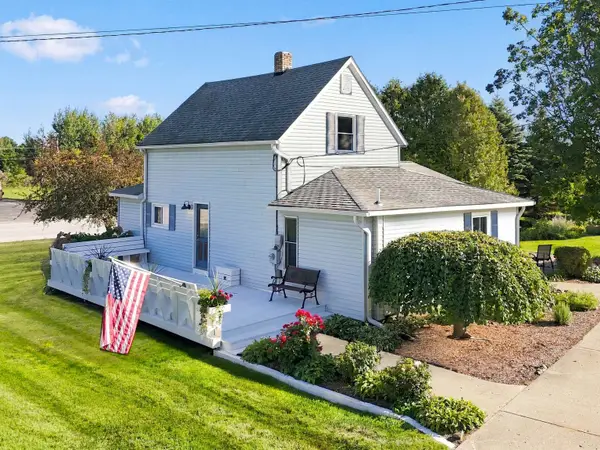 $334,900Active3 beds 2 baths1,583 sq. ft.
7008 Cairn, Kewadin, MI 49648
MLS# 78080074025Listed by: VIEWPOINT REALTY $45,000Active1.14 Acres
3576 Wildwood LN, Kewadin, MI 49648
MLS# 78080073690Listed by: THE MITTEN REAL ESTATE GROUP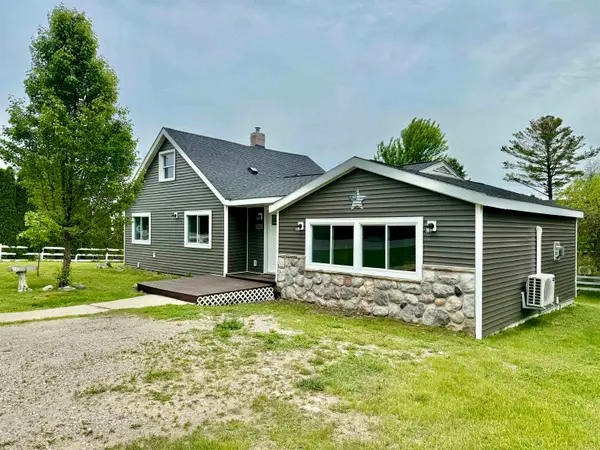 $314,900Active3 beds 2 baths1,616 sq. ft.
7160 Cherry, Kewadin, MI 49648
MLS# 78080073506Listed by: REMAX OF ELK RAPIDS $110,000Active6 Acres
0 US-31 N, Kewadin, MI 49648
MLS# 78080073531Listed by: THE MITTEN REAL ESTATE GROUP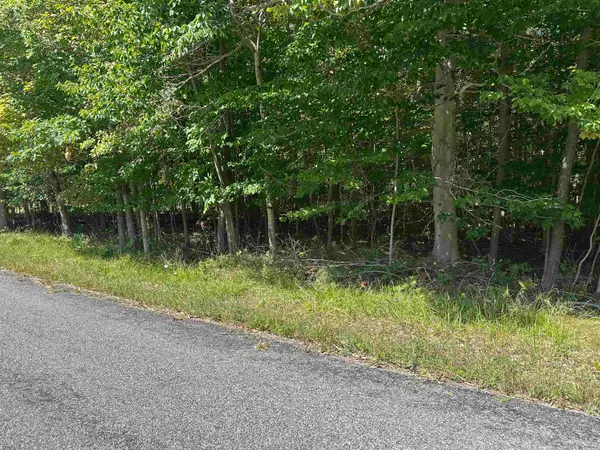 $20,000Active0.25 Acres
Lots 33, Kewadin, MI 49648
MLS# 78080073462Listed by: BERKSHIRE HATHAWAY HOME SVCS $99,900Active0.22 Acres
1207 Hangar WAY, Kewadin, MI 49648
MLS# 78080073428Listed by: PARADISE PROPERTIES USA $129,900Active0.83 Acres
00 East Torchport, Kewadin, MI 49648
MLS# 78080073587Listed by: EXIT NORTHERN SHORES-TC


Protect your home and budget from life's surprises with an Assurant Home Warranty, backed by a partner that supports you through every step of homeownership. Explore Plans.
© 2023 - 2026 ERA Franchise Systems LLC. All rights reserved. ERA Franchise Systems LLC fully supports the principles of the Fair Housing Act and the Equal Opportunity Act. ERA, ERA Real Estate powered, and their respective logos are registered service marks of ERA Franchise Systems LLC. Each office is independently owned and operated.