
4557 N West Torch Lake, Kewadin, MI 49648
Local realty services provided by:ERA Prime Real Estate Group
4557 N West Torch Lake,Kewadin, MI 49648
$5,500,000
- 5 Beds
- 6 Baths
- 5,700 sq. ft.
- Single family
- Active
Listed by: jonathan crane, matthew j crane
Office: berkshire hathaway homeservices - tc
MLS#:78080071569
Source:MI_REALCOMP
Price summary
- Price:$5,500,000
- Price per sq. ft.:$964.91
About this home
One-of-a-kind, turnkey Torch Lake luxury estate! Offered fully furnished, this stunning custom-built home delivers 5,700 sq. ft. of beautifully appointed living space and superior water frontage on Michigans most iconic lake. Thoughtfully designed for both grand entertaining and relaxed family life, the property features five bedrooms, five-and-a-half baths, and a walkout lower level - all finished with high-end materials and a classic ‚Å“Up North‚ warmth. Inside, generous open living areas showcase wood floors, tongue-and-groove knotty pine accents, granite countertops, stylish lighting with Lutron controls, and two inviting gas fireplaces. Two oversized en-suite bedrooms on the main level provide comfort and privacy, along with a dedicated work-from-home office off the primary suite. The finished walkout basement includes two additional en-suite bedrooms, a kids bunk room, a kitchen and a game area, creating extra space for guests and recreation. Outside, the property offers exceptional Torch Lake frontage with an expansive dock system and a 24' x 24' sun deck, a covered oversized hot tub, an outdoor firepit for cozy evenings, and a fully equipped cabana with its own half bath - perfect for dining, entertaining, or relaxing after a day on the water. Newer Trex decking and thoughtfully landscaped grounds complete the resort-like setting. This home is being sold turnkey and includes nearly all furniture, the dock, two Bullman hoists, two Yamaha model VXR's 1800 A-T 4 Stroke 185 H.P. wave runners with approximately 90 hours on each, and a Monterey 264 FSX boat with a Mercruiser 6.2L engine with just 91 hours on it. Located in one of the best spots on Torch Lake - just 10 minutes to downtown Elk Rapids, 30 minutes to Traverse City and Charlevoix, and a short boat ride to the famous Torch Lake sandbar - this is true Torch Lake living! An exceptional, move-in-ready estate combining luxury finishes, comfortable family spaces, and an unbeatable lakeside lifestyle....
Contact an agent
Home facts
- Year built:2005
- Subdivision & Development:NONE
- Listing ID #:78080071569
- Added:22 day(s) ago
- Updated:August 19, 2026 at 10:05 AM
Rooms and interior
- Bedrooms:5
- Total bathrooms:6
- Full bathrooms:5
- Half bathrooms:1
- Rooms Total:12
- Bathrooms Description:Jetted Tub
- Kitchen Description:Pantry
- Basement Description:Concrete, Daylight, Exterior Entry, Finished, Full, Interior Entry, Walk-Out Access
- Living area:5,700 sq. ft.
Heating and cooling
- Cooling:Ceiling Fans, Central Air, Exhaust Fan
- Heating:Forced Air, Natural Gas
Structure and exterior
- Year built:2005
- Building area:5,700 sq. ft.
- Lot area:0.5 Acres
- Lot Features:Sloped, Sprinklers, Water View
- Architectural Style:Ranch
- Construction Materials:Stone, Wood Siding
- Exterior Features:Deck, Outdoor Grill, Patio, Porch, Spa/Hot-tub
- Foundation Description:Basement
- Levels:One
Utilities
- Water:Well
- Sewer:Septic Tank
Finances and disclosures
- Price:$5,500,000
- Price per sq. ft.:$964.91
Features and amenities
- Appliances:Dishwasher, Disposal, Dryer, Microwave, Oven, Range, Refrigerator, Washer, Water Softener Owned
- Amenities:Cathedral Ceilings, Entrance Foyer, Pantry, Walk-in Closets
Parking
- Parking description:Attached, Garage, Garage Door Opener, Three Car Garage
- Garage spaces:3

New listings near 4557 N West Torch Lake
- New
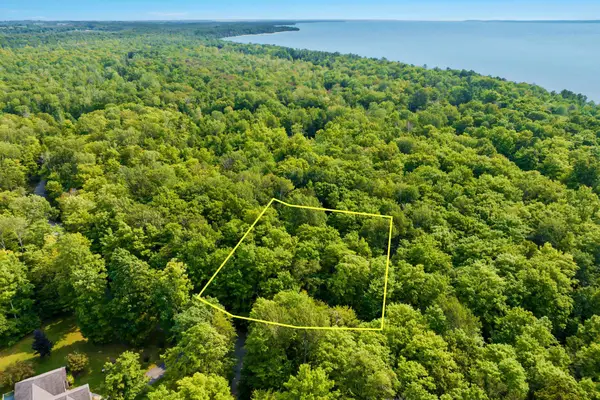 $49,900Active0.91 Acres
#9 Aspen, Kewadin, MI 49648
MLS# 78080072437Listed by: COLDWELL BANKER SCHMIDT TRAVERSE CITY - New
 $998,500Active3 beds 2 baths1,467 sq. ft.
6936 Birchwood, Kewadin, MI 49648
MLS# 78080072207Listed by: WITTBRODT WATERSIDE PROPERTIES - New
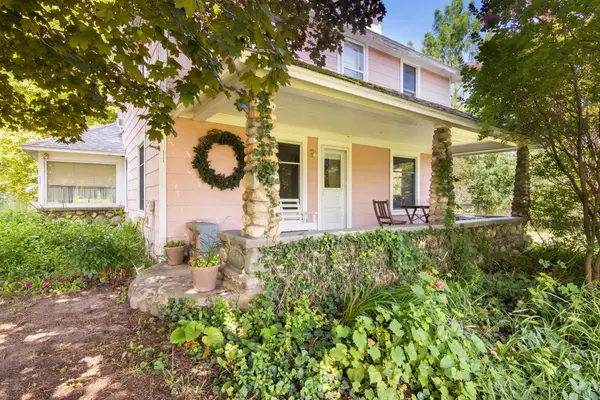 $349,900Active3 beds 3 baths1,824 sq. ft.
5360 Quarterline, Kewadin, MI 49648
MLS# 78080072138Listed by: REMAX OF ELK RAPIDS - New
 $549,800Active3 beds 3 baths1,824 sq. ft.
000 Quarterline, Kewadin, MI 49648
MLS# 78080072139Listed by: REMAX OF ELK RAPIDS - New
 $199,900Active15.14 Acres
00 Quarterline, Kewadin, MI 49648
MLS# 78080072144Listed by: REMAX OF ELK RAPIDS  $4,750,000Active4 beds 9 baths7,210 sq. ft.
6238 Winters, Kewadin, MI 49648
MLS# 78080072065Listed by: REMAX BAYSHORE - UNION ST TC $1,399,000Active2 beds 2 baths1,012 sq. ft.
5628 MacKenzie, Kewadin, MI 49648
MLS# 78080072037Listed by: BERKSHIRE HATHAWAY HOMESERVICES-BOYNE CITY $105,000Active1.19 Acres
14222 Birch Pointe, Kewadin, MI 49648
MLS# 78080072010Listed by: REMAX OF ELK RAPIDS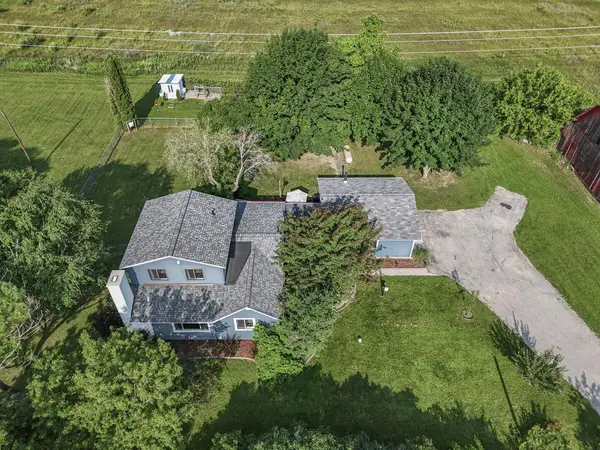 $329,900Pending3 beds 2 baths1,680 sq. ft.
1976 U.s. 31, Kewadin, MI 49648
MLS# 26040765Listed by: FIVE STAR REAL ESTATE (WALKER) $149,900Active0.7 Acres
Lot 7 Morgan, Kewadin, MI 49648
MLS# 78080071941Listed by: BAYSIDE REAL ESTATE


Protect your home and budget from life's surprises with an Assurant Home Warranty, backed by a partner that supports you through every step of homeownership. Explore Plans.
© 2023 - 2026 ERA Franchise Systems LLC. All rights reserved. ERA Franchise Systems LLC fully supports the principles of the Fair Housing Act and the Equal Opportunity Act. ERA, ERA Real Estate powered, and their respective logos are registered service marks of ERA Franchise Systems LLC. Each office is independently owned and operated.