
5360 Quarterline, Kewadin, MI 49648
Local realty services provided by:ERA Prime Real Estate Group
5360 Quarterline,Kewadin, MI 49648
$319,900
- 3 Beds
- 3 Baths
- 1,824 sq. ft.
- Single family
- Active
Listed by: donald fedrigon
Office: remax of elk rapids
MLS#:78080072138
Source:MI_REALCOMP
Price summary
- Price:$319,900
- Price per sq. ft.:$175.38
About this home
Prime Location, two acres & tons of potential! This wonderful farmhouse is ideally located just five miles north of Elk Rapids, offering the perfect blend of convenience, space, and country charm. Set on two beautiful acres the property offers plenty of room to enjoy the outdoors and endless possibilities for future improvements. Enjoy listening to nature from your spacious front porch then take a step inside and discover 9' ceilings, 3 bedrooms, 3 bathrooms, formal dining room, and hardwood floors throughout. The property also features a 2 car garage and pole barn providing valuable storage and workspace. Additional 15 acres is available.
Contact an agent
Home facts
- Year built:1913
- Subdivision & Development:METES & BOUNDS
- Listing ID #:78080072138
- Added:62 day(s) ago
- Updated:October 12, 2026 at 09:56 AM
Rooms and interior
- Bedrooms:3
- Total bathrooms:3
- Full bathrooms:3
- Rooms Total:7
- Kitchen Description:Pantry
- Basement Description:Full
- Living area:1,824 sq. ft.
Heating and cooling
- Heating:Other Heating Source, Wood
Structure and exterior
- Year built:1913
- Building area:1,824 sq. ft.
- Lot area:2.06 Acres
- Lot Features:Wooded
- Architectural Style:Farmhouse
- Construction Materials:Brick, Vinyl Siding
- Exterior Features:Porch
- Foundation Description:Basement, Michigan Basement
- Levels:Two
Utilities
- Water:Well
- Sewer:Septic Tank
Finances and disclosures
- Price:$319,900
- Price per sq. ft.:$175.38
- Tax amount:$3,099
Features and amenities
- Appliances:Oven, Range, Refrigerator
- Amenities:Pantry
Parking
- Parking description:Detached, Garage, Three Car Garage
- Garage spaces:3

New listings near 5360 Quarterline
- New
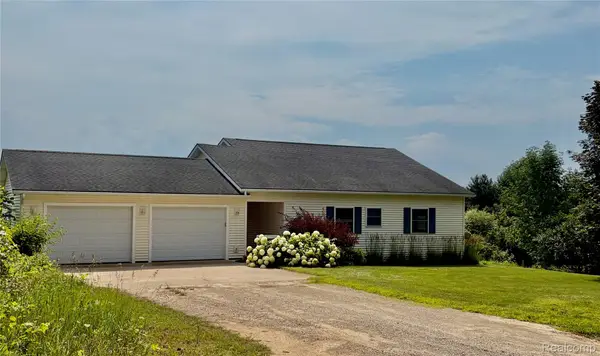 $575,000Active4 beds 2 baths2,304 sq. ft.
12621 Jones RD, Kewadin, MI 49648
MLS# 20261081733Listed by: MODERN WAY REALTY LLC  $95,000Pending20 Acres
000 O'Dell, Kewadin, MI 49648
MLS# 78080074269Listed by: REO - ELK RAPIDS-101308- New
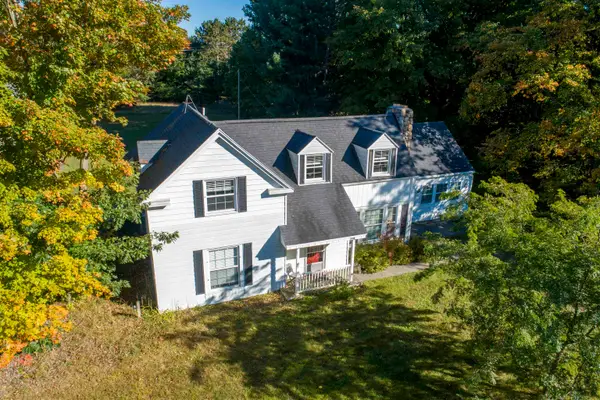 $400,000Active3 beds 3 baths2,414 sq. ft.
3018 N US-31, Kewadin, MI 49648
MLS# 78080074143Listed by: REO-TCFRONT-233021 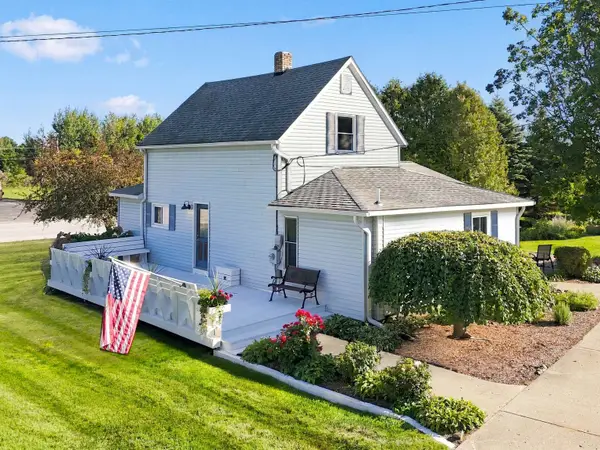 $334,900Active3 beds 2 baths1,583 sq. ft.
7008 Cairn, Kewadin, MI 49648
MLS# 78080074025Listed by: VIEWPOINT REALTY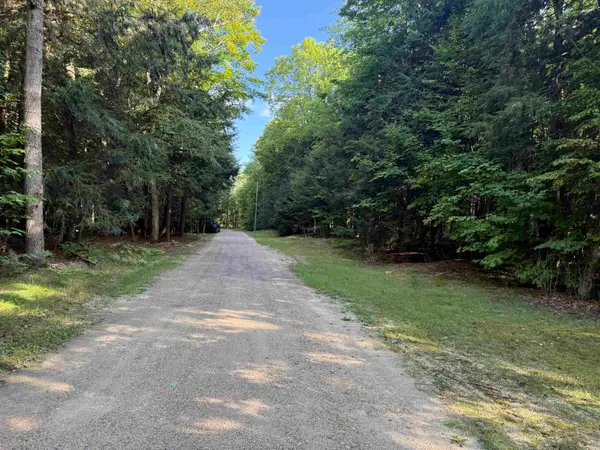 $45,000Active1.14 Acres
3576 Wildwood LN, Kewadin, MI 49648
MLS# 78080073690Listed by: THE MITTEN REAL ESTATE GROUP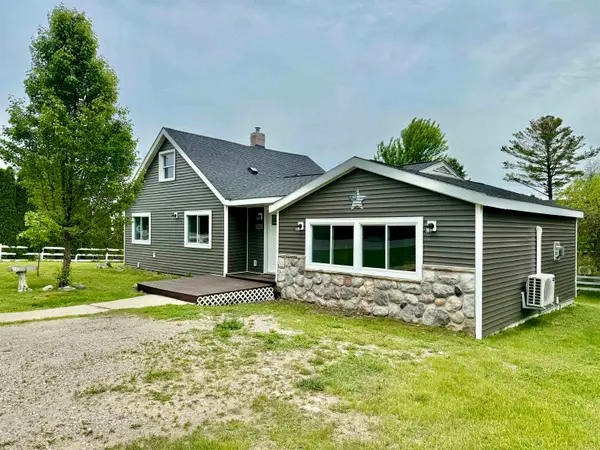 $314,900Active3 beds 2 baths1,616 sq. ft.
7160 Cherry, Kewadin, MI 49648
MLS# 78080073506Listed by: REMAX OF ELK RAPIDS $110,000Active6 Acres
0 US-31 N, Kewadin, MI 49648
MLS# 78080073531Listed by: THE MITTEN REAL ESTATE GROUP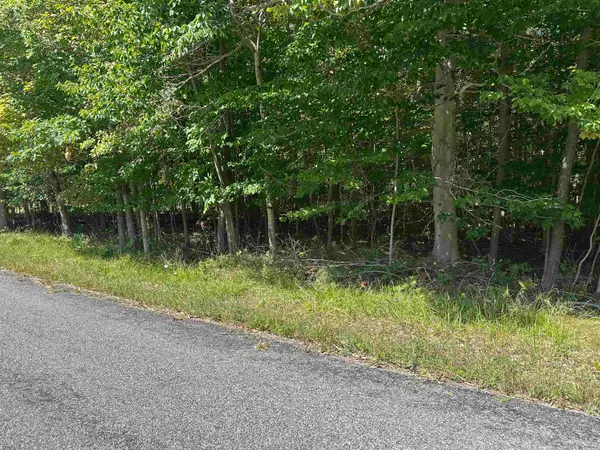 $20,000Active0.25 Acres
Lots 33, Kewadin, MI 49648
MLS# 78080073462Listed by: BERKSHIRE HATHAWAY HOME SVCS $99,900Active0.22 Acres
1207 Hangar WAY, Kewadin, MI 49648
MLS# 78080073428Listed by: PARADISE PROPERTIES USA $129,900Active0.83 Acres
00 East Torchport, Kewadin, MI 49648
MLS# 78080073587Listed by: EXIT NORTHERN SHORES-TC


Protect your home and budget from life's surprises with an Assurant Home Warranty, backed by a partner that supports you through every step of homeownership. Explore Plans.
© 2023 - 2026 ERA Franchise Systems LLC. All rights reserved. ERA Franchise Systems LLC fully supports the principles of the Fair Housing Act and the Equal Opportunity Act. ERA, ERA Real Estate powered, and their respective logos are registered service marks of ERA Franchise Systems LLC. Each office is independently owned and operated.