
1006 Broad Ax LN, Kimball, MI 48074
Local realty services provided by:ERA Prime Real Estate Group
1006 Broad Ax LN,Kimball, MI 48074
- 4 Beds
- 3 Baths
- - sq. ft.
- Single family
- Sold
Listed by: james sheldon
Office: real estate one port huron
MLS#:58050218350
Source:MI_REALCOMP
Sorry, we are unable to map this address
Price summary
- Price:
About this home
Welcome home to this spectacular Colonial located in Kimball twp. Featuring 5 total bedrooms(1 in finished basement), and 2.5 baths on close to 2200 sq ft!! From the moment you walk through the door you'll notice the love that was shared in this home. Outside you'll find a beautiful large yard, custom Decking, above ground pool, and family fire pit, perfect for fun summers and cooking smores. Updates include: Kitchen island, Countertops, Backsplash, Flooring, Deck, Barn door, and fresh paint throughout. This home is completely move in ready, Just unpack your bags!
Contact an agent
Home facts
- Year built:2006
- Subdivision & Development:SAWMILL VILLAGE
- Listing ID #:58050218350
- Added:48 day(s) ago
- Updated:September 30, 2026 at 07:36 AM
Rooms and interior
- Bedrooms:4
- Total bathrooms:3
- Full bathrooms:2
- Half bathrooms:1
- Rooms Total:8
- Flooring:Ceramic Tile
- Basement Description:Concrete, Daylight, Finished, Sump Pump
Heating and cooling
- Cooling:Central Air
- Heating:Forced Air, Natural Gas
Structure and exterior
- Year built:2006
- Architectural Style:Colonial
- Construction Materials:Brick, Vinyl Siding
- Exterior Features:Deck, Porch
- Foundation Description:Basement
- Levels:Two
Utilities
- Water:Public
- Sewer:Public Sewer
Finances and disclosures
- Price:
- Tax amount:$3,234
Features and amenities
- Appliances:Dishwasher, Disposal, Oven, Range, Refrigerator
- Amenities:High Speed Internet
- Pool features:Above Ground
Parking
- Parking description:Attached, Electricity In Garage, Garage Door Opener, Two Car Garage
- Garage spaces:2

New listings near 1006 Broad Ax LN
- Open Sat, 12 to 2pmNew
 $399,000Active4 beds 3 baths2,972 sq. ft.
2887 Harwood Drive, Kimball, MI 48074
MLS# 20261066299Listed by: EPIQUE REALTY  $359,900Active3 beds 2 baths1,365 sq. ft.
2071 Edward Lane E, Kimball, MI 48074
MLS# 20261075460Listed by: EXP REALTY MAIN $449,900Active3 beds 2 baths2,776 sq. ft.
247 Scott Road, Kimball, MI 48074
MLS# 20261073850Listed by: TOP AGENT REALTY $169,900Active3 beds 1 baths1,122 sq. ft.
229 Pickford Road, Kimball, MI 48074
MLS# 20261073343Listed by: WALLACE AND ASSOCIATES REAL ESTATE $159,900Pending20 Acres
1273 Sturdvant RD, Kimball, MI 48074
MLS# 58050221041Listed by: REAL ESTATE ONE PORT HURON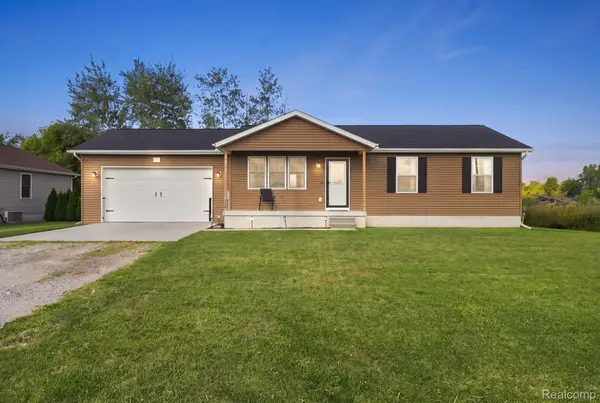 $279,900Pending3 beds 1 baths2,080 sq. ft.
629 Range Road, Kimball, MI 48074
MLS# 20261070828Listed by: OAKWOOD R E & DEVELOPMENT LLC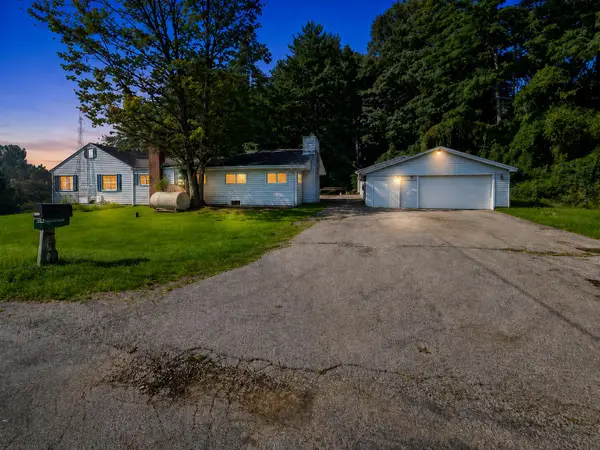 $149,900Pending3 beds 3 baths2,289 sq. ft.
145 N Isabelle Avenue, Kimball, MI 48074
MLS# 81026046425Listed by: KEYMARK REALTY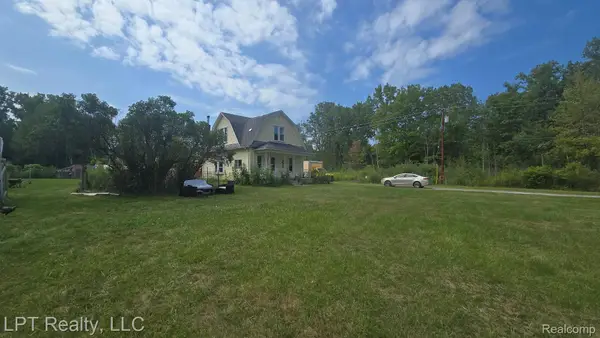 $200,000Active3 beds 1 baths1,410 sq. ft.
5137 Ravenswood Road, Kimball, MI 48074
MLS# 20261068268Listed by: LPT REALTY, LLC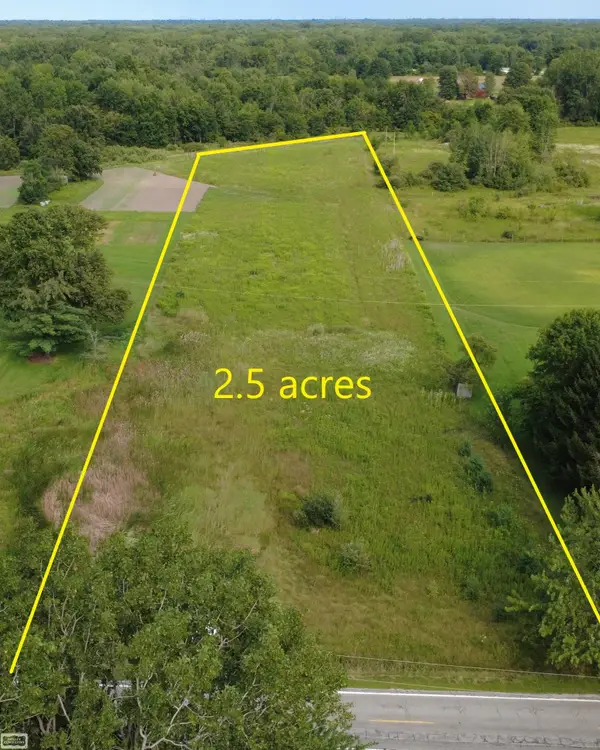 $58,900Active2.5 Acres
Richman RD, Kimball, MI 48074
MLS# 58050219615Listed by: REALTY EXECUTIVES HOME TOWNE CHESTERFIELD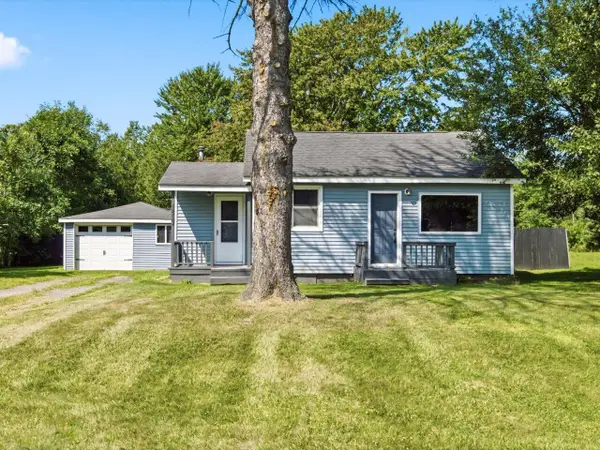 $175,000Active2 beds 1 baths643 sq. ft.
1827 Marlette Road, Kimball, MI 48074
MLS# 81026044299Listed by: @PROPERTIES CHRISTIE'S INT'L


Protect your home and budget from life's surprises with an Assurant Home Warranty, backed by a partner that supports you through every step of homeownership. Explore Plans.
© 2023 - 2026 ERA Franchise Systems LLC. All rights reserved. ERA Franchise Systems LLC fully supports the principles of the Fair Housing Act and the Equal Opportunity Act. ERA, ERA Real Estate powered, and their respective logos are registered service marks of ERA Franchise Systems LLC. Each office is independently owned and operated.