
2887 Harwood Drive, Kimball, MI 48074
Local realty services provided by:ERA Prime Real Estate Group
2887 Harwood Drive,Kimball, MI 48074
$399,000
- 4 Beds
- 3 Baths
- 2,972 sq. ft.
- Single family
- Active
Upcoming open houses
- Sat, Oct 0312:00 pm - 02:00 pm
Listed by: cory shivers
Office: epique realty
MLS#:20261066299
Source:MI_REALCOMP
Price summary
- Price:$399,000
- Price per sq. ft.:$134.25
About this home
Welcome to 2887 Harwood Drive in Kimball Township! This well-maintained 4-bedroom, 2.5-bath home offers approximately 2132 square feet of comfortable living space with a functional layout designed for both everyday living and entertaining. Step inside to a welcoming interior featuring a spacious family room with fireplace, formal dining area, and a well-appointed kitchen with appliances included. The primary suite provides a comfortable retreat, while two additional bedrooms offer flexibility for family, guests, a home office, or hobbies. The finished basement adds valuable additional living and recreation space, while the large deck creates an ideal spot for outdoor entertaining, relaxing, or enjoying the generous 0.41-acre yard. Built in 1997, this home combines established neighborhood appeal with plenty of usable indoor and outdoor space. Located in Kimball Township with convenient access to Port Huron-area amenities, schools, shopping, dining, and major roadways, this property offers the space and setting you've been looking for. Don't miss the opportunity to make 2887 Harwood Drive your new home!
Current updates include a new Furnace, Central Air, and Water Heater....
Contact an agent
Home facts
- Year built:1995
- Subdivision & Development:WESTWOOD ESTATES 3
- Listing ID #:20261066299
- Added:1 day(s) ago
- Updated:September 30, 2026 at 05:52 PM
Rooms and interior
- Bedrooms:4
- Total bathrooms:3
- Full bathrooms:2
- Half bathrooms:1
- Rooms Total:9
- Basement Description:Bath Stubbed, Finished, Interior Entry
- Living area:2,972 sq. ft.
Heating and cooling
- Heating:Forced Air, Natural Gas
Structure and exterior
- Roof:Asphalt
- Year built:1995
- Building area:2,972 sq. ft.
- Lot area:0.41 Acres
- Architectural Style:Colonial
- Construction Materials:Brick, Vinyl Siding
- Foundation Description:Basement, Poured
- Levels:Two
Utilities
- Water:Public
- Sewer:Public Sewer
Finances and disclosures
- Price:$399,000
- Price per sq. ft.:$134.25
- Tax amount:$3,027
Features and amenities
- Appliances:Dishwasher, Dryer, Free Standing Electric Oven, Free Standing Electric Range, Free Standing Refrigerator, Microwave, Range Hood, Stainless Steel Appliances, Washer
Parking
- Parking description:Attached, Two Car Garage
- Garage spaces:2

New listings near 2887 Harwood Drive
- Open Sun, 12 to 2pmNew
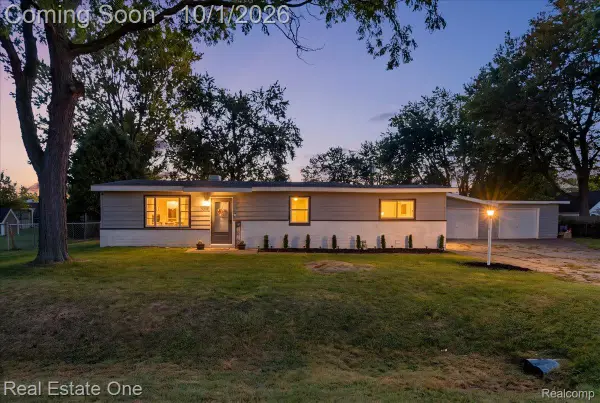 $219,900Active3 beds 1 baths990 sq. ft.
350 Garfield Road, Kimball, MI 48074
MLS# 20261078643Listed by: REAL ESTATE ONE-CENTRAL  $359,900Active3 beds 2 baths1,365 sq. ft.
2071 Edward Lane E, Kimball, MI 48074
MLS# 20261075460Listed by: EXP REALTY MAIN $449,900Active3 beds 2 baths2,776 sq. ft.
247 Scott Road, Kimball, MI 48074
MLS# 20261073850Listed by: TOP AGENT REALTY $169,900Active3 beds 1 baths1,122 sq. ft.
229 Pickford Road, Kimball, MI 48074
MLS# 20261073343Listed by: WALLACE AND ASSOCIATES REAL ESTATE $159,900Pending20 Acres
1273 Sturdvant RD, Kimball, MI 48074
MLS# 58050221041Listed by: REAL ESTATE ONE PORT HURON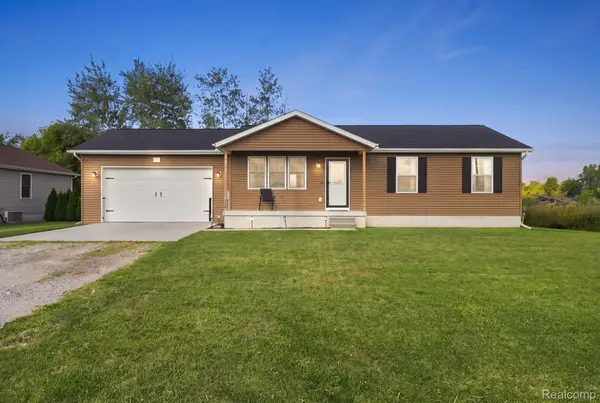 $279,900Pending3 beds 1 baths2,080 sq. ft.
629 Range Road, Kimball, MI 48074
MLS# 20261070828Listed by: OAKWOOD R E & DEVELOPMENT LLC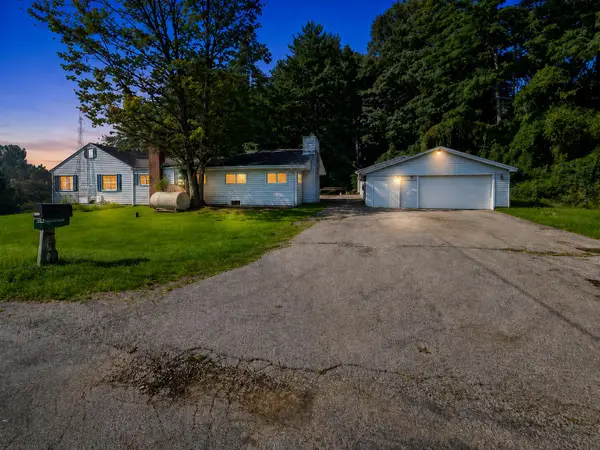 $149,900Pending3 beds 3 baths2,289 sq. ft.
145 N Isabelle Avenue, Kimball, MI 48074
MLS# 81026046425Listed by: KEYMARK REALTY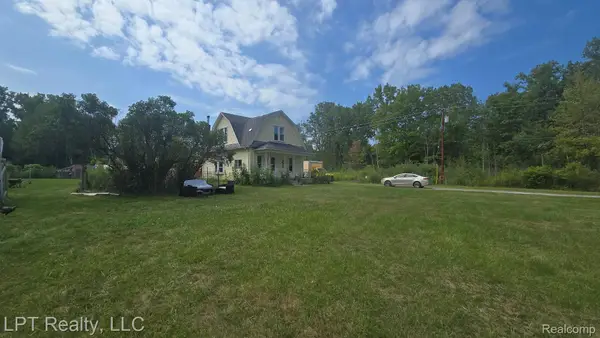 $200,000Active3 beds 1 baths1,410 sq. ft.
5137 Ravenswood Road, Kimball, MI 48074
MLS# 20261068268Listed by: LPT REALTY, LLC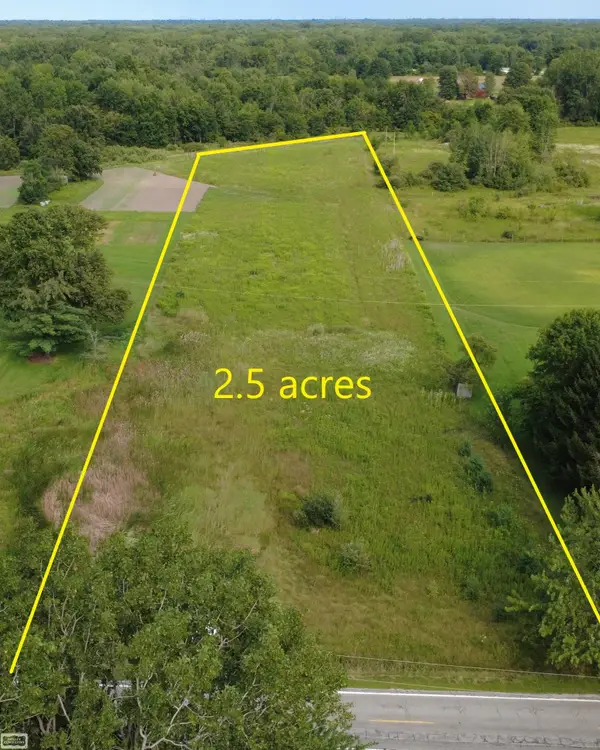 $58,900Active2.5 Acres
Richman RD, Kimball, MI 48074
MLS# 58050219615Listed by: REALTY EXECUTIVES HOME TOWNE CHESTERFIELD


Protect your home and budget from life's surprises with an Assurant Home Warranty, backed by a partner that supports you through every step of homeownership. Explore Plans.
© 2023 - 2026 ERA Franchise Systems LLC. All rights reserved. ERA Franchise Systems LLC fully supports the principles of the Fair Housing Act and the Equal Opportunity Act. ERA, ERA Real Estate powered, and their respective logos are registered service marks of ERA Franchise Systems LLC. Each office is independently owned and operated.