
10025 Dell, Kingsley, MI 49649
Local realty services provided by:ERA Prime Real Estate Group
Listed by: abigail abbott
Office: century 21 northland
MLS#:78080071532
Source:MI_REALCOMP
Price summary
- Price:$349,900
- Price per sq. ft.:$110.03
About this home
Spacious 4-bedroom home situated on 2.5 acres, offering the perfect combination of privacy and room to enjoy the outdoors. The inviting living room features a cozy fireplace, creating a warm and welcoming space during the colder months. The large kitchen, complete with a generous pantry, provides ample storage and workspace for everyday living and entertaining. The lower level includes plumbing for a potential third bathroom, offering an excellent opportunity for future expansion. Step outside to enjoy the spacious deck overlooking the backyard, complete with a fire pit and an above-ground pool-ideal for summer gatherings and outdoor entertaining. With plenty of space both inside and out, this property offers year-round comfort and endless possibilities.
Contact an agent
Home facts
- Year built:2005
- Subdivision & Development:N/A
- Listing ID #:78080071532
- Added:72 day(s) ago
- Updated:October 08, 2026 at 10:04 AM
Rooms and interior
- Bedrooms:4
- Total bathrooms:2
- Full bathrooms:2
- Rooms Total:9
- Basement Description:Block, Daylight, Finished, Full, Interior Entry
- Living area:3,180 sq. ft.
Heating and cooling
- Cooling:Ceiling Fans, Central Air
- Heating:Forced Air, Propane
Structure and exterior
- Year built:2005
- Building area:3,180 sq. ft.
- Lot area:2.5 Acres
- Architectural Style:Ranch
- Construction Materials:Vinyl Siding
- Exterior Features:Deck
- Foundation Description:Basement, Block
- Levels:One
Utilities
- Water:Well
- Sewer:Septic Tank
Finances and disclosures
- Price:$349,900
- Price per sq. ft.:$110.03
Features and amenities
- Appliances:Dishwasher, Dryer, Microwave, Oven, Range, Refrigerator, Washer
- Amenities:Cathedral Ceilings, Walk-in Closets
- Pool features:Above Ground
Parking
- Parking description:Detached, Garage, Two Car Garage
- Garage spaces:2

New listings near 10025 Dell
- New
 $769,000Active5 beds 4 baths3,390 sq. ft.
3504 Bowerman, Kingsley, MI 49649
MLS# 78080074305Listed by: THE MITTEN REAL ESTATE GROUP - New
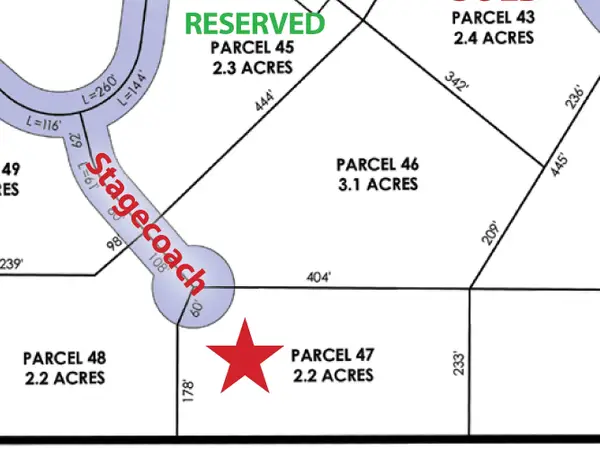 $124,900Active2.2 Acres
5956 Stagecoach, Kingsley, MI 49649
MLS# 78080074235Listed by: GREAT LAKES LAND CO - New
 $189,900Active3.3 Acres
6075 Mountain Sky, Kingsley, MI 49649
MLS# 78080074157Listed by: GREAT LAKES LAND CO - New
 $244,900Active2.9 Acres
5959 Elkhorn, Kingsley, MI 49649
MLS# 78080074158Listed by: GREAT LAKES LAND CO - New
 $249,900Active5.4 Acres
6165 Mountain Sky, Kingsley, MI 49649
MLS# 78080074153Listed by: GREAT LAKES LAND CO - New
 $249,900Active4.6 Acres
2961 Wildfire, Kingsley, MI 49649
MLS# 78080074154Listed by: GREAT LAKES LAND CO - New
 $279,000Active2 beds 1 baths1,349 sq. ft.
8449 Townline, Kingsley, MI 49649
MLS# 78080074135Listed by: REMAX BAYSHORE - WEST SHORE DR TC - New
 $256,500Active6.53 Acres
Parcels A & B Danbury RD, Kingsley, MI 49649
MLS# 78080074046Listed by: COLDWELL BANKER SCHMIDT TRAVERSE CITY  $64,900Active5 Acres
6373 Gleaner Hall, Kingsley, MI 49649
MLS# 78080073916Listed by: THE MITTEN REAL ESTATE GROUP $479,000Active4 beds 2 baths1,483 sq. ft.
1688 W Center, Kingsley, MI 49649
MLS# 78080073861Listed by: EXIT NORTHERN SHORES-TC


Protect your home and budget from life's surprises with an Assurant Home Warranty, backed by a partner that supports you through every step of homeownership. Explore Plans.
© 2023 - 2026 ERA Franchise Systems LLC. All rights reserved. ERA Franchise Systems LLC fully supports the principles of the Fair Housing Act and the Equal Opportunity Act. ERA, ERA Real Estate powered, and their respective logos are registered service marks of ERA Franchise Systems LLC. Each office is independently owned and operated.