
3504 Bowerman, Kingsley, MI 49649
Local realty services provided by:ERA Prime Real Estate Group
Listed by: trent sims, rebecca clark
Office: the mitten real estate group
MLS#:78080074305
Source:MI_REALCOMP
Price summary
- Price:$769,000
- Price per sq. ft.:$226.84
About this home
Some properties are simply a home. Others give you the opportunity to build a life around the property itself. Set on 25 acres in Kingsley, this newer-built 5-bedroom, 3-bathroom home offers a rare combination of modern construction, privacy, space, and convenience. Inside, a dramatic 25-foot vaulted ceiling anchors the open living area, with an island kitchen designed for everyday living and gathering. The main floor features a spacious primary suite with private ensuite, main floor laundry, and access to a large deck overlooking the backyard. Upstairs offers three spacious bedrooms, a full bathroom, and additional loft space. The fully finished lower level adds another bedroom, bathroom, and spacious family room/entertaining area, creating flexibility for family, guests, hobbies, or work. In-floor radiant heat runs throughout the home, including the lower level and finished garage, providing consistent comfort throughout the seasons. Above the garage, unfinished loft space offers additional potential for storage or future use. Outside, the acreage provides the freedom that is increasingly hard to find. An established fruit tree orchard, fenced garden area, and trails throughout the property create a foundation for enjoying the land today while leaving plenty of room to make it your own. Bring the horses, add a pole barn, expand the garden or trails, keep animals, or simply give your family room to explore and grow. Despite the privacy, schools, grocery stores, and everyday amenities are conveniently nearby. The combination of a newer-built home, 25 acres, substantial garage space, and a convenient Kingsley location is becoming increasingly difficult to find. There is room here to enjoy what has already been created and, perhaps more importantly, room to create what comes next....
Contact an agent
Home facts
- Year built:2018
- Subdivision & Development:N/A
- Listing ID #:78080074305
- Added:1 day(s) ago
- Updated:October 08, 2026 at 11:29 AM
Rooms and interior
- Bedrooms:5
- Total bathrooms:4
- Full bathrooms:3
- Half bathrooms:1
- Rooms Total:12
- Kitchen Description:Pantry
- Basement Description:Concrete, Daylight, Finished, Full, Partially Finished
- Living area:3,390 sq. ft.
Heating and cooling
- Cooling:Ceiling Fans
- Heating:Propane, Radiant
Structure and exterior
- Year built:2018
- Building area:3,390 sq. ft.
- Lot area:25 Acres
- Lot Features:Wooded
- Architectural Style:Craftsman, More than 2 Stories
- Construction Materials:Vinyl Siding
- Exterior Features:Deck, Porch
- Foundation Description:Basement
Utilities
- Water:Well
- Sewer:Septic Tank
Finances and disclosures
- Price:$769,000
- Price per sq. ft.:$226.84
- Tax amount:$5,432
Features and amenities
- Appliances:Dryer, Freezer, Microwave, Oven, Range, Refrigerator, Washer
- Amenities:Cathedral Ceilings, Entrance Foyer, Pantry, Walk-in Closets
Parking
- Parking description:Attached, Garage, Garage Door Opener, Heated Garage, Two Car Garage
- Garage spaces:2

New listings near 3504 Bowerman
- New
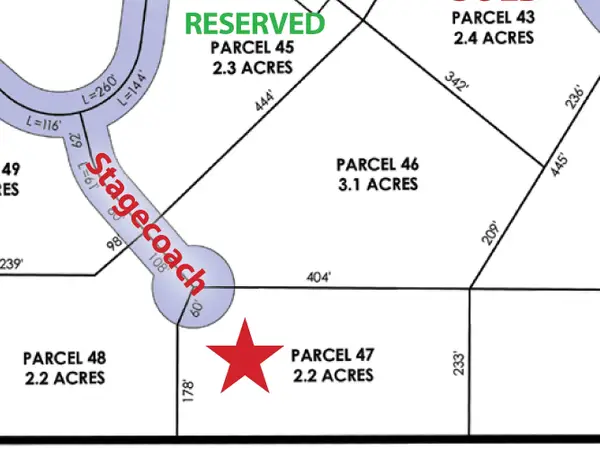 $124,900Active2.2 Acres
5956 Stagecoach, Kingsley, MI 49649
MLS# 78080074235Listed by: GREAT LAKES LAND CO - New
 $189,900Active3.3 Acres
6075 Mountain Sky, Kingsley, MI 49649
MLS# 78080074157Listed by: GREAT LAKES LAND CO - New
 $244,900Active2.9 Acres
5959 Elkhorn, Kingsley, MI 49649
MLS# 78080074158Listed by: GREAT LAKES LAND CO - New
 $249,900Active5.4 Acres
6165 Mountain Sky, Kingsley, MI 49649
MLS# 78080074153Listed by: GREAT LAKES LAND CO - New
 $249,900Active4.6 Acres
2961 Wildfire, Kingsley, MI 49649
MLS# 78080074154Listed by: GREAT LAKES LAND CO - New
 $279,000Active2 beds 1 baths1,349 sq. ft.
8449 Townline, Kingsley, MI 49649
MLS# 78080074135Listed by: REMAX BAYSHORE - WEST SHORE DR TC - New
 $256,500Active6.53 Acres
Parcels A & B Danbury RD, Kingsley, MI 49649
MLS# 78080074046Listed by: COLDWELL BANKER SCHMIDT TRAVERSE CITY  $64,900Active5 Acres
6373 Gleaner Hall, Kingsley, MI 49649
MLS# 78080073916Listed by: THE MITTEN REAL ESTATE GROUP $479,000Active4 beds 2 baths1,483 sq. ft.
1688 W Center, Kingsley, MI 49649
MLS# 78080073861Listed by: EXIT NORTHERN SHORES-TC


Protect your home and budget from life's surprises with an Assurant Home Warranty, backed by a partner that supports you through every step of homeownership. Explore Plans.
© 2023 - 2026 ERA Franchise Systems LLC. All rights reserved. ERA Franchise Systems LLC fully supports the principles of the Fair Housing Act and the Equal Opportunity Act. ERA, ERA Real Estate powered, and their respective logos are registered service marks of ERA Franchise Systems LLC. Each office is independently owned and operated.