
191 E Center, Kingsley, MI 49649
Local realty services provided by:ERA Prime Real Estate Group
191 E Center,Kingsley, MI 49649
$399,900
- 3 Beds
- 2 Baths
- 2,040 sq. ft.
- Single family
- Active
Listed by: stacy allman
Office: mi properties north real estate group
MLS#:78080072971
Source:MI_REALCOMP
Price summary
- Price:$399,900
- Price per sq. ft.:$196.03
About this home
This raised ranch is a boca style home with 2x6 framing, sitting perched on top of a hill at E Center Road overlooking the beautiful surrounding fields and farms. This home has been loved and well lived in and is considered a 'Fixer Upper'. It does offer solar electricity as renewable energy source. The main floor offers an island kitchen anchoring the center of the home, a dining area and 2 separate living rooms along with the 3 bedrooms, 2 full baths and the laundry room. The primary bedroom has its own en-suite with the private bath offering a walk-in closet, water closet, shower and soaker tub. The lower level is a walk-out that is unfinished, plumbed for a 3rd full bath and ready to be built out to your specifications.
Contact an agent
Home facts
- Year built:2008
- Subdivision & Development:N/A
- Listing ID #:78080072971
- Added:44 day(s) ago
- Updated:October 12, 2026 at 09:56 AM
Rooms and interior
- Bedrooms:3
- Total bathrooms:2
- Full bathrooms:2
- Rooms Total:10
- Bathrooms Description:Jetted Tub
- Basement Description:Block, Daylight, Full, Unfinished, Walk-Out Access
- Living area:2,040 sq. ft.
Heating and cooling
- Heating:Forced Air, Natural Gas
Structure and exterior
- Year built:2008
- Building area:2,040 sq. ft.
- Lot area:10 Acres
- Lot Features:Rolling Slope, Sloped, Split Possible
- Architectural Style:Ranch
- Construction Materials:Vinyl Siding
- Foundation Description:Basement, Block
- Levels:One
Utilities
- Water:Well
- Sewer:Septic Tank
Finances and disclosures
- Price:$399,900
- Price per sq. ft.:$196.03
Features and amenities
- Appliances:Dishwasher, Dryer, Microwave, Oven, Range, Refrigerator, Washer
- Amenities:Walk-in Closets

New listings near 191 E Center
- New
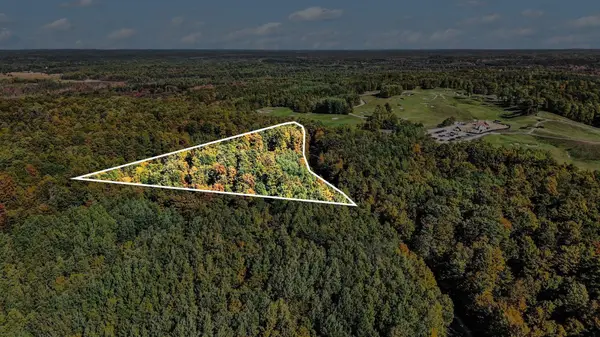 $89,000Active4.73 Acres
5474 Mayfield TRL, Kingsley, MI 49649
MLS# 78080074358Listed by: CENTURY 21 NORTHLAND - New
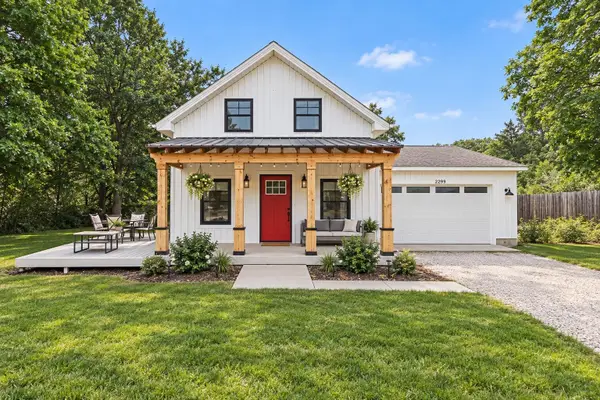 $429,000Active4 beds 3 baths1,735 sq. ft.
2299 Church, Kingsley, MI 49649
MLS# 78080074336Listed by: EXIT NORTHERN SHORES-TC - New
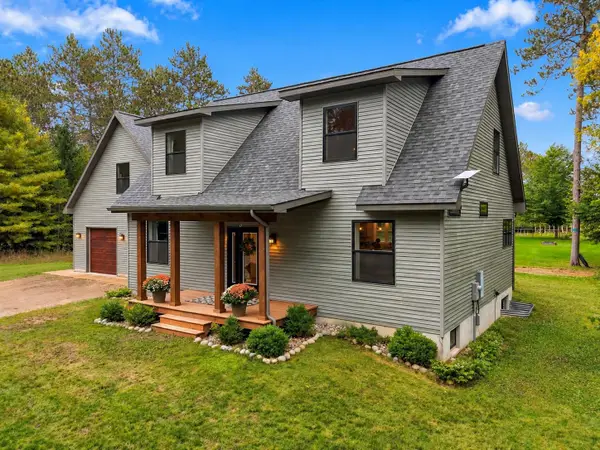 $769,000Active5 beds 4 baths3,390 sq. ft.
3504 Bowerman, Kingsley, MI 49649
MLS# 78080074305Listed by: THE MITTEN REAL ESTATE GROUP - New
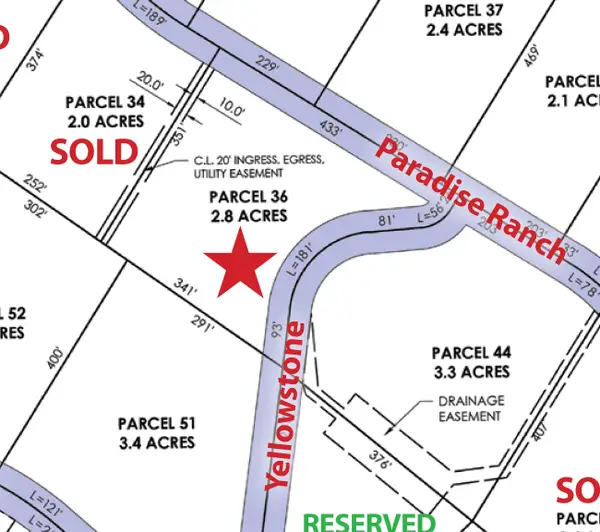 $184,900Active2.8 Acres
2817 Yellowstone, Kingsley, MI 49649
MLS# 78080074234Listed by: GREAT LAKES LAND CO - New
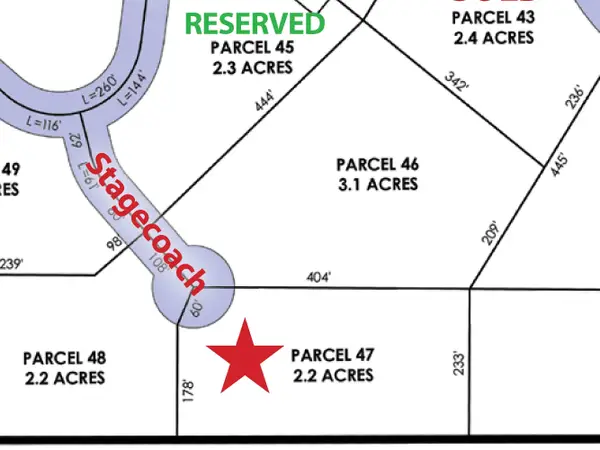 $124,900Active2.2 Acres
5956 Stagecoach, Kingsley, MI 49649
MLS# 78080074235Listed by: GREAT LAKES LAND CO - New
 $249,900Active5.4 Acres
6165 Mountain Sky, Kingsley, MI 49649
MLS# 78080074153Listed by: GREAT LAKES LAND CO - New
 $249,900Active4.6 Acres
2961 Wildfire, Kingsley, MI 49649
MLS# 78080074154Listed by: GREAT LAKES LAND CO - New
 $279,000Active2 beds 1 baths1,349 sq. ft.
8449 Townline, Kingsley, MI 49649
MLS# 78080074135Listed by: REMAX BAYSHORE - WEST SHORE DR TC  $256,500Active6.53 Acres
Parcels A & B Danbury RD, Kingsley, MI 49649
MLS# 78080074046Listed by: COLDWELL BANKER SCHMIDT TRAVERSE CITY $64,900Active5 Acres
6373 Gleaner Hall, Kingsley, MI 49649
MLS# 78080073916Listed by: THE MITTEN REAL ESTATE GROUP


Protect your home and budget from life's surprises with an Assurant Home Warranty, backed by a partner that supports you through every step of homeownership. Explore Plans.
© 2023 - 2026 ERA Franchise Systems LLC. All rights reserved. ERA Franchise Systems LLC fully supports the principles of the Fair Housing Act and the Equal Opportunity Act. ERA, ERA Real Estate powered, and their respective logos are registered service marks of ERA Franchise Systems LLC. Each office is independently owned and operated.