
2106 Kodiak, Kingsley, MI 49649
Local realty services provided by:ERA Prime Real Estate Group
2106 Kodiak,Kingsley, MI 49649
- 2 Beds
- 1 Baths
- - sq. ft.
- Single family
- Sold
Listed by: jennifer kreta
Office: key realty one-tc
MLS#:78080073150
Source:MI_REALCOMP
Sorry, we are unable to map this address
Price summary
- Price:
- Monthly HOA dues:$1.67
About this home
Tucked away at the end of a quiet road on a private .85-acre setting, this charming Kingsley home offers peaceful surroundings, comfortable living, and plenty of room to enjoy. Featuring 2 bedrooms, 1 bathroom, and a 2-car garage. The home has been lovingly cared for and thoughtfully updated with a newer flooring, furnace with heat pump and central air, water heater, water softener and filtration system, pressure tank, and brand new refrigerator. Step outside onto the back deck and enjoy the spacious, private backyard, perfect for relaxing, entertaining, or simply taking in the beauty and quiet of Northern Michigan. There is also wonderful potential to grow into this home. The insulated basement is already plumbed for an additional bathroom and features two large egress windows, providing an excellent opportunity to add another bedroom, bathroom, and finished living space. Whether you enjoy this darling home just as it is or take advantage of its future possibilities, youll appreciate the combination of privacy, thoughtful updates, and room to grow, all in beautiful Kingsley....
Contact an agent
Home facts
- Year built:2005
- Subdivision & Development:CENTER PLACE CONDOMINIUMS
- Listing ID #:78080073150
- Added:49 day(s) ago
- Updated:October 22, 2026 at 07:26 AM
Rooms and interior
- Bedrooms:2
- Total bathrooms:1
- Full bathrooms:1
- Rooms Total:5
- Kitchen Description:Pantry
- Basement Description:Concrete, Daylight, Unfinished
Heating and cooling
- Cooling:Central Air, Heat Pump
- Heating:Forced Air, Heat Pump, Propane
Structure and exterior
- Year built:2005
- Lot Features:Corner Lot, Sloped, Wooded
- Architectural Style:Ranch
- Construction Materials:Vinyl Siding
- Exterior Features:Deck
- Foundation Description:Basement
- Levels:One
Utilities
- Water:Well
- Sewer:Septic Tank
Finances and disclosures
- Price:
Features and amenities
- Appliances:Dishwasher, Dryer, Microwave, Oven, Range, Refrigerator, Washer, Water Softener Owned
- Amenities:Pantry
Parking
- Parking description:Attached, Garage, Garage Door Opener, Two Car Garage
- Garage spaces:2

New listings near 2106 Kodiak
- New
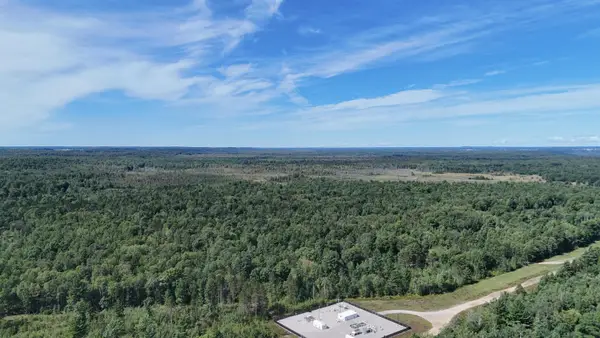 $850,000Active80 Acres
Mayfield TRL, Kingsley, MI 49649
MLS# 78080074536Listed by: NET REAL ESTATE - New
 $224,900Active3.3 Acres
6075 Mountain Sky RD, Kingsley, MI 49649
MLS# 78080074593Listed by: GREAT LAKES LAND CO - New
 $189,900Active3.1 Acres
6199 Mountain Sky, Kingsley, MI 49649
MLS# 78080074475Listed by: GREAT LAKES LAND CO - New
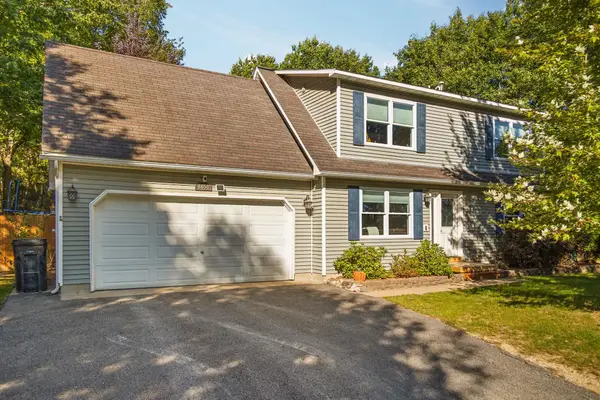 $350,000Active3 beds 2 baths1,646 sq. ft.
6658 Summit City, Kingsley, MI 49649
MLS# 78080074443Listed by: REMAX BAYSHORE - WEST SHORE DR TC - Open Sat, 12 to 2pm
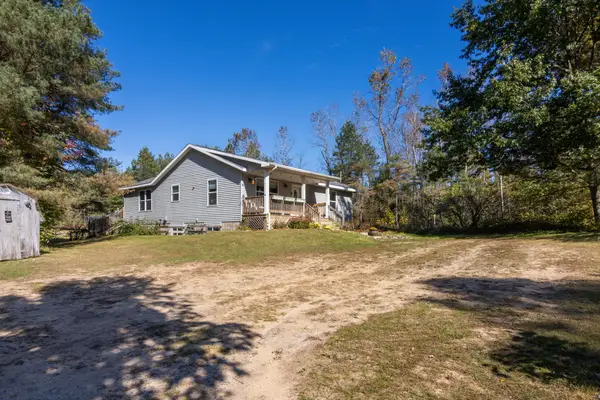 $359,900Active3 beds 3 baths2,462 sq. ft.
3261 E County Line, Kingsley, MI 49649
MLS# 78080074422Listed by: KELLER WILLIAMS NORTHERN MICHIGAN 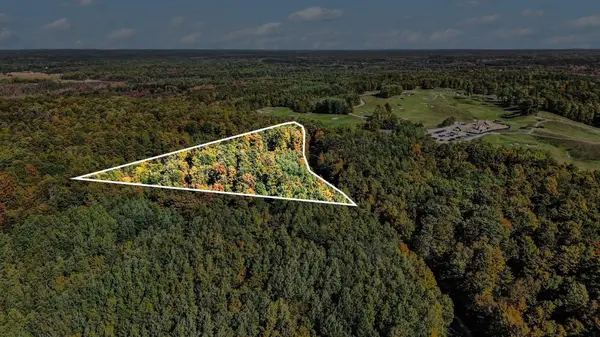 $89,000Active4.73 Acres
5474 Mayfield TRL, Kingsley, MI 49649
MLS# 78080074358Listed by: CENTURY 21 NORTHLAND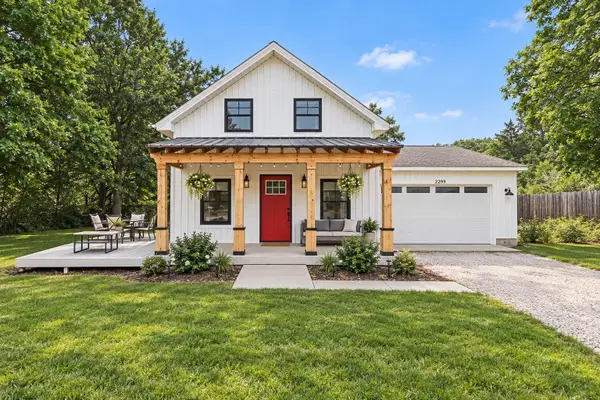 $419,000Active4 beds 3 baths1,735 sq. ft.
2299 Church ST, Kingsley, MI 49649
MLS# 78080074336Listed by: EXIT NORTHERN SHORES-TC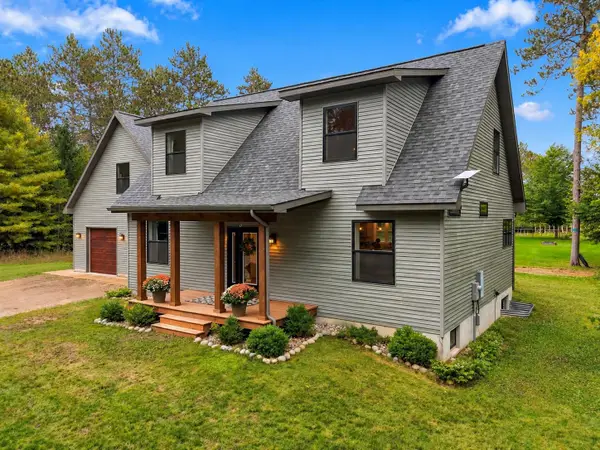 $769,000Active5 beds 4 baths3,390 sq. ft.
3504 Bowerman, Kingsley, MI 49649
MLS# 78080074305Listed by: THE MITTEN REAL ESTATE GROUP $249,000Active2 beds 1 baths1,349 sq. ft.
8449 Townline, Kingsley, MI 49649
MLS# 78080074135Listed by: REMAX BAYSHORE - WEST SHORE DR TC $256,500Active6.53 Acres
Parcels A & B Danbury RD, Kingsley, MI 49649
MLS# 78080074046Listed by: COLDWELL BANKER SCHMIDT TRAVERSE CITY


Protect your home and budget from life's surprises with an Assurant Home Warranty, backed by a partner that supports you through every step of homeownership. Explore Plans.
© 2023 - 2026 ERA Franchise Systems LLC. All rights reserved. ERA Franchise Systems LLC fully supports the principles of the Fair Housing Act and the Equal Opportunity Act. ERA, ERA Real Estate powered, and their respective logos are registered service marks of ERA Franchise Systems LLC. Each office is independently owned and operated.